



Active
Lot 8 Montana Road, Hopkinton MA 01748
$1,599,900
Estimated $9,859/month Calculator Single Family
4 Bedrooms
Baths
3629
Total Parking: 16 (3 Garage)
29,185 (0.67)
Built in 2027
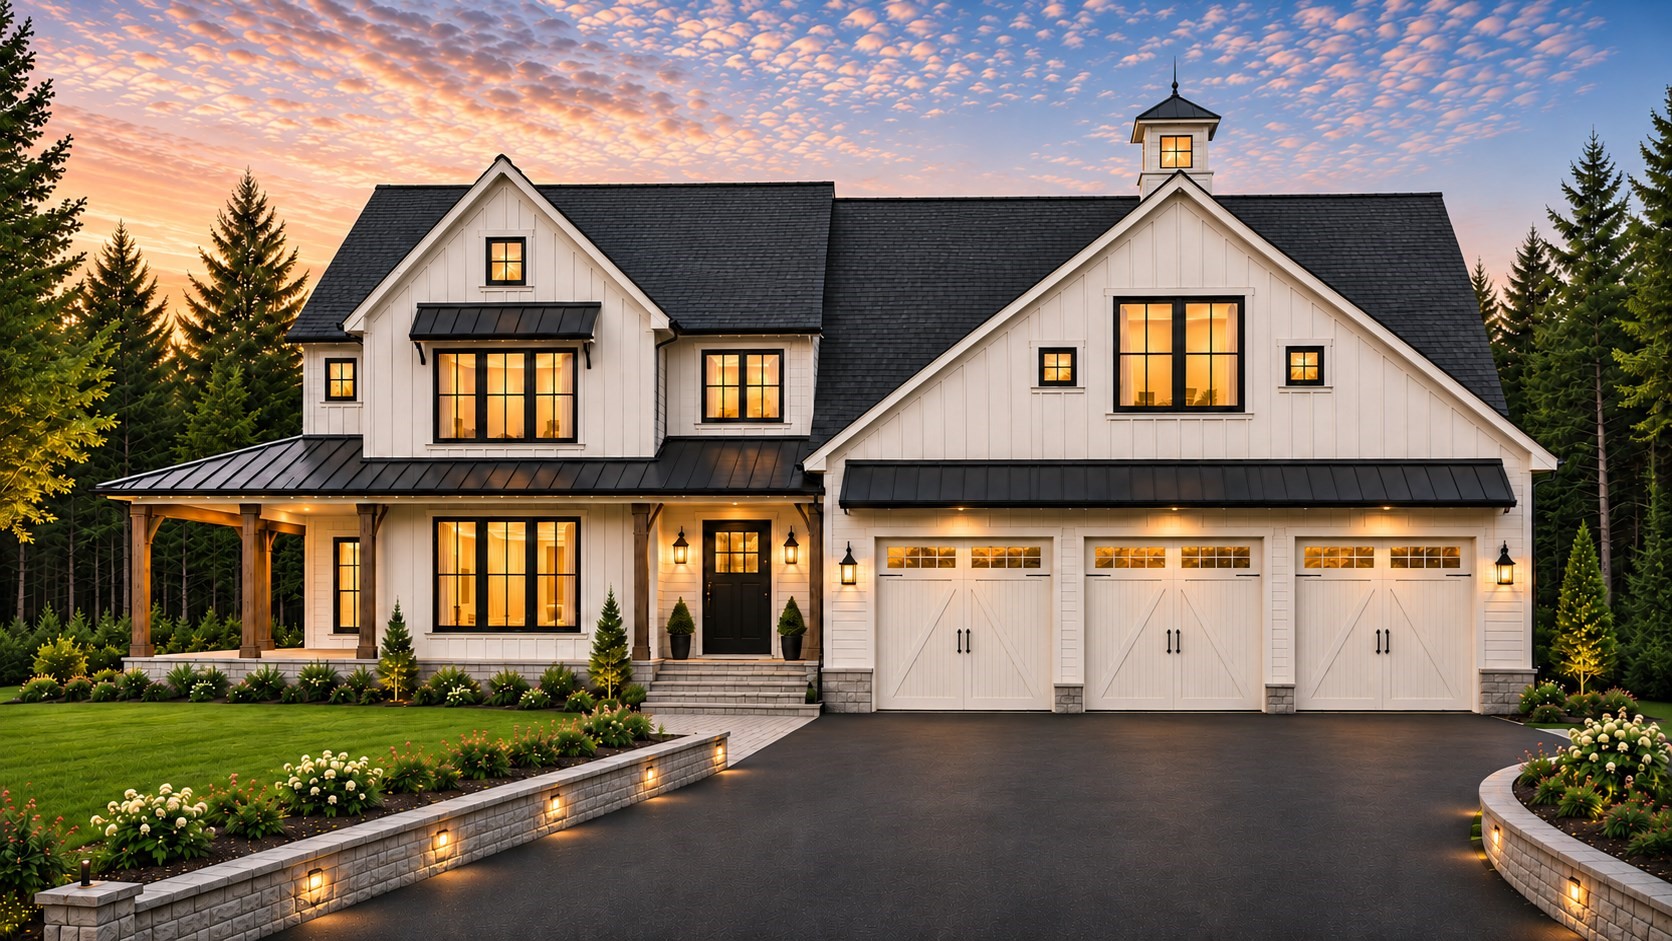
New construction in the heart of downtown w option to add on ADU above garage at later date! 2027 Custom Colonial, to be built, featuring 4 beds, 2.5 baths across ~3,629 sq. ft. of meticulously planned, customizable space. The versatile open floor plan can be tailored to your preferred size and lifestyle, offering a chef’s dream kitchen w walk-in pantry, expansive family room & elegant dining or office or flex room. 1st floor will have hardwood floors and crown molding. Upstairs, primary en suite w hardwoods and crown molding offers dual walk-ins and dual sink vanity with glass shower and soaking tub. 3 more bedrooms with hardwoods share a Jack and Jill bath with dual sink vanity. 2nd floor laundry plus extra storage. Finished basement with option for guest room and bath (will be plumbed for future bath). Propane gas heat and cooking! Future ADU can be plumbed for kitchen and bath. Renderings allow you to visualize optional high-end finishes & flow of this dream home before construction even begins! All specs included are outlined on spec sheet. Situated on flat & private 0.67-acre lot close to top-rated schools, shops & restaurants. The home can face north or east and offers unique ADU potential w options for 2 driveways & option for 2 car garage plus 1st floor guest suite (A 3 car, 900 sqft oversized garage is planned w this design). See 9 Montana Road listing for bigger floor plan road options. Building Permit is approved and Construction time is estimated 6-8 months weather dependent. Ask about 5.625% interest rate on 7/1 arm or 6.25% interest rate on 30 year fixed loan!
This home has been viewed 2 times
Last Checked: November 22nd, 2026 at 7:28pm (Source: MLS PIN #73604546)
Garage Parking
Air Conditioning
Waterview
Lead Paint Free
Accessible Features
General Information for Lot 8 Montana Road, Hopkinton MA 01748
Listing ID73604546
Property TypeSingle Family / Detached
Price$1,599,900 ($440.87/SqFt)
StyleColonial
CityHopkinton
CountyMiddlesex
Neighborhood(s)
Garage Parking3
ZoningRA
Year Built2027
Year Built SourcePublic Records
Year Built DetailsActual
Handicap Access / Features1
Interior Features for Lot 8 Montana Road, Hopkinton MA 01748
Approximate Living Area Total3629
Living Area Includes BasementYes
Rooms8
Bedrooms4
Primary En Suite BathroomYes
BasementFull
Cooling1, Split
Fireplaces
AppliancesRange
FlooringTile
Electric220 Volts
Exterior Features for Lot 8 Montana Road, Hopkinton MA 01748
Approximate Lot Size (Acres)0.67
Approximate Lot Size (Square Feet)29185
Total Parking16 (3 Garage)
Garage Parking3
WaterPrivate
SewerPublic Sewer
Lot FeaturesGentle Sloping
Parking Features1
Exterior FeaturesPorch
Foundation Materials
Construction MaterialsFrame
Road Frontage Type
Patio & PorchCovered
Roof MaterialAsphalt/fiberglass Shingles
Utility Connections110 Volts
Water ViewsNo
Water Views Features
Waterfront0
Waterfront Features
Pool Features
Horse Permitted0
Horse Amenities
Disclosures for Lot 8 Montana Road, Hopkinton MA 01748
Lead PaintNone
UFFI
Living Area Includes BasementYes
Living Area Disclosure
Building Area SourceOther
Special Listing Conditions
ExclusionsCurrent Washer/Dryer Excluded
Compensation Based On
Financial Information for Lot 8 Montana Road, Hopkinton MA 01748
Association Fee
Association Fee Frequency
Association Fee Includes
Real Estate Tax14.18
Tax Year2026
Assessed Value$0
Location Information for Lot 8 Montana Road, Hopkinton MA 01748
Elementary SchoolMaraelmhopkins
Middle SchoolHopkinton Middle School
High SchoolHopkinton High School
Neighborhood(s)
Area AmenitiesWalk/jog Trails
Contact Information for Lot 8 Montana Road, Hopkinton MA 01748
Payment Calculator
, Interest
Property Taxes 1.18
Principal & Interest 9858.07
HOA Dues
Exclusive Listing Agent
Foemmel Fine Homes
Kim Foemmel
Office Phone