



Active
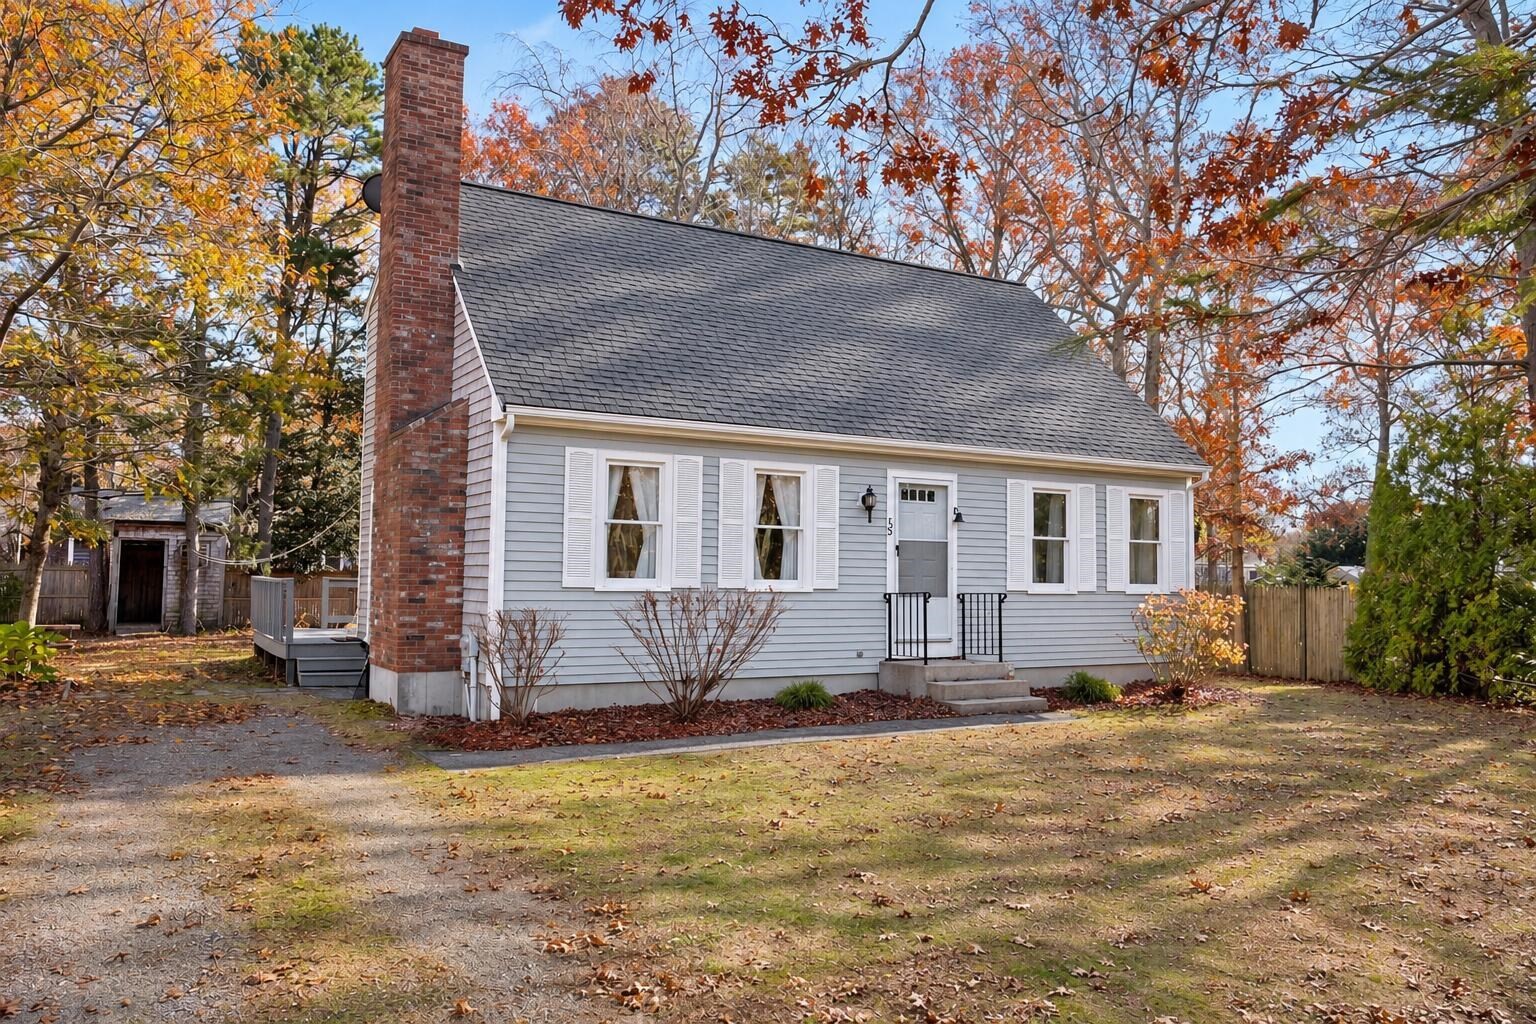
15 Devonshire Drive, Mashpee MA 02649
$539,000
Estimated $3,594/month Calculator Single Family
4 Bedrooms
Baths
1428
Total Parking: 4
12,502 (0.29)
Built in 1987
Set within a desirable Mashpee neighborhood, this charming four bedroom, two full bath home offers a thoughtful floor plan with inviting living spaces and wonderful potential. The open concept design seamlessly connects the living room, anchored by a fireplace, with the kitchen, creating a welcoming setting for both everyday living and entertaining. The first floor offers two bedrooms, providing exceptional flexibility for today's lifestyle. Upstairs, two generously sized front-to-back bedrooms offer comfortable accommodations. The vaulted primary suite is highlighted by built in drawers, double closets, and direct access to the full bath. The second bedroom features a delightful Juliet balcony overlooking backyard. An unfinished basement presents an opportunity to create additional living space tailored to your needs. Outdoors, a spacious, level yard and inviting deck provide the perfect backdrop for summer gatherings, quiet mornings, and enjoying the Cape Cod lifestyle. A wonderful opportunity to enjoy all that Mashpee has to offer.
This home has been viewed 3 times
Last Checked: November 22nd, 2026 at 7:28pm (Source: MLS PIN #73604535)
Air Conditioning
Waterview
Lead Paint Free
General Information for 15 Devonshire Drive, Mashpee MA 02649
Listing ID73604535
Property TypeSingle Family / Detached
Price$539,000 ($377.45/SqFt)
StyleColonial
CityMashpee
CountyBarnstable
Neighborhood(s)
Garage Parking0
ZoningR5
Year Built1987
Year Built SourcePublic Records
Year Built DetailsActual
Interior Features for 15 Devonshire Drive, Mashpee MA 02649
Approximate Living Area Total1428
Living Area Includes BasementNo
Rooms6
Bedrooms4
Primary En Suite BathroomYes
BasementFull
CoolingSplit
Fireplaces
AppliancesRange
FlooringTile
Electric
Exterior Features for 15 Devonshire Drive, Mashpee MA 02649
Approximate Lot Size (Acres)0.29
Approximate Lot Size (Square Feet)12502
Total Parking4
Garage Parking0
WaterPublic
SewerPrivate Sewer
Lot FeaturesGentle Sloping
Parking Features
Exterior FeaturesPorch
Foundation Materials
Construction Materials
Road Frontage Type
Patio & PorchCovered
Roof Material
Utility Connections
Water ViewsNo
Water Views Features
Waterfront0
Waterfront Features
Pool Features
Horse Permitted0
Horse Amenities
Disclosures for 15 Devonshire Drive, Mashpee MA 02649
Lead PaintNone
UFFI
Living Area Includes BasementNo
Living Area Disclosure
Building Area SourcePublic Records
Special Listing Conditions
ExclusionsCurrent Washer/Dryer Excluded
Title 5A
Compensation Based On
Financial Information for 15 Devonshire Drive, Mashpee MA 02649
Association Fee
Association Fee Frequency
Association Fee Includes
Real Estate Tax3269
Tax Year2026
Assessed Value$489,800
Location Information for 15 Devonshire Drive, Mashpee MA 02649
Neighborhood(s)
Area AmenitiesWalk/jog Trails
Contact Information for 15 Devonshire Drive, Mashpee MA 02649
Agent
Name: Tori Harrison Farr
Payment Calculator
, Interest
Property Taxes 272.42
Principal & Interest 3321.15
HOA Dues
Exclusive Listing Agent
Sotheby's International Realty - Sandwich Brokerage
Tori Harrison Farr
Office Phone