



Active
36 Main Ave, Wareham MA 02538
$749,900
Estimated $5,287/month Calculator Single Family
5 Bedrooms
Baths
3010
Total Parking: 12 (2 Garage)
14,050 (0.32)
Built in 1968
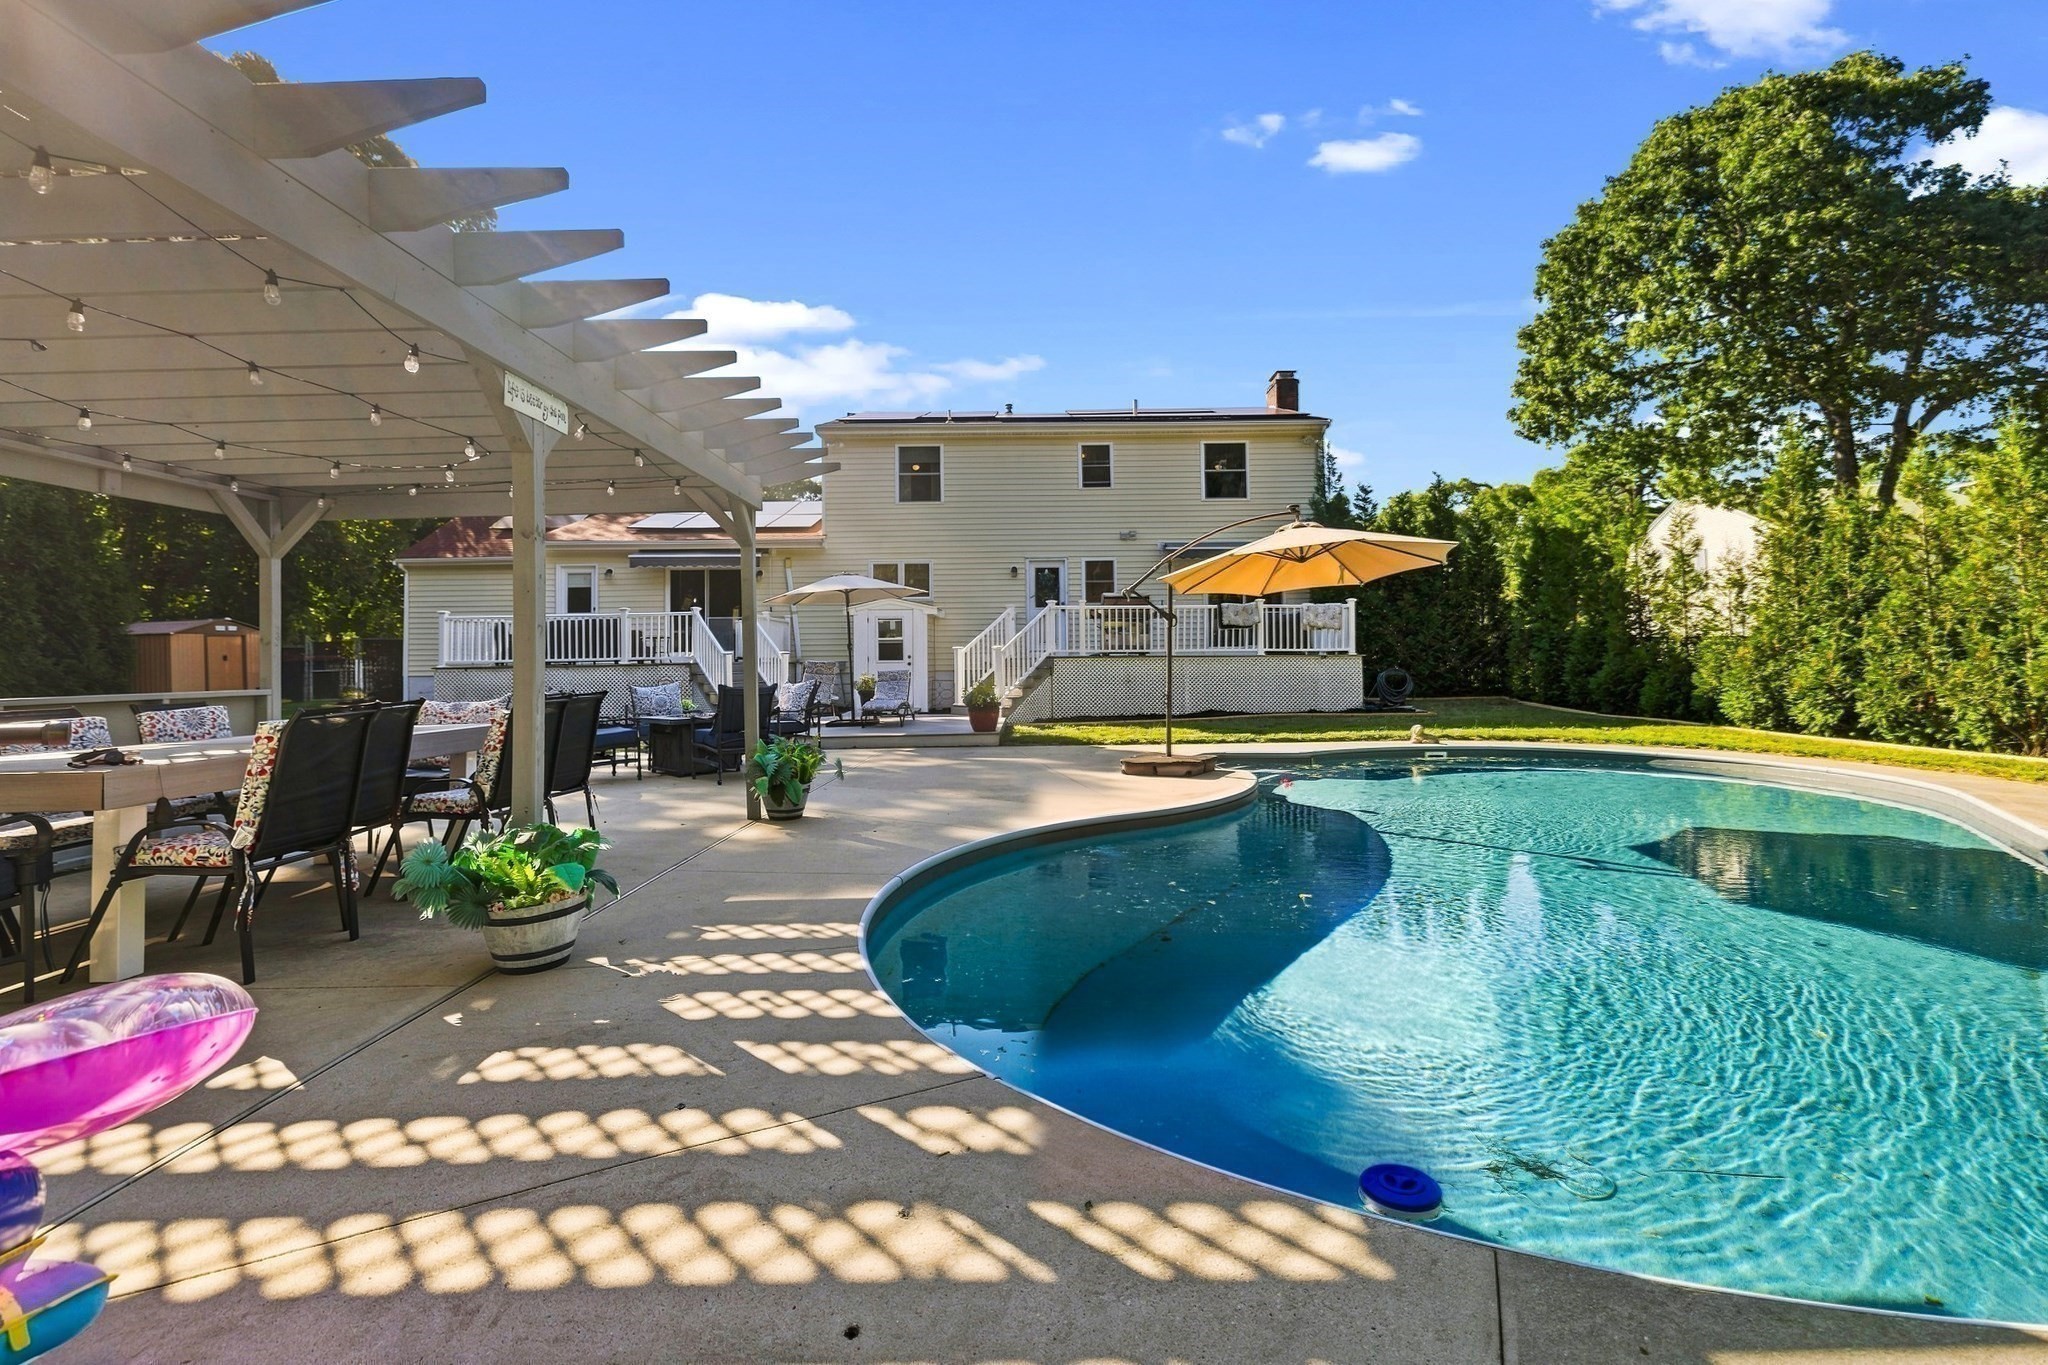
Imagine the holidays with everyone gathered around the table, laughter filling the house, and room for everyone to feel at home. Then picture summer… sun-filled afternoons by the pool, dinner under the pergola, friends stopping by, and evenings that stretch long after the sun goes down. Welcome to 36 Main Ave!Designed for gathering and enjoying the best of every season, this Wareham home offers an inviting open floor plan connecting the kitchen and living area, creating a natural space for entertaining and everyday living. When the festivities move outdoors, the backyard delivers its own kind of magic with an inground pool, spacious pergola with dining area, and LED lighting that sets the mood for unforgettable summer nights. Inside, two primary suites, one on each level, offer flexibility for hosting overnight guests, accommodating extended family, or creating a private retreat of your own. Finished basement with space for more entertaining and if you are into it exercising and working out. Recently refreshed with interior paint and additional improvements, the home is ready for its next chapter. From holiday celebrations and weekend gatherings to lazy summer afternoons and impromptu pool parties, this is a home where there's always a reason to get together and plenty of room to enjoy it all.Don't just imagine the possibilities. Come experience them for yourself!
This home has been viewed 5 times
Last Checked: November 22nd, 2026 at 7:03am (Source: MLS PIN #73604318)
Garage Parking
Green Features
Air Conditioning
Waterview
Lead Paint Free
General Information for 36 Main Ave, Wareham MA 02538
Listing ID73604318
Property TypeSingle Family / Detached
Price$749,900 ($249.14/SqFt)
StyleColonial
CityWareham
CountyPlymouth
Neighborhood(s)
Garage Parking2
ZoningR30
Year Built1968
Year Built SourcePublic Records
Year Built DetailsActual
Interior Features for 36 Main Ave, Wareham MA 02538
Approximate Living Area Total3010
Living Area Includes BasementYes
Rooms9
Bedrooms5
Primary En Suite BathroomYes
BasementFull
Cooling1, Split
Fireplaces
AppliancesRange
FlooringTile
Electric220 Volts
Exterior Features for 36 Main Ave, Wareham MA 02538
Approximate Lot Size (Acres)0.32
Approximate Lot Size (Square Feet)14050
Total Parking12 (2 Garage)
Garage Parking2
WaterPublic
SewerPublic Sewer
Lot FeaturesGentle Sloping
Parking Features1
Exterior FeaturesPorch
Foundation Materials
Construction MaterialsFrame
Road Frontage Type
Patio & PorchCovered
Roof MaterialAsphalt/fiberglass Shingles
Utility Connections110 Volts
Water ViewsNo
Water Views Features
Waterfront0
Waterfront FeaturesRiver
Pool FeaturesAssociation
Horse Permitted0
Horse AmenitiesRiver
Disclosures for 36 Main Ave, Wareham MA 02538
Lead PaintNone
UFFI
Living Area Includes BasementYes
Living Area Disclosure
Building Area SourcePublic Records
Special Listing Conditions
ExclusionsCurrent Washer/Dryer Excluded
Compensation Based On
Financial Information for 36 Main Ave, Wareham MA 02538
Association Fee
Association Fee Frequency
Association Fee Includes
Real Estate Tax8000
Tax Year2026
Assessed Value$712,600
Location Information for 36 Main Ave, Wareham MA 02538
Neighborhood(s)
Area AmenitiesWalk/jog Trails
Contact Information for 36 Main Ave, Wareham MA 02538
Agent
Name: Vickie Cortes
Payment Calculator
, Interest
Property Taxes 666.67
Principal & Interest 4620.65
HOA Dues
Exclusive Listing Agent
eXp Realty LLC
Vickie Cortes
Office Phone