



Active
59A+B Douglas, Uxbridge MA 01569
$725,000
Estimated $1,176/month Calculator Multi Family
Total Units: 2
Price Per Unit: $362,500
Total Rent: 0/year
Estimated CAP Rate:
2 Bedrooms
Baths
24003
Total Parking: 6 (1 Garage)
34,000 (0.78)
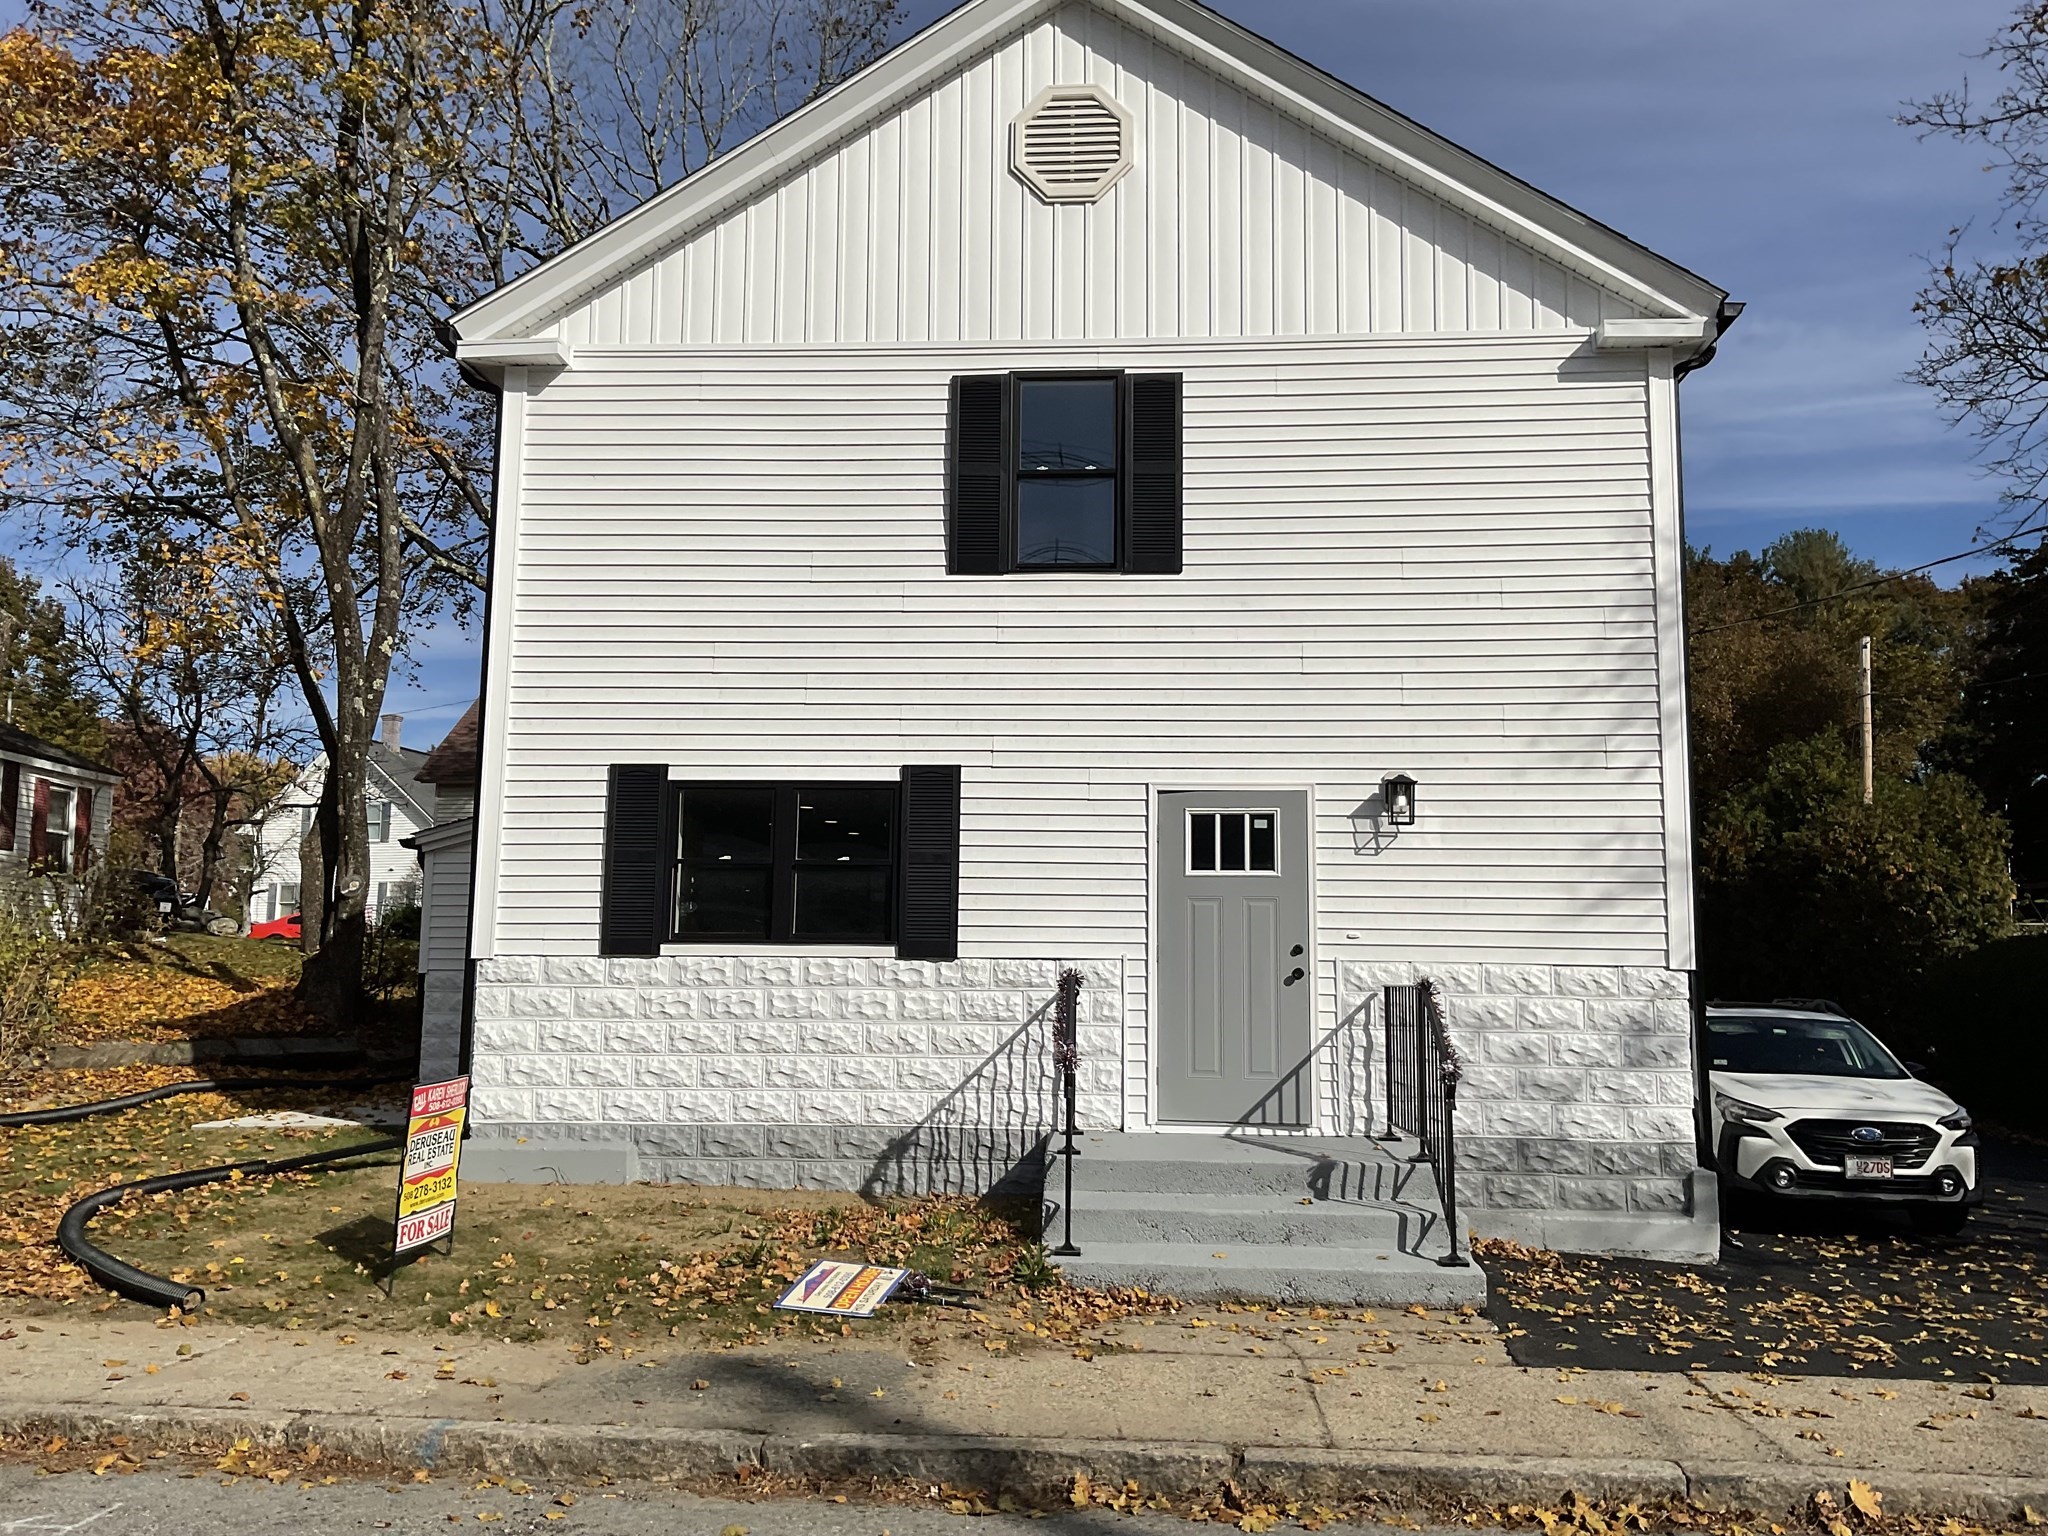
This recently converted Duplex offers a rehab from top to bottom, perfect for an investment of a great mortgage helper. Each unit offers an open floor plan that you adjust to a growing family. The new bright and sunny cabinet packed kitchen has a large center island to enjoy an early morning coffee with plenty or room for a dining area. The living area has two a slider out to a patio.Half bath and separate laundry is on the first floor off the staircase leading to the bedrooms on the second floor. The master has a lg. walk in closet,there is also a very generous second bedroom with double closets. Tiled full bath. Each unit has its own one car garage with walk up stairs for future use. Town services and a convenient location to town and major highway. This home is better than new. Easy to show . Must be seen to be appreciated.
This home has been viewed 4 times
Last Checked: November 22nd, 2026 at 6:43am (Source: MLS PIN #73604278)
Gross Income: $0
Gross Expenses: $0
Net Income Calc: $0
Annual Expenses for 59A+B Douglas, Uxbridge MA 01569
Total Gross Expenses (Calculated)$0/year
APOD AvailableNo
Heating
Electricity
Water
Gas
Insurance
Sewer
Trash Removal
Repair & Maintenance
Management
Miscellaneous
Real Estate Tax0
Annual Income & Unit Breakdown for 59A+B Douglas, Uxbridge MA 01569
Total Gross Income (Calculated)$0
Unit 1
Rental Income$0
LeaseN
Bedrooms2
Bathrooms1 Full, 1 Half
Floor1
Levels in Unit2
Rent IncludesHeat
Unit 2
Rental Income$0
LeaseN
Bedrooms2
Bathrooms1 Full, 1 Half
Floor1
Levels in Unit2
Rent IncludesHeat
General Information for 59A+B Douglas, Uxbridge MA 01569
Listing ID73604278
Property TypeMulti Family / 2 Family
Price725000 ($30.2/SqFt)
Style2 Family - 2 Units Side By Side
CityUxbridge
CountyWorcester
Neighborhood(s)
Approximate Living Area Total24003
Approximate Lot Size (Acres)0.78
Total Parking6 (1 Garage)
Garage Parking1
Year Built1960
Year Built SourceBuilder
Year Built DetailsRenovated Since
WaterPublic
SewerPublic Sewer
Electric220 Volts
Hot Water
Roof MaterialAsphalt/fiberglass Shingles
BasementFull
Construction MaterialsFrame
Lot Features
Foundation Description
Accessible Features
Outdoor SpaceCovered
ZoningResB
Water Views
Water Views Features
Waterfront0
Waterfront Features
Terms
Disclosures for 59A+B Douglas, Uxbridge MA 01569
Lead PaintNone
UFFI
Living Area Includes BasementNo
Living Area Disclosure
Building Area SourceOther
ExclusionsCurrent Washer/Dryer Excluded
Financial Data Source
Total Gross Expenses By Broker
Total Gross Income By Broker
Total Net Income By Broker
Short Sale / Forclosure (Bank Owned)
Compensation Based On
Financial Information for 59A+B Douglas, Uxbridge MA 01569
Real Estate Taxes0
Tax Year2026
Assessed Value$0
Financial Data Source
Total Gross Expenses By Broker
BostonRealEstate.com Gross Expenses
Total Gross Income By Broker
BostonRealEstate.com Gross Income
Total Net Income By Broker
BostonRealEstate.com Gross NOI
CAP Rate (based on Broker info)
Location Information for 59A+B Douglas, Uxbridge MA 01569
Neighborhood(s)
Area AmenitiesWalk/jog Trails
Contact Information for 59A+B Douglas, Uxbridge MA 01569
Agent
Name: Karen Sherlock
Team Members
Name: Barry Desruisseaux
Payment Calculator
, Interest
Property Taxes 0
Principal & Interest 4467.22
HOA Dues
Exclusive Listing Agent
Deruseau Real Estate
Karen Sherlock
Office Phone