



Active
7 Bowdoin Street, Danvers MA 01923
$689,500
Estimated $4,842/month Calculator Single Family
2 Bedrooms
Baths
1728
Total Parking: 4
18,722 (0.43)
Built in 1960
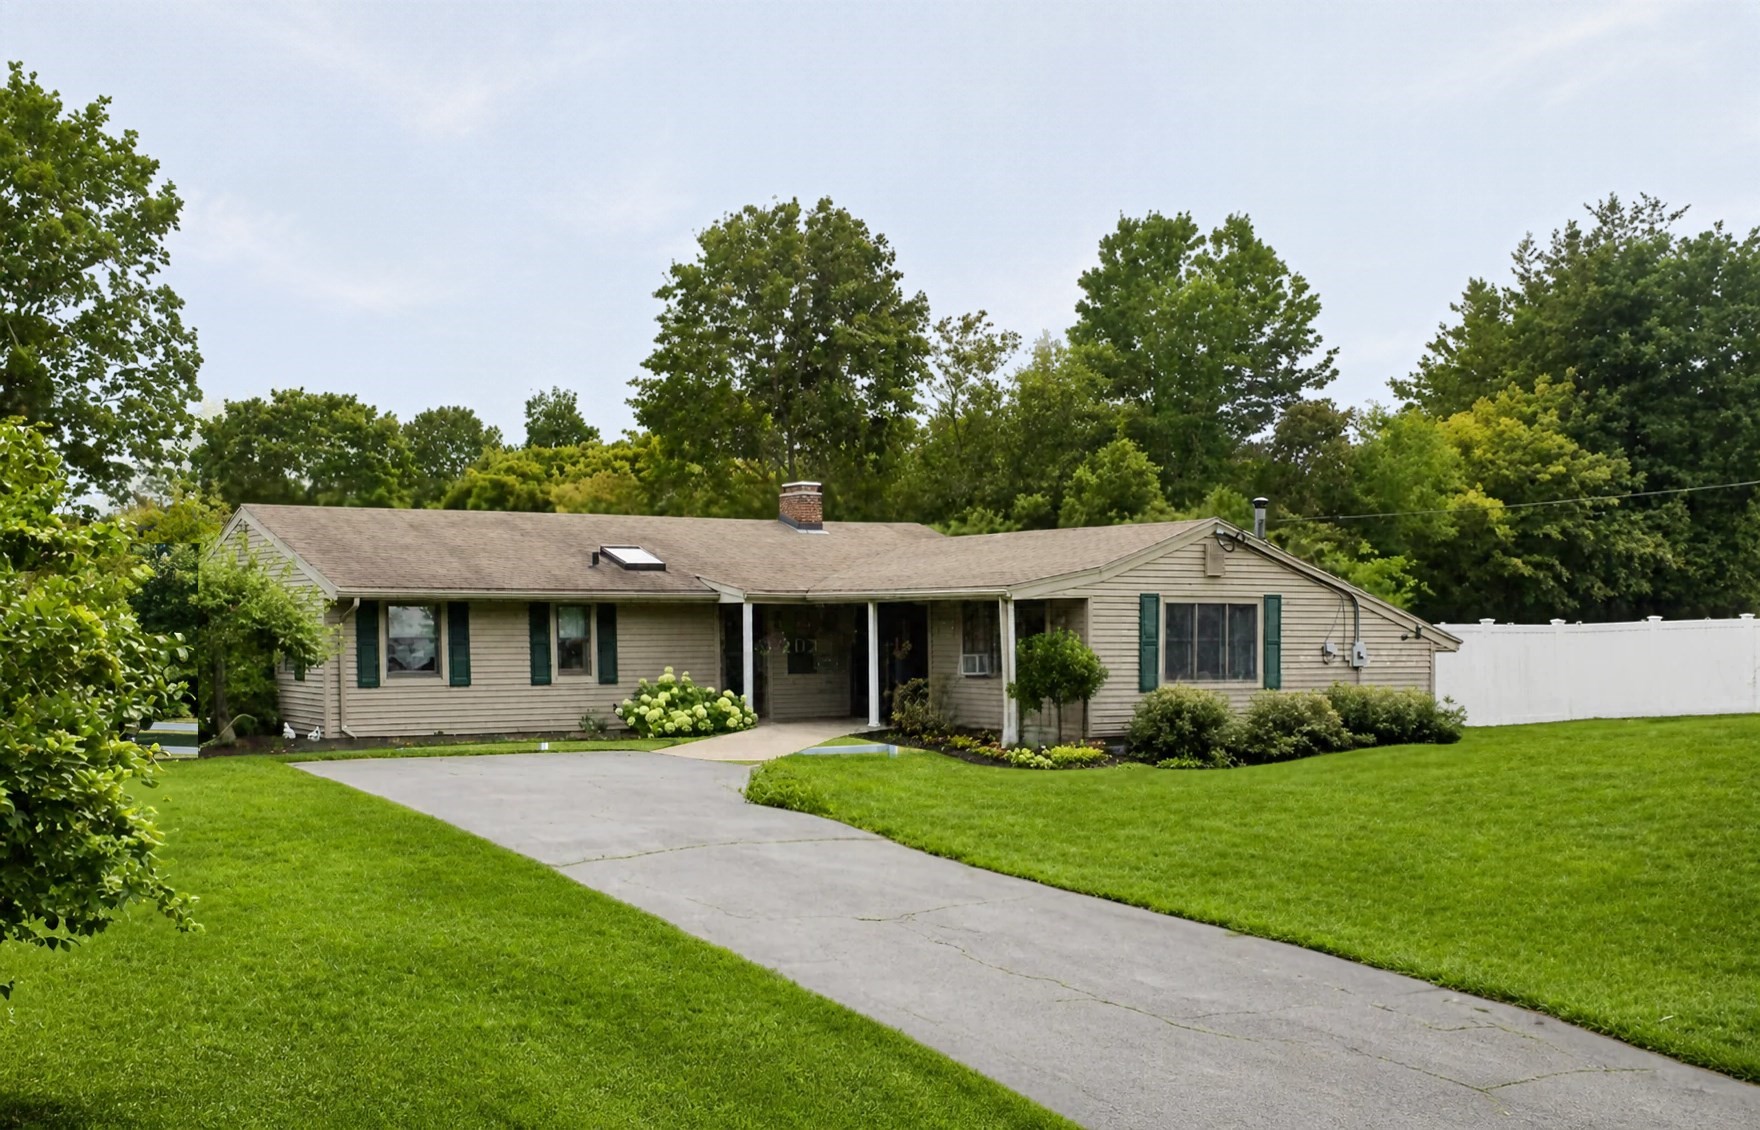
**Comfort, connection, and easy living come together in this inviting single-level home, tucked along a quiet neighborhood side street.**Step inside and enjoy a sun-filled, open layout designed for everyday living and gathering with family and friends. The kitchen is truly the heart of the home, featuring granite countertops, a peninsula for coffee, custom cabinetry, a wall oven and a thoughtfully integrated range hood. Its central location creates an easy flow between the living room and dining area, making entertaining and daily routines equally enjoyable.The spacious dining room offers wonderful flexibility and could easily serve as a second family room, den, or gathering space. A wide slider opens to the backyard patio, creating the perfect setting for outdoor dining, morning coffee, or simply enjoying the sunshine.The generously sized bedroom was created by combining two bedrooms and offers an impressive closet with organizer. The second bedroom has its own half bath. Custom blinds throughout add a polished finished touch. Set on nearly half an acre, this well-maintained property offers plenty of room for gardening, play, outdoor entertaining, or even future enhancement. Enjoy a quiet moment on the welcoming front porch or take advantage of the nearby Rail Trail. All three schools—Thorpe, DHS, and HRMS—are conveniently close by. Comfortable single-level living, a flexible floor plan, and a location close to shopping, dining, schools, entertainment, and major commuter and vacation routes make this a wonderful opportunity to enjoy all that this community has to offer.**Showings begin at the Open Houses: Friday 4:30–6:00 PM | Saturday & Sunday 11:00 AM–12:30 PM.**
This home has been viewed 1 time
Last Checked: November 20th, 2026 at 8:43pm (Source: MLS PIN #73604125)
Air Conditioning
Waterview
Lead Paint Free
General Information for 7 Bowdoin Street, Danvers MA 01923
Listing ID73604125
Property TypeSingle Family / Detached
Price$689,500 ($399.02/SqFt)
StyleColonial
CityDanvers
CountyEssex
Neighborhood(s)Ipswich
Garage Parking0
ZoningR2
Year Built1960
Year Built SourcePublic Records
Year Built DetailsActual
Interior Features for 7 Bowdoin Street, Danvers MA 01923
Approximate Living Area Total1728
Living Area Includes BasementNo
Rooms6
Bedrooms2
Primary En Suite BathroomYes
Basement
Cooling1, Split
Fireplaces
AppliancesRange
FlooringTile
Electric220 Volts
Exterior Features for 7 Bowdoin Street, Danvers MA 01923
Approximate Lot Size (Acres)0.43
Approximate Lot Size (Square Feet)18722
Total Parking4
Garage Parking0
WaterPublic
SewerPublic Sewer
Lot FeaturesGentle Sloping
Parking Features1
Exterior FeaturesPorch
Foundation Materials
Construction MaterialsFrame
Road Frontage Type
Patio & PorchCovered
Roof MaterialAsphalt/fiberglass Shingles
Utility Connections110 Volts
Water ViewsNo
Water Views Features
Waterfront0
Waterfront FeaturesRiver
Pool Features
Horse Permitted0
Horse AmenitiesRiver
Disclosures for 7 Bowdoin Street, Danvers MA 01923
Lead PaintNone
UFFI
Living Area Includes BasementNo
Living Area Disclosure
Building Area SourcePublic Records
Special Listing Conditions
ExclusionsSeller Will Be Swapping Washer/Dryer With A Different Working Set.
Compensation Based On
Financial Information for 7 Bowdoin Street, Danvers MA 01923
Association Fee
Association Fee Frequency
Association Fee Includes
Real Estate Tax7121
Tax Year2026
Assessed Value$668,600
Location Information for 7 Bowdoin Street, Danvers MA 01923
Elementary SchoolThorpe
Middle SchoolHrms
High SchoolDhs
Neighborhood(s)Ipswich
Area AmenitiesWalk/jog Trails
Contact Information for 7 Bowdoin Street, Danvers MA 01923
Agent
Name: Tish Lentine
Payment Calculator
, Interest
Property Taxes 593.42
Principal & Interest 4248.48
HOA Dues
Exclusive Listing Agent
Keller Williams Realty Evolution
Tish Lentine
Office Phone