



Active
77 Thorndike Street, Brookline MA 02446
$2,495,000
Estimated $16,317/month Calculator Condo
4 Bedrooms
Baths
2477
Total Parking: 2
Built in 1895 / Last Renovated 2026
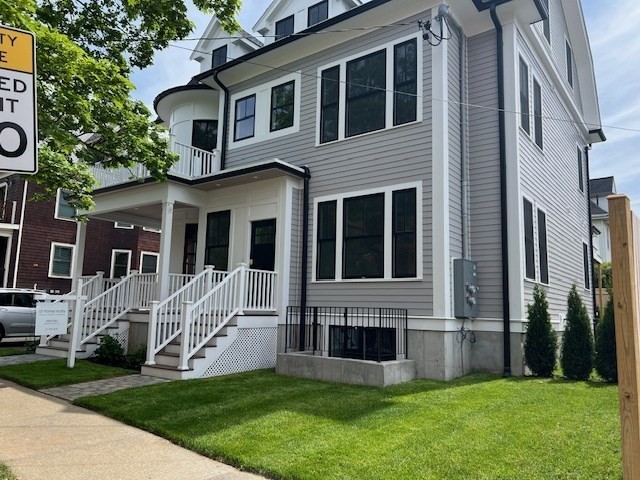
Immerse yourself in the vibrant lifestyle that Coolidge Corner offers; an array of shopping/dining/specialty/transportation options, all in close proximity to Kenmore, Back Bay, Chestnut Hill, Longwood Medical and more...77 THORNDIKE ST has been expanded, rebuilt and redesigned, offering two duplex condominium homes (lower unit sold summer 2026) replete with top-line fixtures & features...UNIT TWO spans the 2nd and 3rd floors, bathed in natural light w/ access to two private outdoor spaces, a large deck accessed from kitchen/dining areas with steps leading down to a private yard with pavers and grass/planters for greenspace...choose from two primary suites, one on each level, and two addit'l guest bedrooms (one w/ ensuite bath) on the upper level w/ vaulted ceilings & skylights...Thermador appliances, gorgeous Ostaria Dawn quartz counters and backsplash in kitchen and primary suites, white lacquer upper and wood grain lower kitchen cabinets...gas fireplace with all-quartz surround...two-car parking w/ EV charger ... NOTE: Unit is currently leased fixed term thru 8/31/2027, but tenants will consider early departure, speak with listing agent
This home has been viewed 1 time
Last Checked: November 20th, 2026 at 8:43pm (Source: MLS PIN #73604214)
Recently Renovated
Green Features
Air Conditioning
Waterview
Lead Paint Free
General Information for 77 Thorndike Street, Brookline MA 02446
Listing ID73604214
Property TypeCondominium
Price2495000 ($1007.27/SqFt)
Building Style2/3 Family
CityBrookline
CountyNorfolk
MLS AreaCoolidge Corner
Neighborhood(s)Coolidge Corner (Brookline) v1, North Brookline (Brookline) v1
Total Parking2
Unit Level2
Levels in Unit2
Year Built1895
Year Built SourcePublic Records
Year Renovated2026
Year Built DetailsApproximate,Renovated Since
Building Construction StatusReady for Occupancy
ZoningT5
Unit Features for 77 Thorndike Street, Brookline MA 02446
Approximate Living Area Total2477
Living Area Includes BasementNo
Rooms7
Bedrooms4
Primary En Suite BathroomYes
BasementFull
Cooling1, Split
LaundryArchway
Fireplaces
Outdoor SpaceNo
FlooringTile
Electric220 Volts
AppliancesRange
Condo Association Features for 77 Thorndike Street, Brookline MA 02446
Complex Name77 Thorndike Street Condominiums
Pet PolicyAllowed
Building ManagementDeveloper Advisory Board
Building Construction StatusReady for Occupancy
Number of Units2
Units Owner Occupied2
Year Built1895
Year Built DetailsApproximate,Renovated Since
Year Built SourcePublic Records
Unit Last Renovated2026
WaterPublic
SewerPublic Sewer
Parking Features1
Building Amenities
Disclosures for 77 Thorndike Street, Brookline MA 02446
Lead PaintNone
UFFINo
Living Area Includes BasementNo
Living Area Disclosure
Building Area SourcePlans
Special Listing Conditions
ExclusionsCurrent Washer/Dryer Excluded
Owner Occupancy SourceAgent
Compensation Based On
Documents AvailablePerc Test
Financial Information for 77 Thorndike Street, Brookline MA 02446
Association Fee
Optional Fee0
Association Fee IncludesLandscaping
Optional Fee Includes
Association Fee FrequencyMonthly
Assessed Value$3,118,100
Real Estate Tax11328
Tax Year2027
Location Information for 77 Thorndike Street, Brookline MA 02446
Elementary SchoolRuffin Ridley
Middle SchoolRuffin Ridley
High SchoolBrookline Hs
Neighborhood(s)Coolidge Corner (Brookline) v1, North Brookline (Brookline) v1
MLS AreaCoolidge Corner
Area AmenitiesWalk/jog Trails
Contact Information for 77 Thorndike Street, Brookline MA 02446
Agent
Name: Mark Linsky
Payment Calculator
, Interest
Property Taxes 944
Principal & Interest 15373.4
HOA Dues
Exclusive Listing Agent
At Home Realty, Inc.
Mark Linsky
Office Phone