



Active
266 Monponsett Street # 1110, Halifax MA 02338
$629,000
Estimated $3,876/month Calculator Condo
2 Bedrooms
Baths
1601
Total Parking: 1
Built in 2026
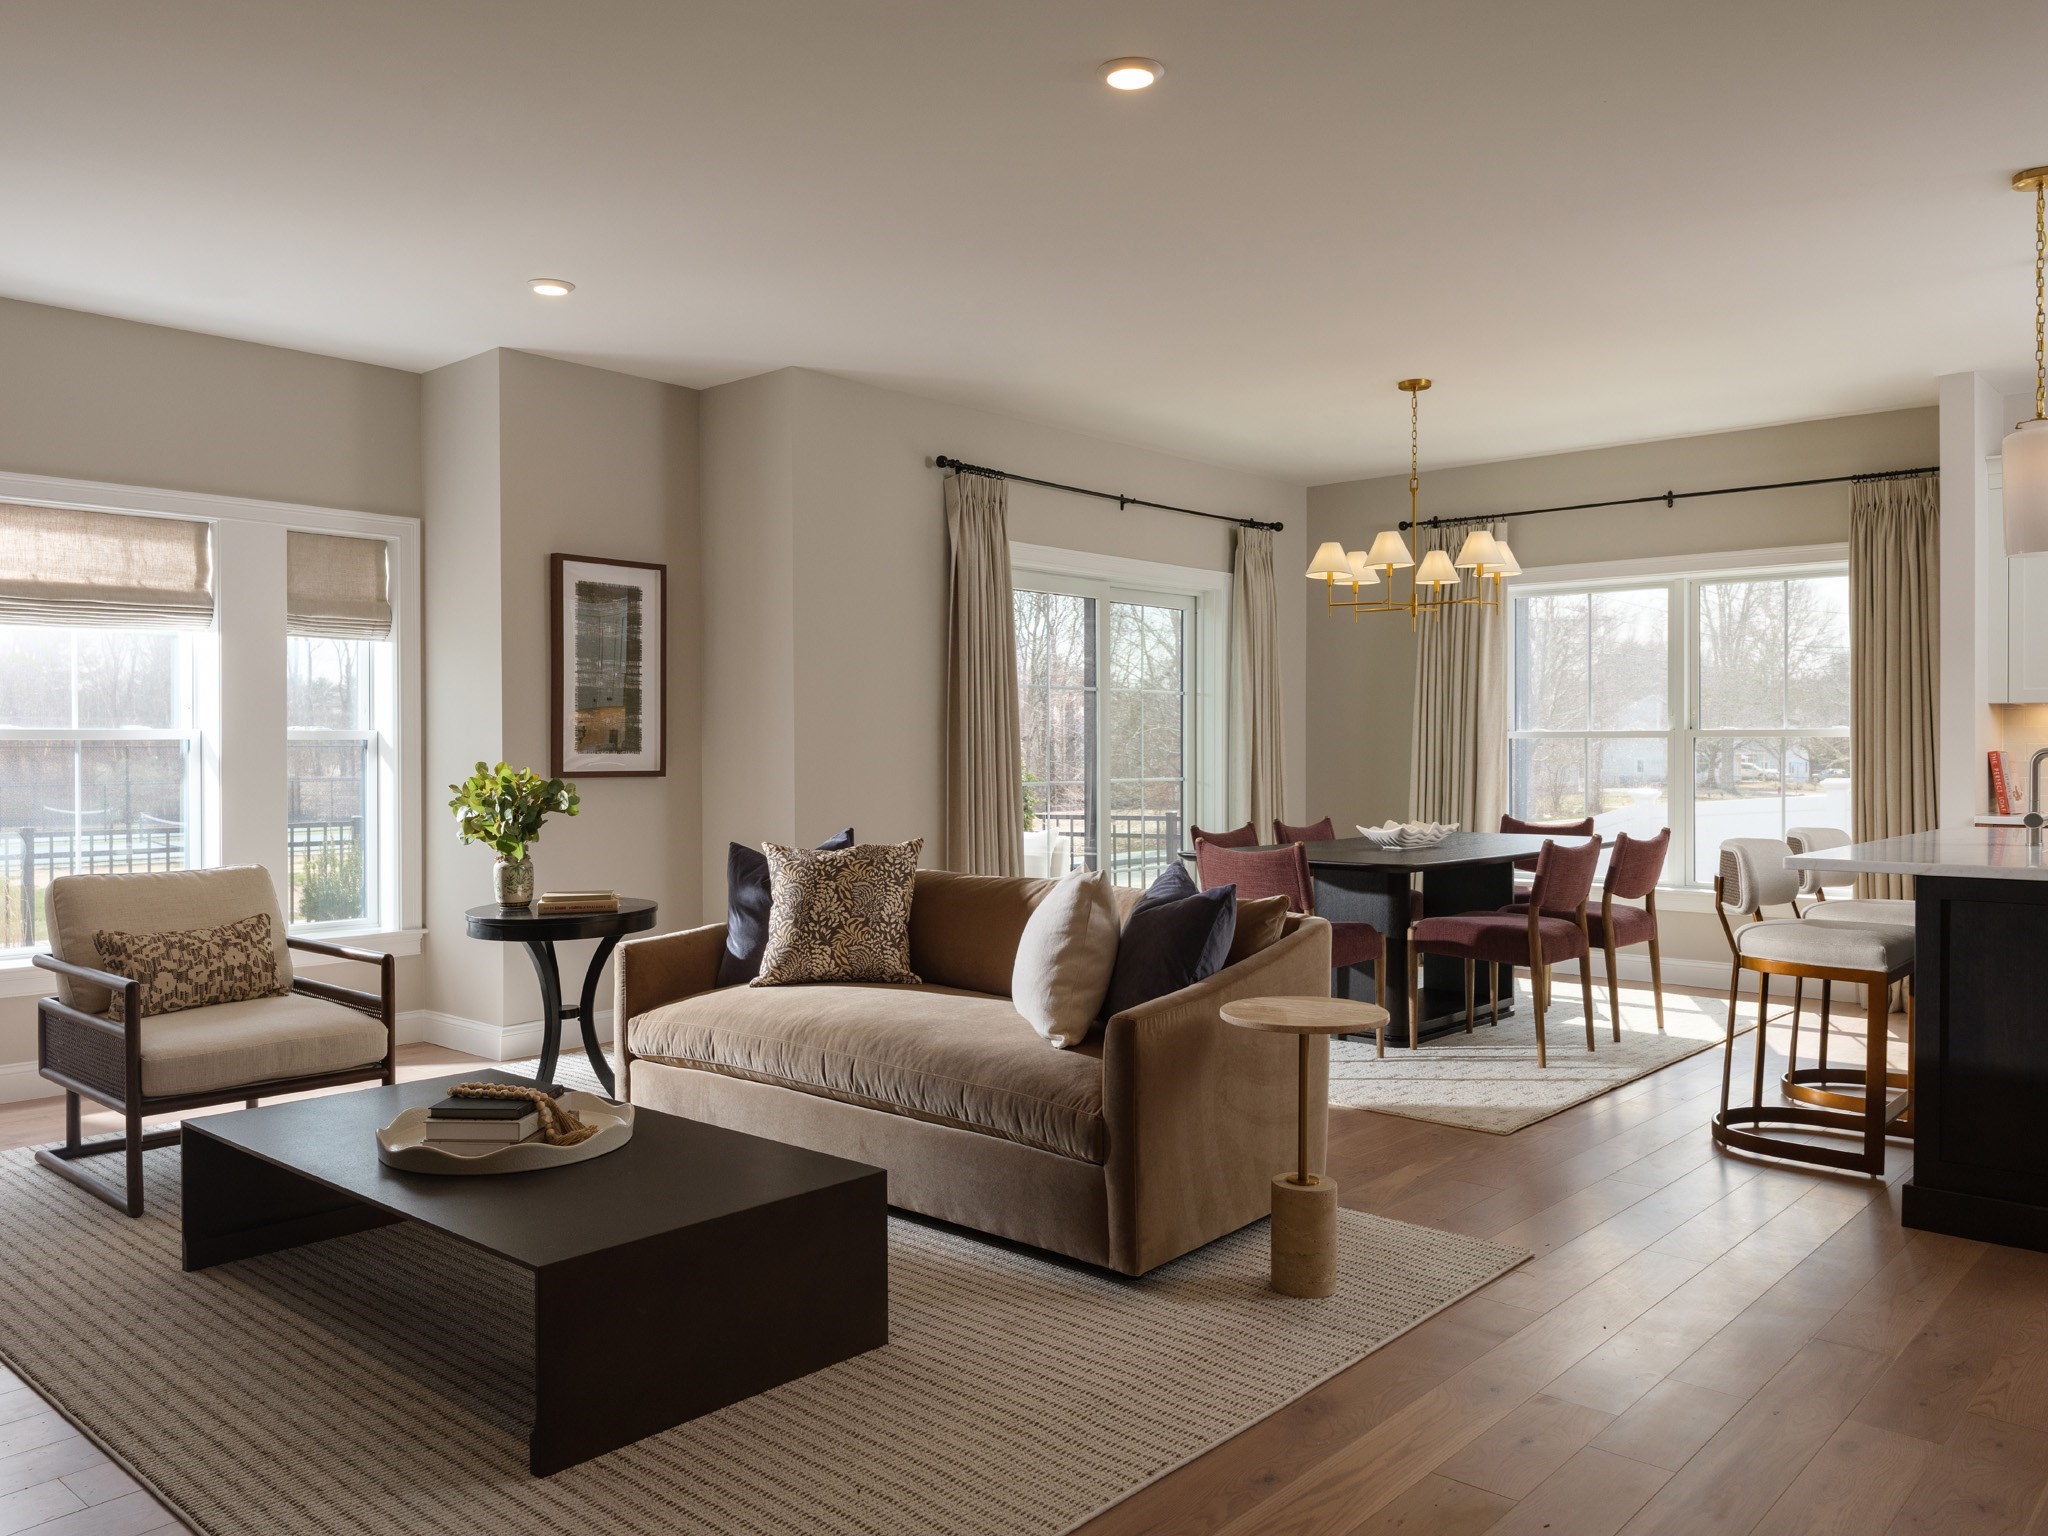
Our Featherwinds model home is for sale with over $140,000 in designer upgrades chosen by our award-winning interior designer, all included in the price. Furniture and décor are not included. This first-floor Drift is a corner home in Building 1, with bedrooms in opposite corners for privacy and a den in the fourth corner. The kitchen has walnut lower and painted upper Shaker cabinets, a cherry island, AuraTaj quartz, a zellige-style tile backsplash and brass pendants, with a GE Café induction range under a paneled hood vented outside, a drawer microwave, refrigerator and dishwasher. Six-inch Hartco white oak hardwood runs through the foyer, kitchen, dining room, living room and den. The living room has a 42" electric fireplace with a honed black mantel, flanked by built-in lower cabinets and walnut floating shelves. French doors open to the den, which has bar cabinetry with a quartz top and a GE beverage center. The primary bath has a 4' tiled shower with bench and frameless glass door, a double vanity with quartz, a Toto toilet and Robern mirrors. The guest bath has a 5' soaking tub. Upgraded closets, a GE front-loading washer and dryer, and Stafford casing and baseboard throughout. Two bedrooms, a den, two baths and over 1,600 sq ft of single-level living in an elevator-served building. Featherwinds is a 55+ active adult condominium community in Halifax on the South Shore: 102 single-level homes in three elevator-served buildings. Building 1 sits at 266 Monponsett St, beside the Country Club of Halifax’s 18-hole golf course. Across the street, Buildings 2 and 3 sit beside the town’s four pickleball courts and the site of the future Halifax Senior Center. Residents enjoy a dog park with an outdoor grill area, and Victory Gardens open next spring. Secure entry by mobile phone, secure mail and package rooms, sidewalks for walking throughout, and detached garage parking available. Plymouth is about 20 minutes away and Boston under an hour. Built by Thorndike Development, building New England homes since 1983, with more than 45 national and regional awards.
This home has been viewed 4 times
Last Checked: November 22nd, 2026 at 7:23am (Source: MLS PIN #73604201)
Air Conditioning
Waterview
Lead Paint Free
Senior Community
Pre Construction
General Information for 266 Monponsett Street # 1110, Halifax MA 02338
Listing ID73604201
Property TypeCondominium
Price629000 ($392.88/SqFt)
Building Style2/3 Family
CityHalifax
CountyPlymouth
Neighborhood(s)
Total Parking1
Unit Level1
Levels in Unit1
Year Built2026
Year Built SourceBuilder
Year Built DetailsActual
Building Construction StatusPre-Construction
ZoningCB&SHOD
Unit Features for 266 Monponsett Street # 1110, Halifax MA 02338
Approximate Living Area Total1601
Living Area Includes BasementNo
Rooms6
Bedrooms2
Primary En Suite BathroomYes
BasementFull
Cooling1, Split
LaundryArchway
Fireplaces
Outdoor SpaceNo
FlooringTile
Electric220 Volts
AppliancesRange
Condo Association Features for 266 Monponsett Street # 1110, Halifax MA 02338
Complex NameFeatherwinds
Pet PolicyNot Allowed
Building ManagementDeveloper Advisory Board
Building Construction StatusPre-Construction
Number of Units30
Year Built2026
Year Built DetailsActual
Year Built SourceBuilder
WaterPublic
SewerPrivate Sewer
Parking Features1
Building AmenitiesBeach Rights
Disclosures for 266 Monponsett Street # 1110, Halifax MA 02338
Lead PaintNone
UFFINo
Living Area Includes BasementNo
Living Area Disclosure
Building Area SourcePlans
Senior Community2
Special Listing Conditions
ExclusionsCurrent Washer/Dryer Excluded
Title 5F
Compensation Based On
Documents AvailablePerc Test
Financial Information for 266 Monponsett Street # 1110, Halifax MA 02338
Association Fee
Optional Fee0
Association Fee IncludesLandscaping
Optional Fee Includes
Association Fee FrequencyMonthly
Assessed Value$0
Real Estate Tax0
Tax Year2026
Location Information for 266 Monponsett Street # 1110, Halifax MA 02338
Neighborhood(s)
Area AmenitiesWalk/jog Trails
Contact Information for 266 Monponsett Street # 1110, Halifax MA 02338
Agent
Name: Scott Blagden
Payment Calculator
, Interest
Property Taxes 0
Principal & Interest 3875.7
HOA Dues
Exclusive Listing Agent
Thorndike Development
Scott Blagden
Office Phone