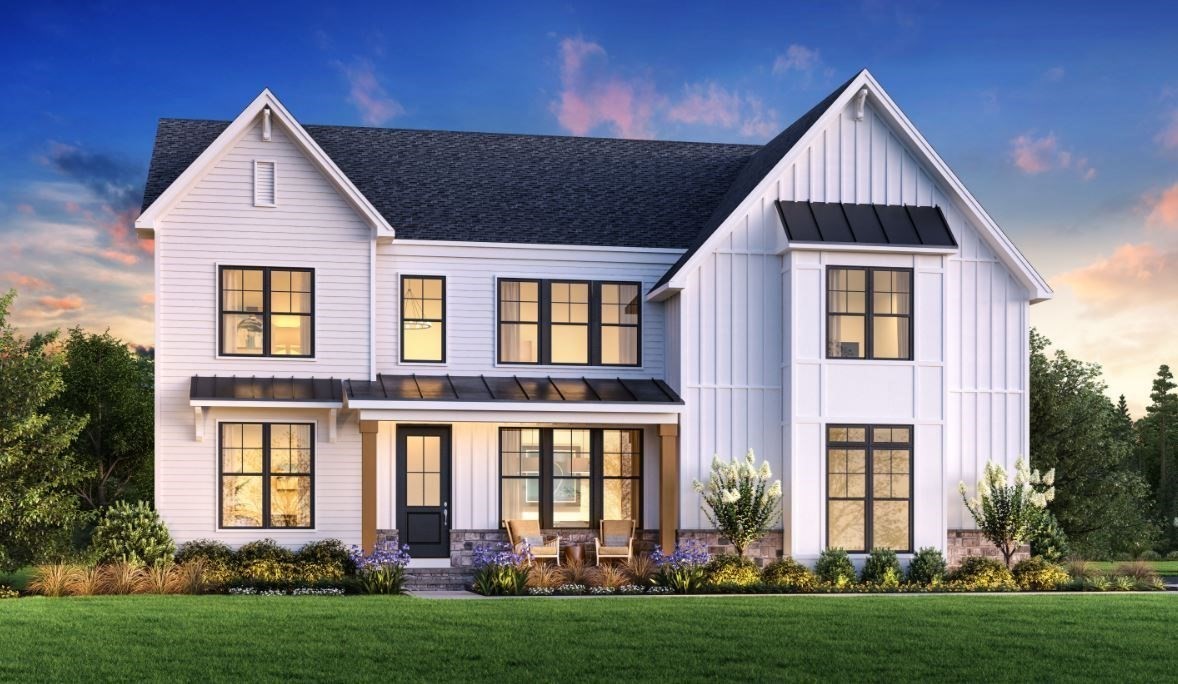
Toll Brothers NEW Construction! The Dickinson Modern Craftsman floorplan—an open-concept design tailored to your lifestyle. The kitchen features a large island and walk-in pantry, flowing into a casual dining area and a two-story great room with abundant windows and a cozy fireplace. Flexible spaces offer options for two home offices and a bonus workspace. The first-floor bathroom has been upgraded to a full bathroom. Upstairs, the private primary suite includes a sitting area and a spa-inspired bath with dual vanities, a soaking tub, upgraded walk-in shower with bench, and private water closet. Three additional bedrooms and two full baths complete the upper level. The finished basement adds extra space for relaxing with family or entertaining friends. Design Choices completed!
This home has been viewed 6 times
Last Checked: November 21st, 2026 at 8:03am (Source: MLS PIN #73604193)
Garage Parking
Green Features
Air Conditioning
Waterview
Lead Paint Free
General Information for 4 Myrtle Ave # 20, Hopkinton MA 01748
Listing ID73604193
Property TypeSingle Family / Detached
Price$2,099,000 ($477.59/SqFt)
StyleColonial
CityHopkinton
CountyMiddlesex
Neighborhood(s)
Garage Parking3
Zoningres
Association0
Year Built2025
Year Built SourceBuilder
Year Built DetailsTo Be Built
Interior Features for 4 Myrtle Ave # 20, Hopkinton MA 01748
Approximate Living Area Total4395
Living Area Includes BasementYes
Rooms9
Bedrooms4
Primary En Suite BathroomYes
BasementFull
Cooling1, Split
Fireplaces
AppliancesRange
FlooringTile
Electric
Exterior Features for 4 Myrtle Ave # 20, Hopkinton MA 01748
Approximate Lot Size (Acres)1.08
Approximate Lot Size (Square Feet)47205
Total Parking8 (3 Garage)
Garage Parking3
WaterPublic
SewerPublic Sewer
Lot FeaturesGentle Sloping
Parking Features1
Exterior FeaturesPorch
Foundation Materials
Construction MaterialsFrame
Road Frontage Type
Patio & PorchCovered
Roof MaterialAsphalt/fiberglass Shingles
Utility Connections
Water ViewsNo
Water Views Features
Waterfront0
Waterfront Features
Pool Features
Horse Permitted0
Horse Amenities
Disclosures for 4 Myrtle Ave # 20, Hopkinton MA 01748
Lead PaintNone
UFFI
Living Area Includes BasementYes
Living Area Disclosure
Building Area SourceMeasured
Special Listing Conditions
ExclusionsCurrent Washer/Dryer Excluded
Compensation Based On
Financial Information for 4 Myrtle Ave # 20, Hopkinton MA 01748
Association0
Association Fee
Association Fee FrequencyQuarterly
Association Fee Includes
Real Estate Tax14.18
Tax Year2025
Assessed Value$0
Location Information for 4 Myrtle Ave # 20, Hopkinton MA 01748
Neighborhood(s)
Area AmenitiesWalk/jog Trails
Contact Information for 4 Myrtle Ave # 20, Hopkinton MA 01748