



Active
181 Boyce Street, Auburn MA 01501
$749,900
Estimated $5,211/month Calculator Single Family
4 Bedrooms
Baths
3576
Total Parking: 5 (1 Garage)
19,760 (0.45)
Built in 1950
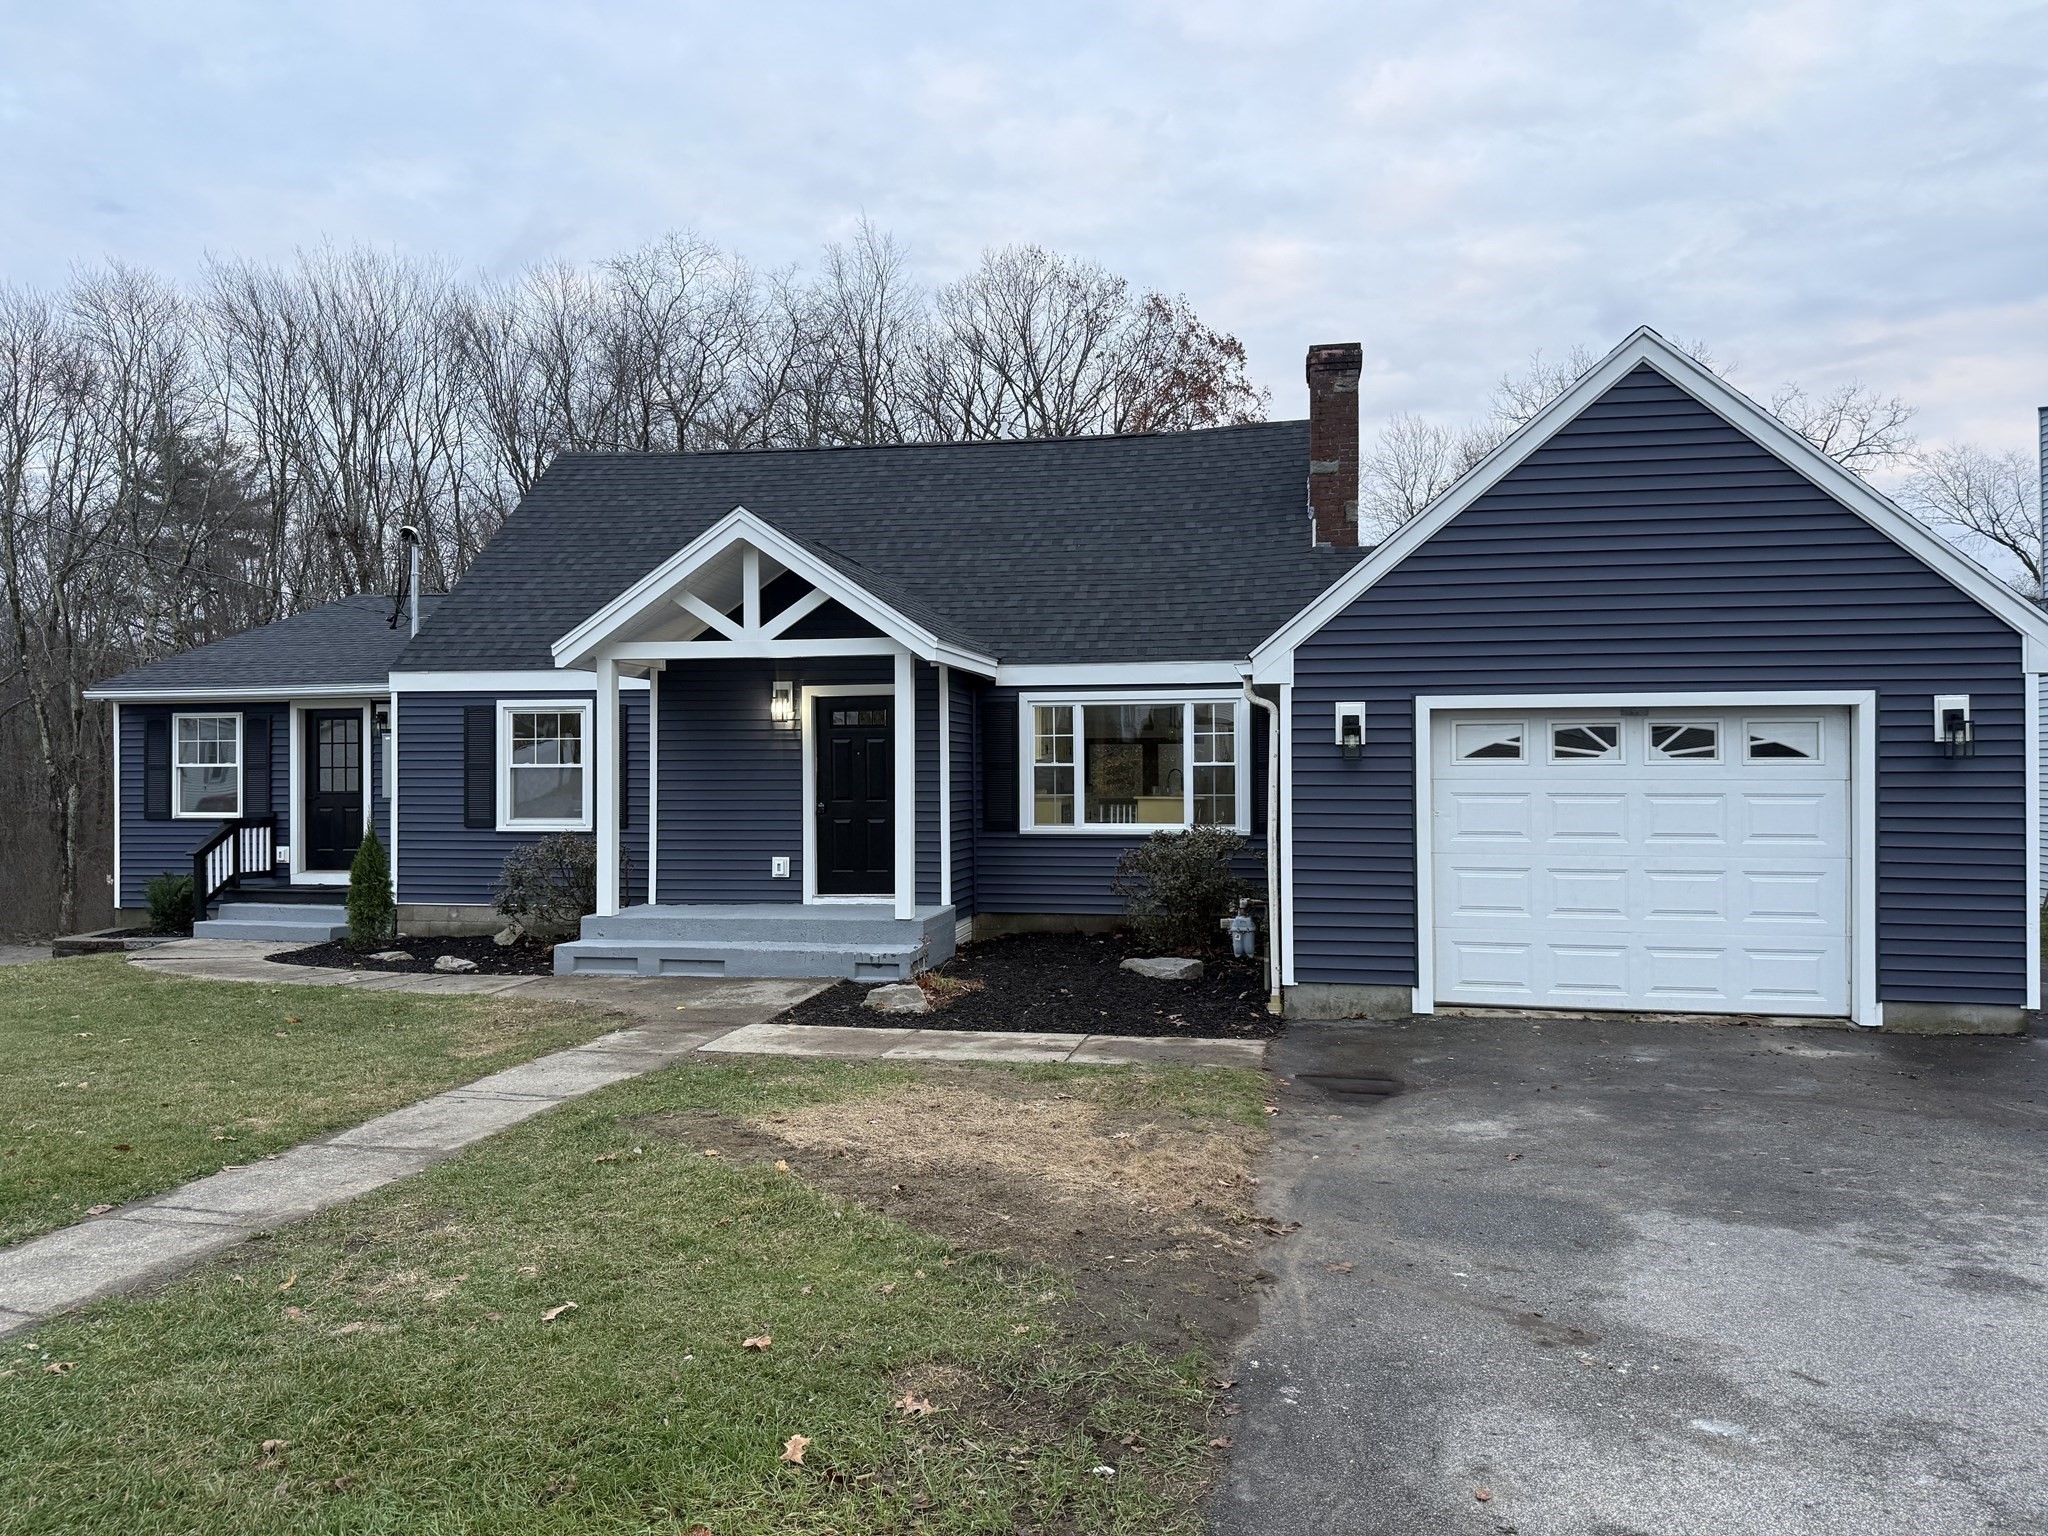
Newly renovated and redesigned home offering a floor plan to accommodate everyone’s needs. Open concept entry welcomes you to the formal dining room and fireplace living room open to NEW kitchen with center island offering casual seating, granite counters with continuous backsplash ,new appliances, walk in pantry plenty of storage plus a coffee bar or small appliance workstation . Step down to front to back family room with cathedral beamed ceilings, stone fireplace accented with plenty of windows filling the room with natural light over looking deck and private yard. First floor primary suite with walk in closet and an amazing private bath with tile shower, & separate soaking tub with double vanity sink. Bonus area makes a great office or den with easy access to finished living space in LL ideal for play or game room …complete with private entrance this could also be used as an in-law suite or ADU. 2nd floor offer 3 additional bedrooms and NEW full bath . Lower level also has screened porch with 3rd fireplace and half bath offering easy access to the fenced yard with inground pool and patio area. This amazing home also has a one car garage with easy access to mudroom with new tile flooring and slider to exterior. Recent improvements inc but not limited to : NEW siding, NEW roof, NEW heating pump & mini split heating system and a/c , NEW electrical , NEW bathrooms, NEW plank style flooring thru out, Freshly painted interior
This home has been viewed 6 times
Last Checked: November 22nd, 2026 at 7:23am (Source: MLS PIN #73602365)
Garage Parking
Air Conditioning
Lead Paint Free
General Information for 181 Boyce Street, Auburn MA 01501
Listing ID73602365
Property TypeSingle Family / Detached
Price$749,900 ($209.7/SqFt)
StyleColonial
CityAuburn
CountyWorcester
Neighborhood(s)
Garage Parking1
Zoningres
Year Built1950
Year Built SourcePublic Records
Year Built DetailsActual,Renovated Since
Handicap Access / Features0
Interior Features for 181 Boyce Street, Auburn MA 01501
Approximate Living Area Total3576
Living Area Includes BasementYes
Rooms12
Bedrooms4
Primary En Suite BathroomYes
BasementFull
Cooling1, Split
Fireplaces
AppliancesRange
FlooringTile
Electric220 Volts
Exterior Features for 181 Boyce Street, Auburn MA 01501
Approximate Lot Size (Acres)0.45
Approximate Lot Size (Square Feet)19760
Total Parking5 (1 Garage)
Garage Parking1
WaterPublic
SewerPublic Sewer
Lot FeaturesGentle Sloping
Parking Features1
Exterior FeaturesPorch
Foundation Materials
Construction MaterialsFrame
Road Frontage Type
Patio & PorchCovered
Roof MaterialAsphalt/fiberglass Shingles
Utility Connections
Water Views
Water Views Features
Waterfront0
Waterfront Features
Pool FeaturesAssociation
Horse Permitted0
Horse Amenities
Disclosures for 181 Boyce Street, Auburn MA 01501
Lead PaintNone
UFFINo
Living Area Includes BasementYes
Living Area Disclosure
Building Area SourceOwner
Special Listing Conditions
ExclusionsCurrent Washer/Dryer Excluded
Compensation Based On
Financial Information for 181 Boyce Street, Auburn MA 01501
Association Fee
Association Fee Frequency
Association Fee Includes
Real Estate Tax7079
Tax Year2026
Assessed Value$497,100
Location Information for 181 Boyce Street, Auburn MA 01501
Neighborhood(s)
Area AmenitiesWalk/jog Trails
Contact Information for 181 Boyce Street, Auburn MA 01501
Agent
Name: Tracey Fiorelli
Payment Calculator
, Interest
Property Taxes 589.92
Principal & Interest 4620.65
HOA Dues
Exclusive Listing Agent
Janice Mitchell R.E., Inc
Tracey Fiorelli
Office Phone