



Active
48 Finch Rd. # 2, Raynham MA 02767
$484,900
Estimated $3,426/month Calculator Condo
2 Bedrooms
Baths
1876
Total Parking: 3 (1 Garage)
Built in 2005
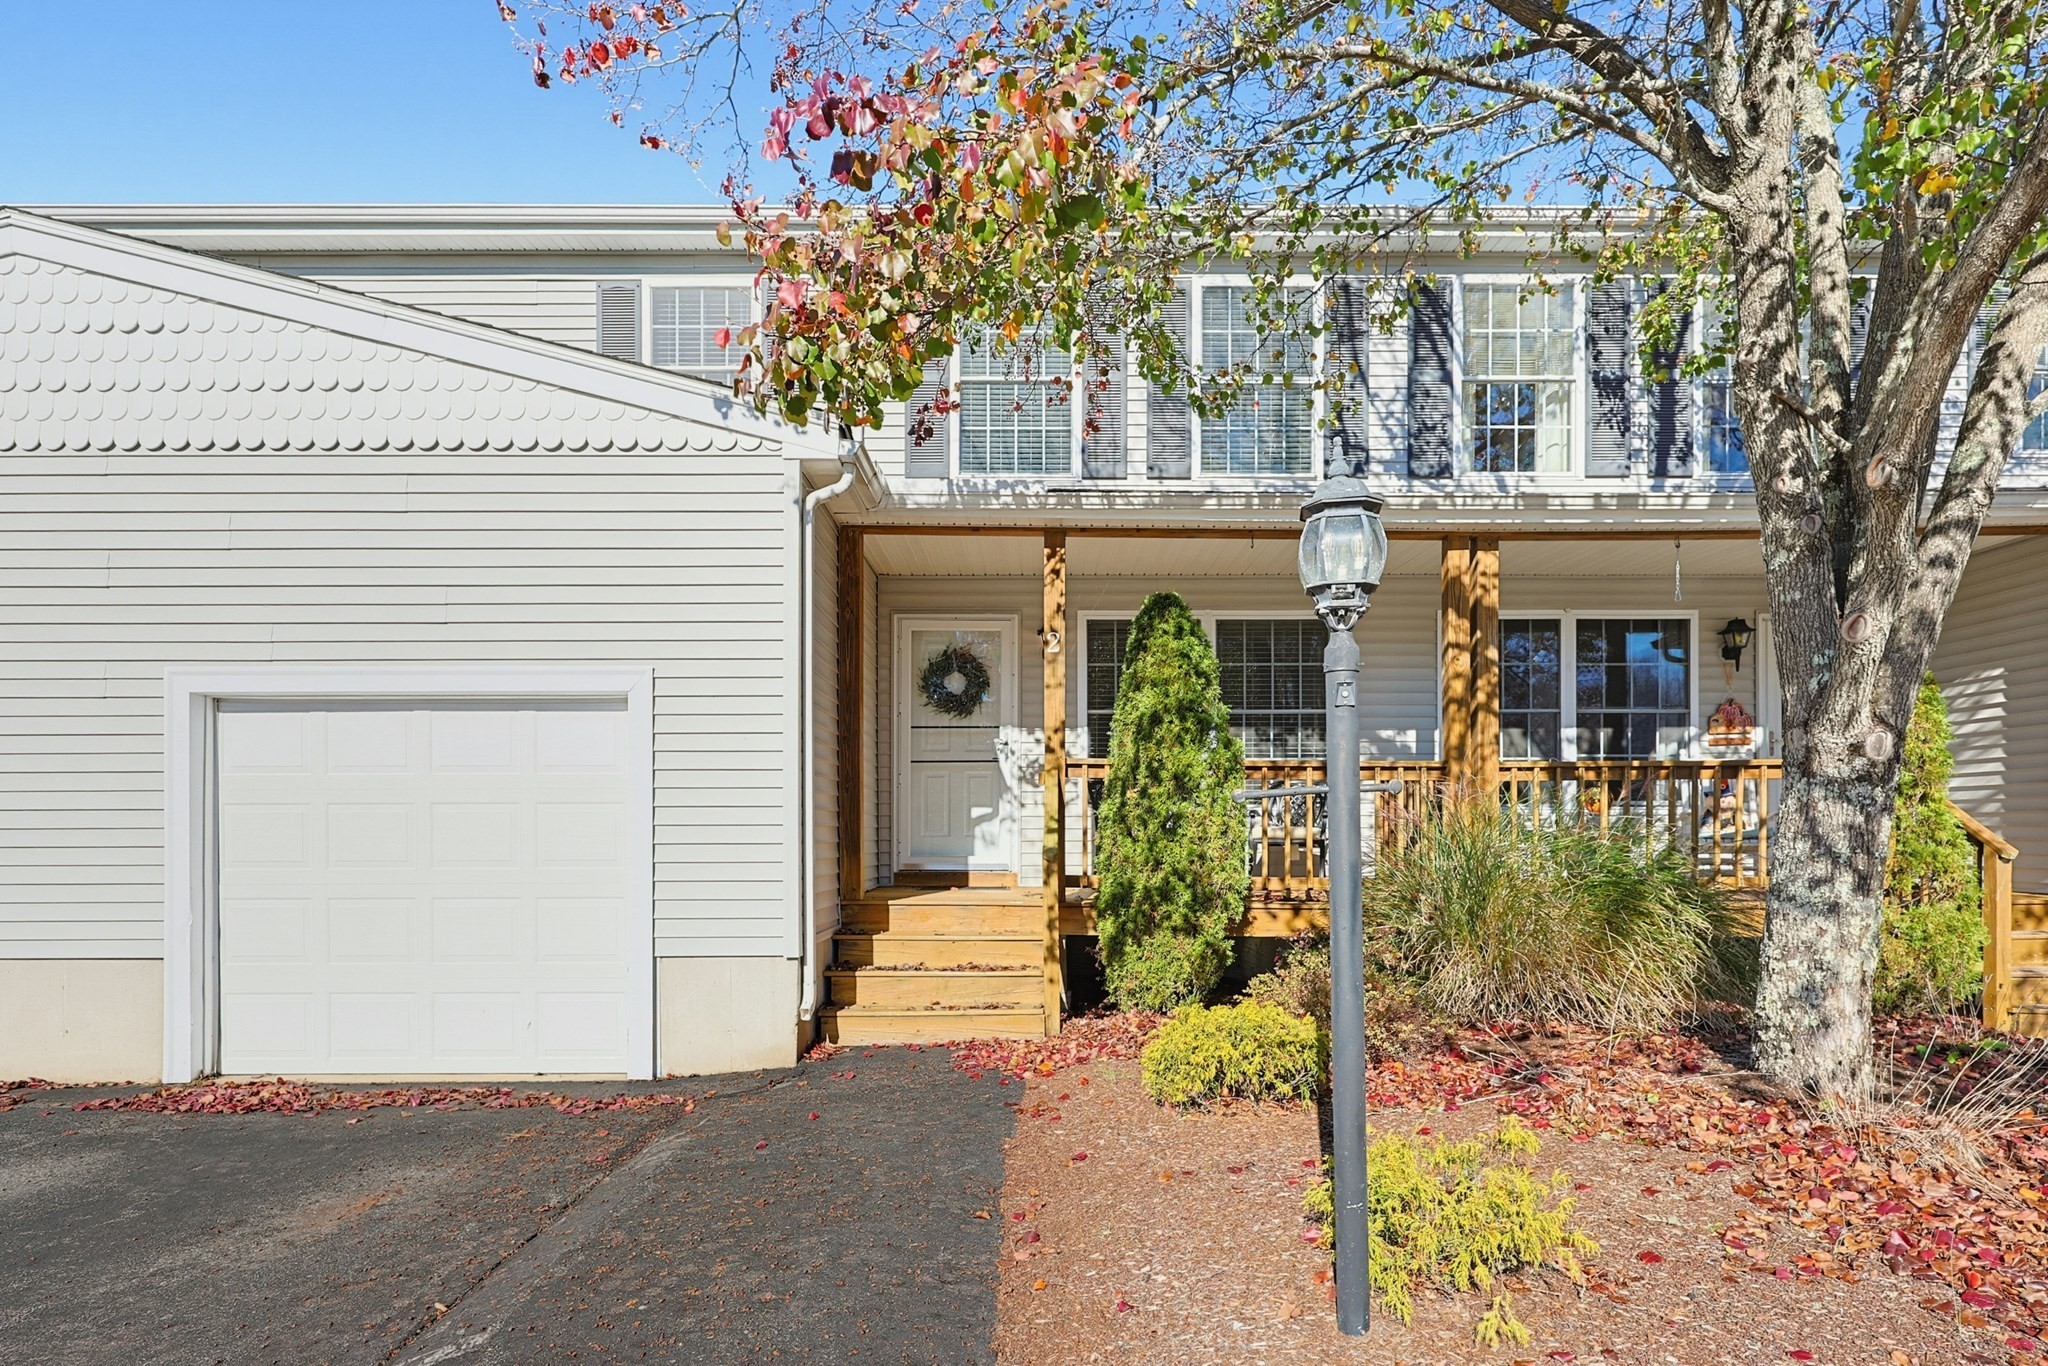
Welcome Home to 48 Finch Rd, Unit 2 at Finch Farms. This unit is in immaculate, move in condition featuring a spacious living room, formal dining room and lovely white cabinet kitchen with loads of storage, center island/breakfast bar and newer refrigerator and stove. Kitchen opens to pretty dining room with plenty of space for entertaining. Second floor features warm and inviting primary bedroom with large walk-in closet, second bedroom also with walk in closet and additional, private room that offers flexibility but has been used as an office/guest room. In addition the oversized 2nd floor bathroom features large tub with shower, two vanities (one for hair and make-up) and laundry area. Additional features include wood deck off kitchen, front farmers porch, unfinished, walk out basement waiting for you to create your family room, game room, or whatever suits your lifestyle. Heating system was replaced last year. Unit has had many updates and is ready for a new owner. This townhouse is in a beautiful neighborhood and offers a wooded, setting in a quiet and well maintained neighborhood. Come join me for open house on November 21st and 22nd.
This home has been viewed 5 times
Last Checked: November 22nd, 2026 at 7:18am (Source: MLS PIN #73604143)
Garage Parking
Air Conditioning
Waterview
Lead Paint Free
General Information for 48 Finch Rd. # 2, Raynham MA 02767
Listing ID73604143
Property TypeCondominium
Price484900 ($258.48/SqFt)
Building Style2/3 Family
CityRaynham
CountyBristol
Neighborhood(s)
Total Parking3 (1 Garage)
Unit Level1
Levels in Unit2
Year Built2005
Year Built SourcePublic Records
Year Built DetailsActual
Building Construction Status
ZoningRes
Unit Features for 48 Finch Rd. # 2, Raynham MA 02767
Approximate Living Area Total1876
Living Area Includes BasementNo
Rooms6
Bedrooms2
Primary En Suite BathroomYes
BasementFull
Cooling1, Split
LaundryArchway
Fireplaces
Outdoor Space
FlooringTile
Electric
AppliancesRange
Condo Association Features for 48 Finch Rd. # 2, Raynham MA 02767
Complex NameFinch Farm
Pet PolicyNot Allowed
Building ManagementDeveloper Advisory Board
Building Construction Status
Number of Units40
Year Built2005
Year Built DetailsActual
Year Built SourcePublic Records
WaterPublic
SewerPrivate Sewer
Parking Features1
Building Amenities
Disclosures for 48 Finch Rd. # 2, Raynham MA 02767
Lead PaintNone
UFFI
Living Area Includes BasementNo
Living Area Disclosure
Building Area SourcePublic Records
Special Listing Conditions
ExclusionsCurrent Washer/Dryer Excluded
Title 5A
Compensation Based On
Documents Available
Financial Information for 48 Finch Rd. # 2, Raynham MA 02767
Association Fee
Optional Fee0
Association Fee IncludesLandscaping
Optional Fee Includes
Association Fee FrequencyMonthly
Assessed Value$447,400
Real Estate Tax5257
Tax Year2026
Location Information for 48 Finch Rd. # 2, Raynham MA 02767
Elementary SchoolMerrill
Middle SchoolRaynham
High SchoolBridgewater-Raynham
Neighborhood(s)
Area AmenitiesWalk/jog Trails
Contact Information for 48 Finch Rd. # 2, Raynham MA 02767
Agent
Name: Rosemarie O Connor
Payment Calculator
, Interest
Property Taxes 438.08
Principal & Interest 2987.8
HOA Dues
Exclusive Listing Agent
Berkshire Hathaway HomeServices Evolution Properties
Rosemarie O Connor
Office Phone