



Active
66 Pondside Cir, Barnstable MA 02632
$1,899,000
Estimated $12,453/month Calculator Single Family
4 Bedrooms
Baths
4875
Total Parking: 12 (2 Garage)
47,045 (1.08)
Built in 1992
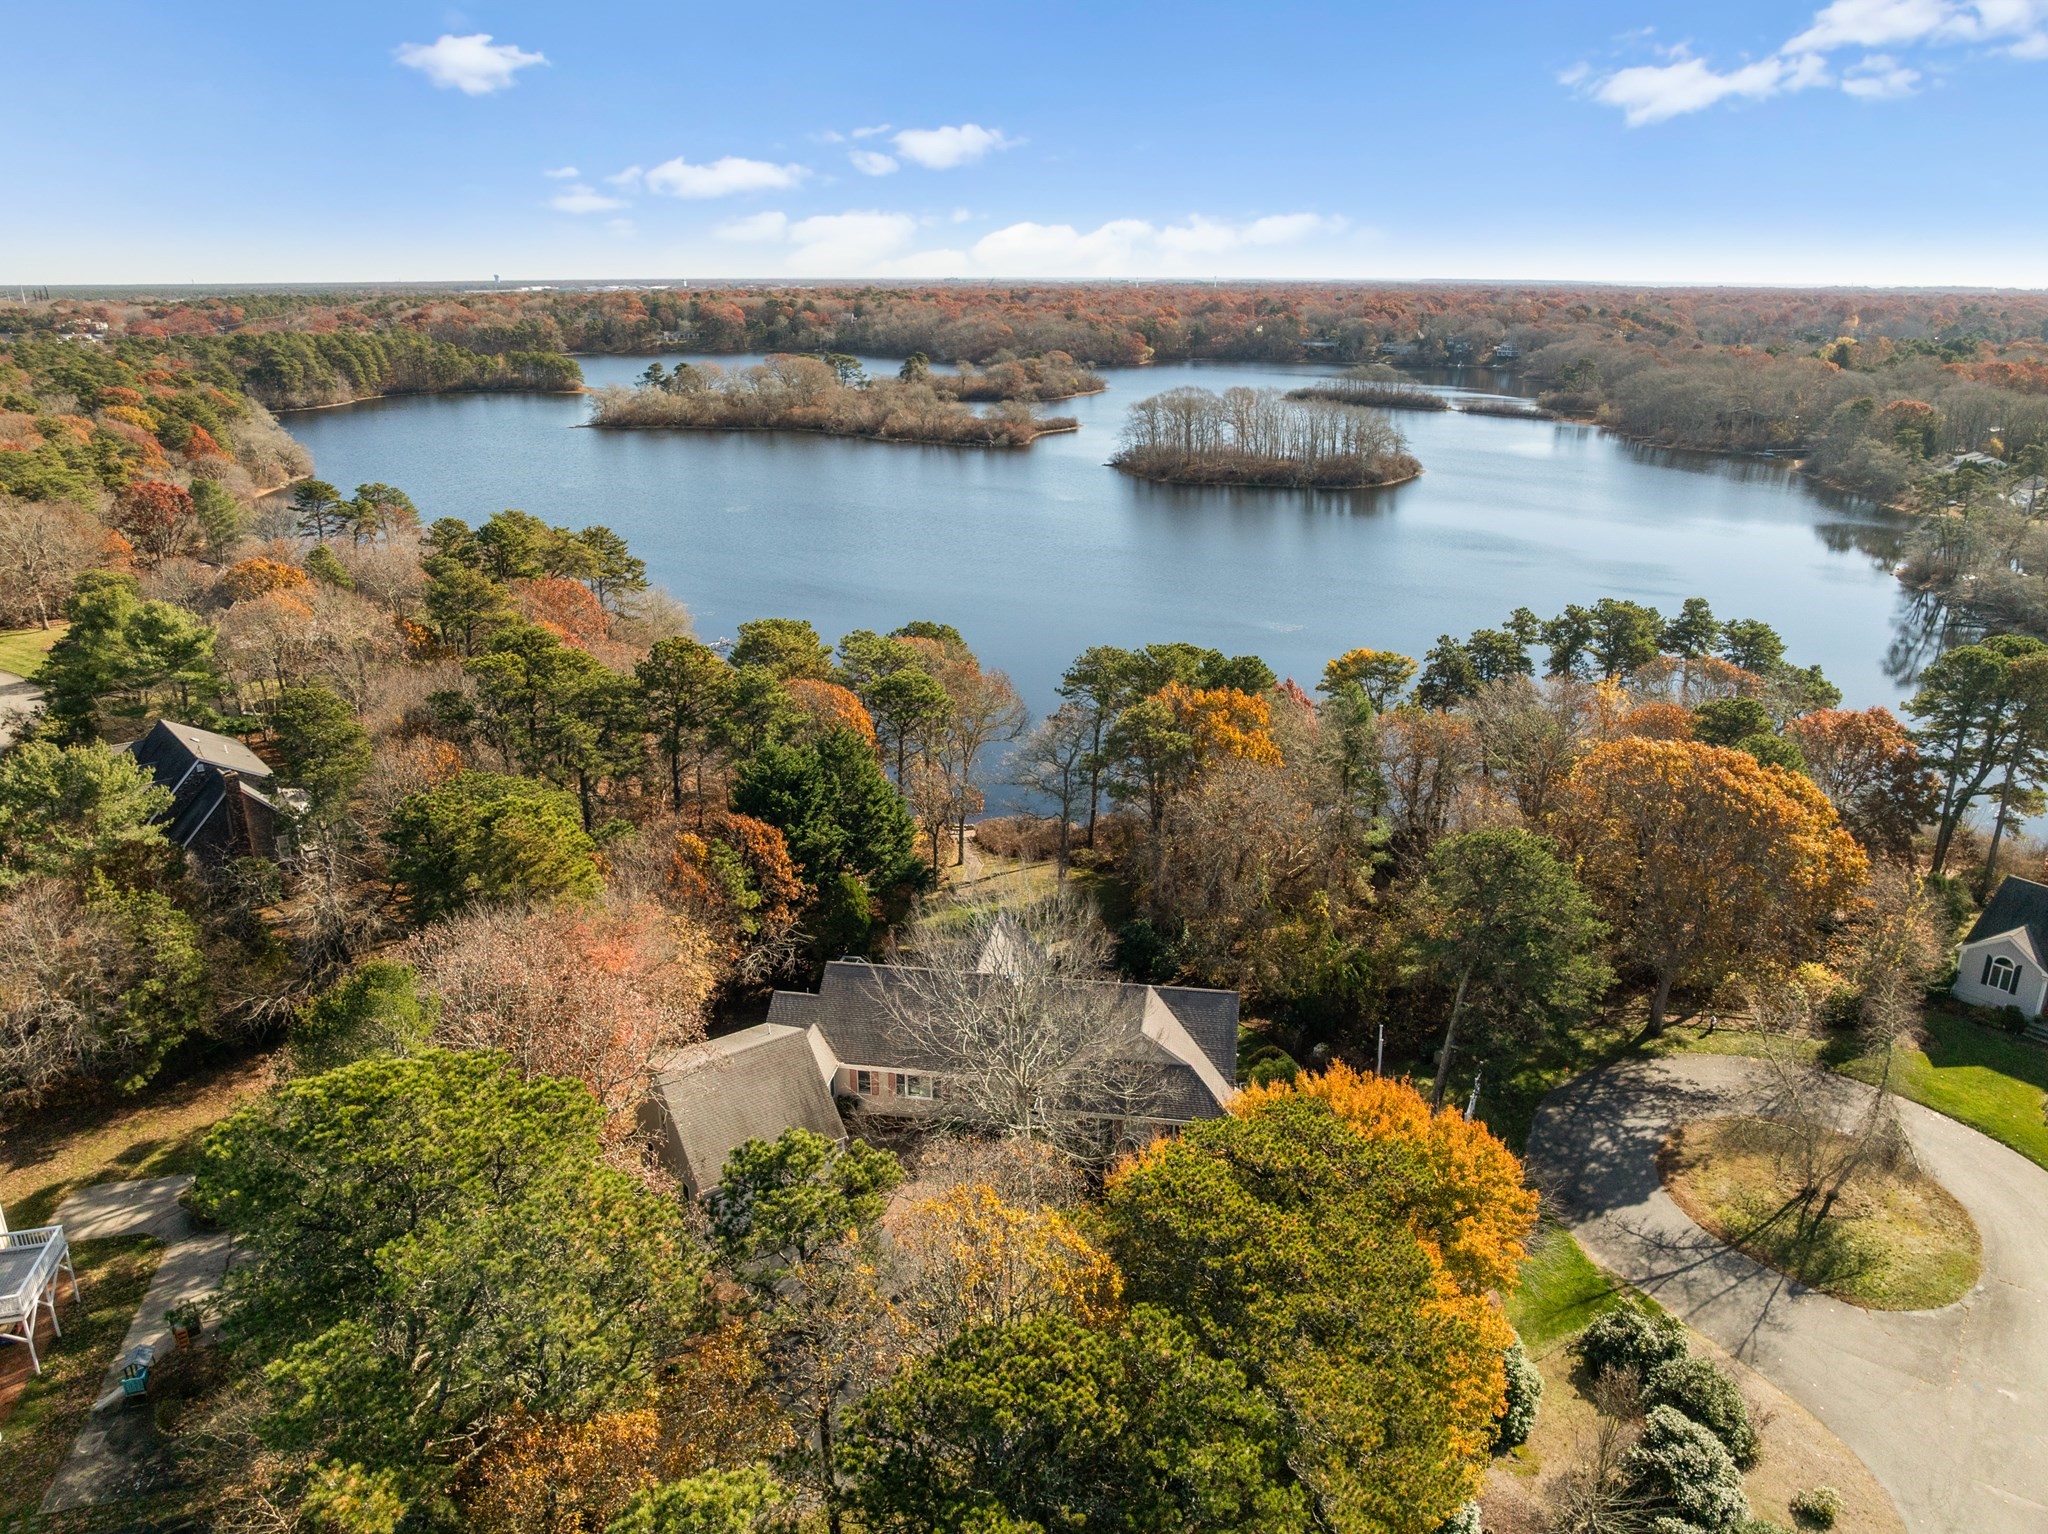
Rare direct waterfront sanctuary on peaceful 76-acre Shallow Pond in Centerville! Set on 1.08 acres of professionally maintained grounds near Huckins Neck, this exceptional home pairs sweeping water views with a versatile, light-filled floor plan. Designed to showcase pondfront living in every season, the main level features rich hardwood floors throughout and flows effortlessly for both everyday comfort and gracious entertaining. The sun-drenched sunroom serves as a natural focal point, framing glorious, panoramic views across the water and creating an inviting space for morning coffee or quiet evening relaxation. Step directly outside onto the expansive rear deck—an ideal setting for summer dining and sunset gatherings overlooking your private shoreline. With direct frontage on Shallow Pond, a serene freshwater gem bordered predominantly by private residences, you can launch kayaks, paddleboards, or cast a line right from your own backyard. New owners also have the exciting possibility of adding a private dock to further enhance direct water access. After an afternoon of swimming, paddling, or fishing, rinse off in the classic Cape Cod outdoor shower. What truly distinguishes this property is its remarkably functional, adaptable layout. Above the garage, a separate living area offers a wonderful private space—ideal for hosting guests, accommodating extended family living, or creating a quiet home office or studio. On the lower level, the fully finished walk-out daylight basement dramatically expands your living and recreation space, opening directly onto a large stone patio and the manicured lawn leading to the water's edge. Thoughtfully equipped for comfortable year-round or seasonal living, the home includes central air conditioning and efficient gas heating. Tucked into a peaceful Centerville setting, you remain just minutes from Craigville Beach, historic Centerville Village, Four Seas Ice Cream, golf, shopping, and Mid-Cape conveniences. Experience private Cape Cod pondfront living at its finest!
This home has been viewed 3 times
Last Checked: November 22nd, 2026 at 7:13am (Source: MLS PIN #73604141)
Garage Parking
Air Conditioning
Waterview
Waterfront
Lead Paint Free
General Information for 66 Pondside Cir, Barnstable MA 02632
Listing ID73604141
Property TypeSingle Family / Detached
Price$1,899,000 ($389.54/SqFt)
StyleColonial
CityBarnstable
CountyBarnstable
MLS AreaCenterville
Neighborhood(s)
Garage Parking2
ZoningRD-1
Year Built1992
Year Built SourcePublic Records
Year Built DetailsActual
Interior Features for 66 Pondside Cir, Barnstable MA 02632
Approximate Living Area Total4875
Living Area Includes BasementYes
Rooms12
Bedrooms4
Primary En Suite BathroomYes
BasementFull
Cooling1, Split
Fireplaces
AppliancesRange
FlooringTile
Electric220 Volts
Exterior Features for 66 Pondside Cir, Barnstable MA 02632
Approximate Lot Size (Acres)1.08
Approximate Lot Size (Square Feet)47045
Total Parking12 (2 Garage)
Garage Parking2
WaterPublic
SewerPrivate Sewer
Lot FeaturesGentle Sloping
Parking Features1
Exterior FeaturesPorch
Foundation Materials
Construction MaterialsFrame
Road Frontage Type
Patio & PorchCovered
Roof MaterialAsphalt/fiberglass Shingles
Utility Connections
Water ViewsYes
Water Views FeaturesBay
Waterfront1
Waterfront FeaturesRiver
Pool Features
Horse Permitted0
Horse AmenitiesRiver
Disclosures for 66 Pondside Cir, Barnstable MA 02632
Lead PaintNone
UFFI
Living Area Includes BasementYes
Living Area Disclosure
Building Area SourceOther
Special Listing Conditions
ExclusionsCurrent Washer/Dryer Excluded
Title 5C
Compensation Based On
Financial Information for 66 Pondside Cir, Barnstable MA 02632
Association Fee
Association Fee Frequency
Association Fee Includes
Real Estate Tax9020
Tax Year2026
Assessed Value$1,326,400
Location Information for 66 Pondside Cir, Barnstable MA 02632
Neighborhood(s)
MLS AreaCenterville
Area Amenities
Contact Information for 66 Pondside Cir, Barnstable MA 02632
Agent
Name: Mark Anderson
Payment Calculator
, Interest
Property Taxes 751.67
Principal & Interest 11701.03
HOA Dues
Exclusive Listing Agent
Redfin Corp.
Mark Anderson
Office Phone