



Active
1018 Concord St, Framingham MA 01701
$629,000
Estimated $4,444/month Calculator Single Family
3 Bedrooms
Baths
1533
Total Parking: 6 (2 Garage)
0 (0.00)
Built in 1958
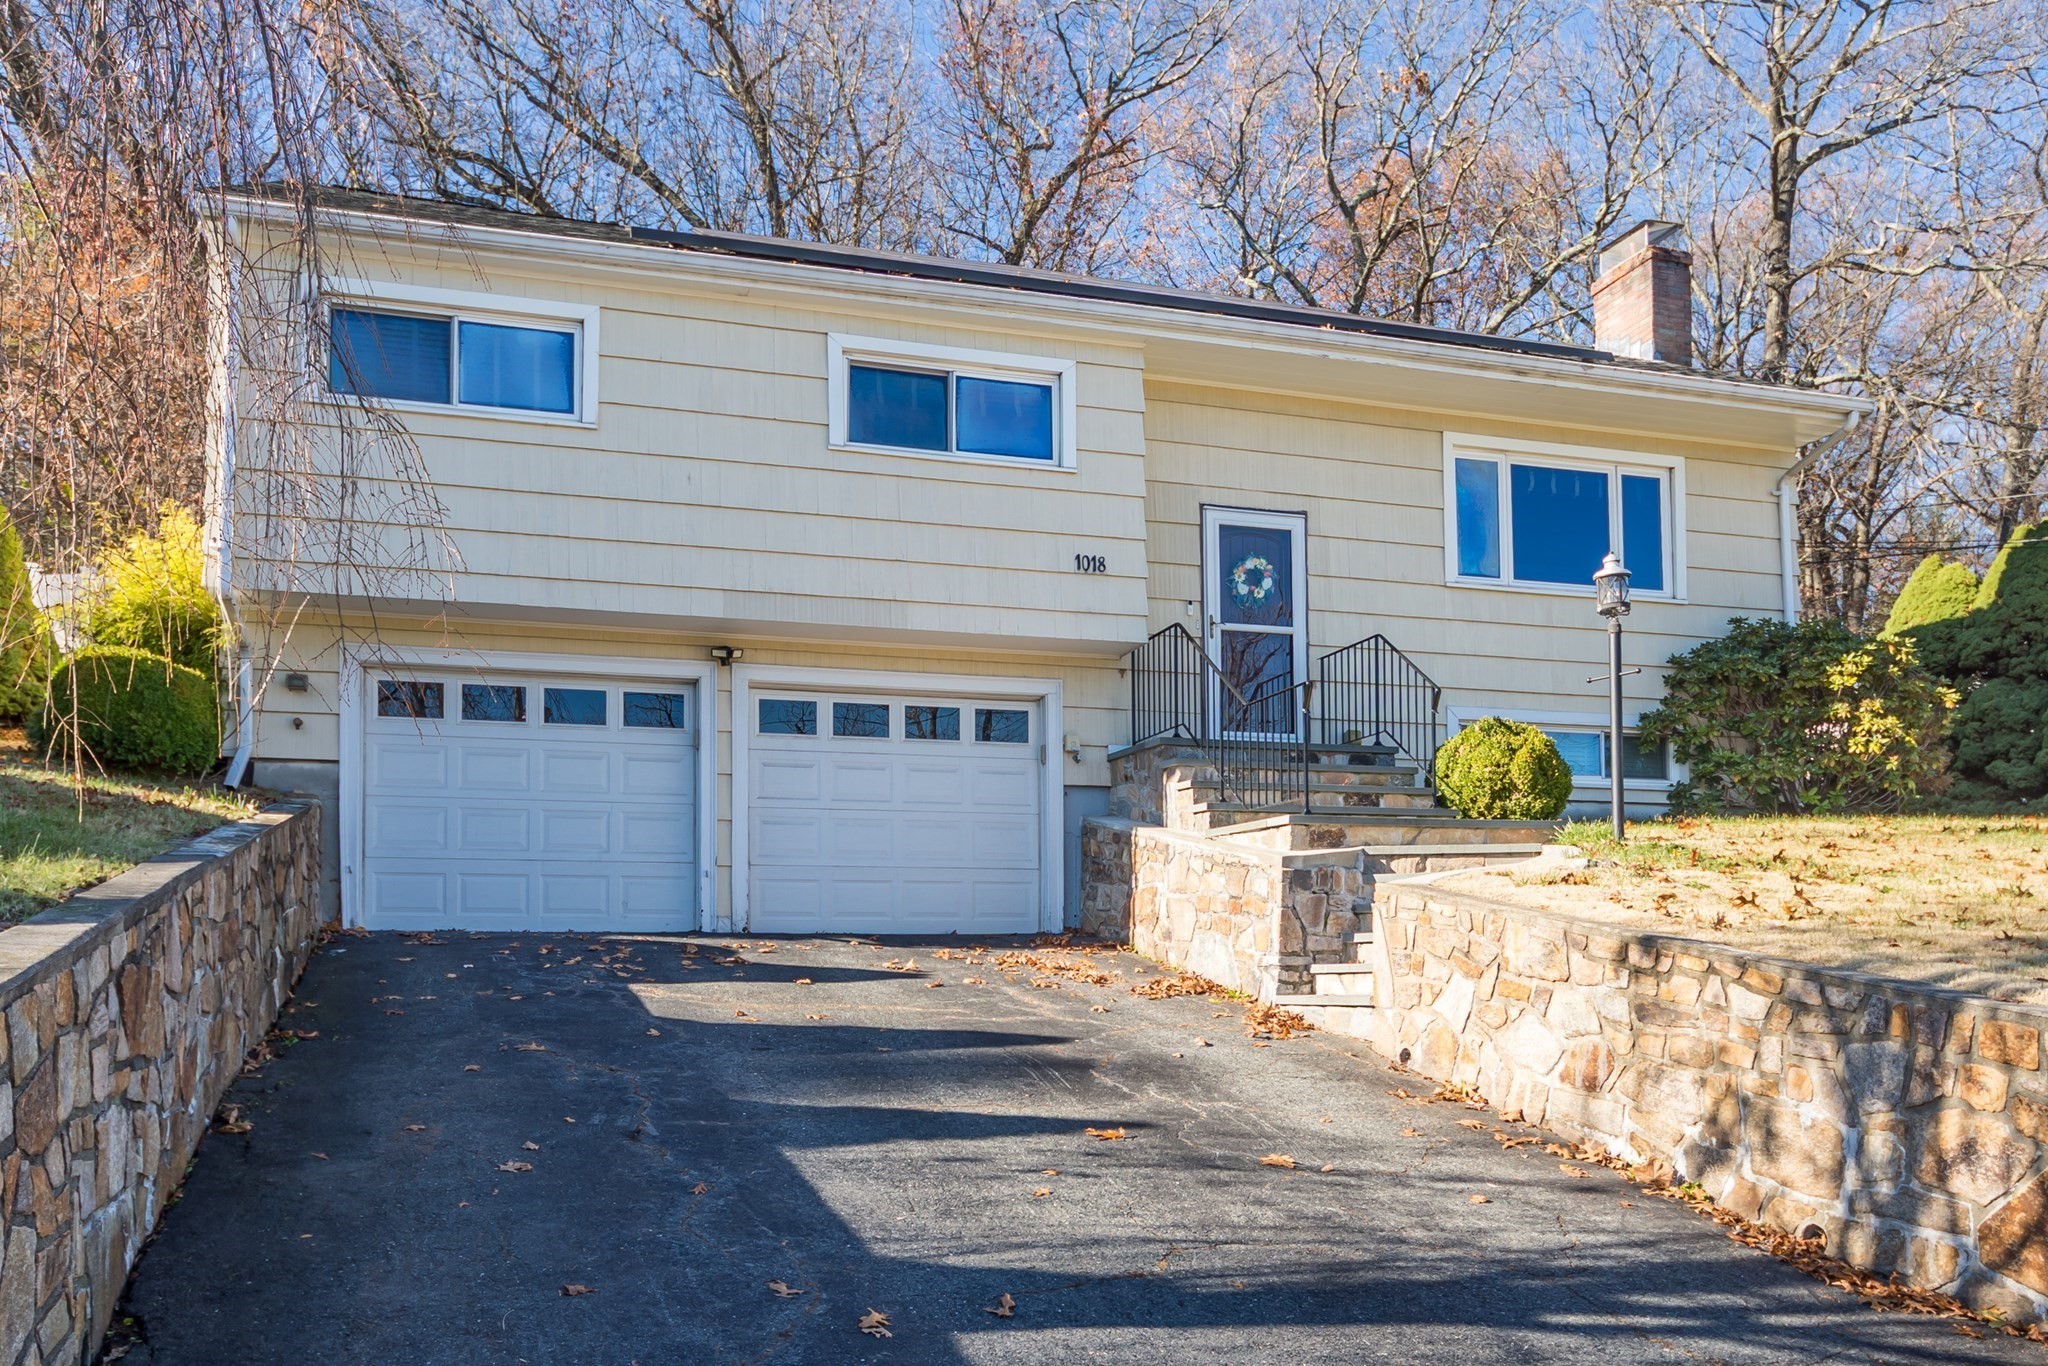
Set back from the street and centrally located, with sidewalks right outside your door for easy access to everyday amenities, this home is ready to welcome its next owner. The current owners have taken care of many of the BIG-TICKET IMPROVEMENTS, giving the next owner a great head start and the opportunity to add their own style along the way. UPDATES include SOLAR panels, roof with gutters and leaf guards, HEATING SYSTEM, CENTRAL AC, oil tank, hot water tank, renovated full bath, 200-amp electrical service, sump pump, garage doors, front door, new exterior stone stairway and storage shed. Inside, the living and dining rooms connect to create an open feel, with a fireplace adding warmth and character. The kitchen features stainless steel appliances, a range hood and direct access to a private patio. Three bedrooms share an updated full bath, while the FULLY FINISHED LOWER LEVEL offers NATURAL LIGHT, a half bath and a second fireplace. With plenty of flexibility, this additional living space could serve as a media room, home office, gym or guest space. Conveniently located near groceries, restaurants, shopping and the MetroWest YMCA, this home puts everyday essentials within easy reach. Commuters will appreciate quick access to I-90, Routes 9 and 30, as well as Logan Express. A home with many of the major improvements already in place, room to make it your own, and a location that makes everyday living easy.
This home has been viewed 3 times
Last Checked: November 21st, 2026 at 8:13am (Source: MLS PIN #73603943)
Garage Parking
Air Conditioning
Lead Paint Free
General Information for 1018 Concord St, Framingham MA 01701
Listing ID73603943
Property TypeSingle Family / Detached
Price$629,000 ($410.31/SqFt)
StyleColonial
CityFramingham
CountyMiddlesex
Neighborhood(s)
Garage Parking2
ZoningR1
Year Built1958
Year Built SourcePublic Records
Year Built DetailsActual
Interior Features for 1018 Concord St, Framingham MA 01701
Approximate Living Area Total1533
Living Area Includes BasementYes
Rooms7
Bedrooms3
Primary En Suite BathroomYes
BasementFull
Cooling1, Split
Fireplaces
AppliancesRange
FlooringTile
Electric220 Volts
Exterior Features for 1018 Concord St, Framingham MA 01701
Approximate Lot Size (Acres)0
Approximate Lot Size (Square Feet)0.26
Total Parking6 (2 Garage)
Garage Parking2
WaterPublic
SewerPublic Sewer
Lot FeaturesGentle Sloping
Parking Features1
Exterior FeaturesPorch
Foundation Materials
Construction MaterialsFrame
Road Frontage Type
Patio & PorchCovered
Roof Material
Utility Connections110 Volts
Water Views
Water Views Features
Waterfront0
Waterfront FeaturesRiver
Pool Features
Horse Permitted0
Horse AmenitiesRiver
Disclosures for 1018 Concord St, Framingham MA 01701
Lead PaintNone
UFFI
Living Area Includes BasementYes
Living Area Disclosure
Building Area SourcePublic Records
Special Listing Conditions
ExclusionsCurrent Washer/Dryer Excluded
Compensation Based On
Financial Information for 1018 Concord St, Framingham MA 01701
Association Fee
Association Fee Frequency
Association Fee Includes
Real Estate Tax6824
Tax Year2026
Assessed Value$576,900
Location Information for 1018 Concord St, Framingham MA 01701
Elementary SchoolMiriam F. Mccarthy School
Middle SchoolFuller Middle School
High SchoolFramingham High School
Neighborhood(s)
Area AmenitiesWalk/jog Trails
Contact Information for 1018 Concord St, Framingham MA 01701
Payment Calculator
, Interest
Property Taxes 568.67
Principal & Interest 3875.7
HOA Dues
Exclusive Listing Agent
Compass
The Powissett Group
Office Phone