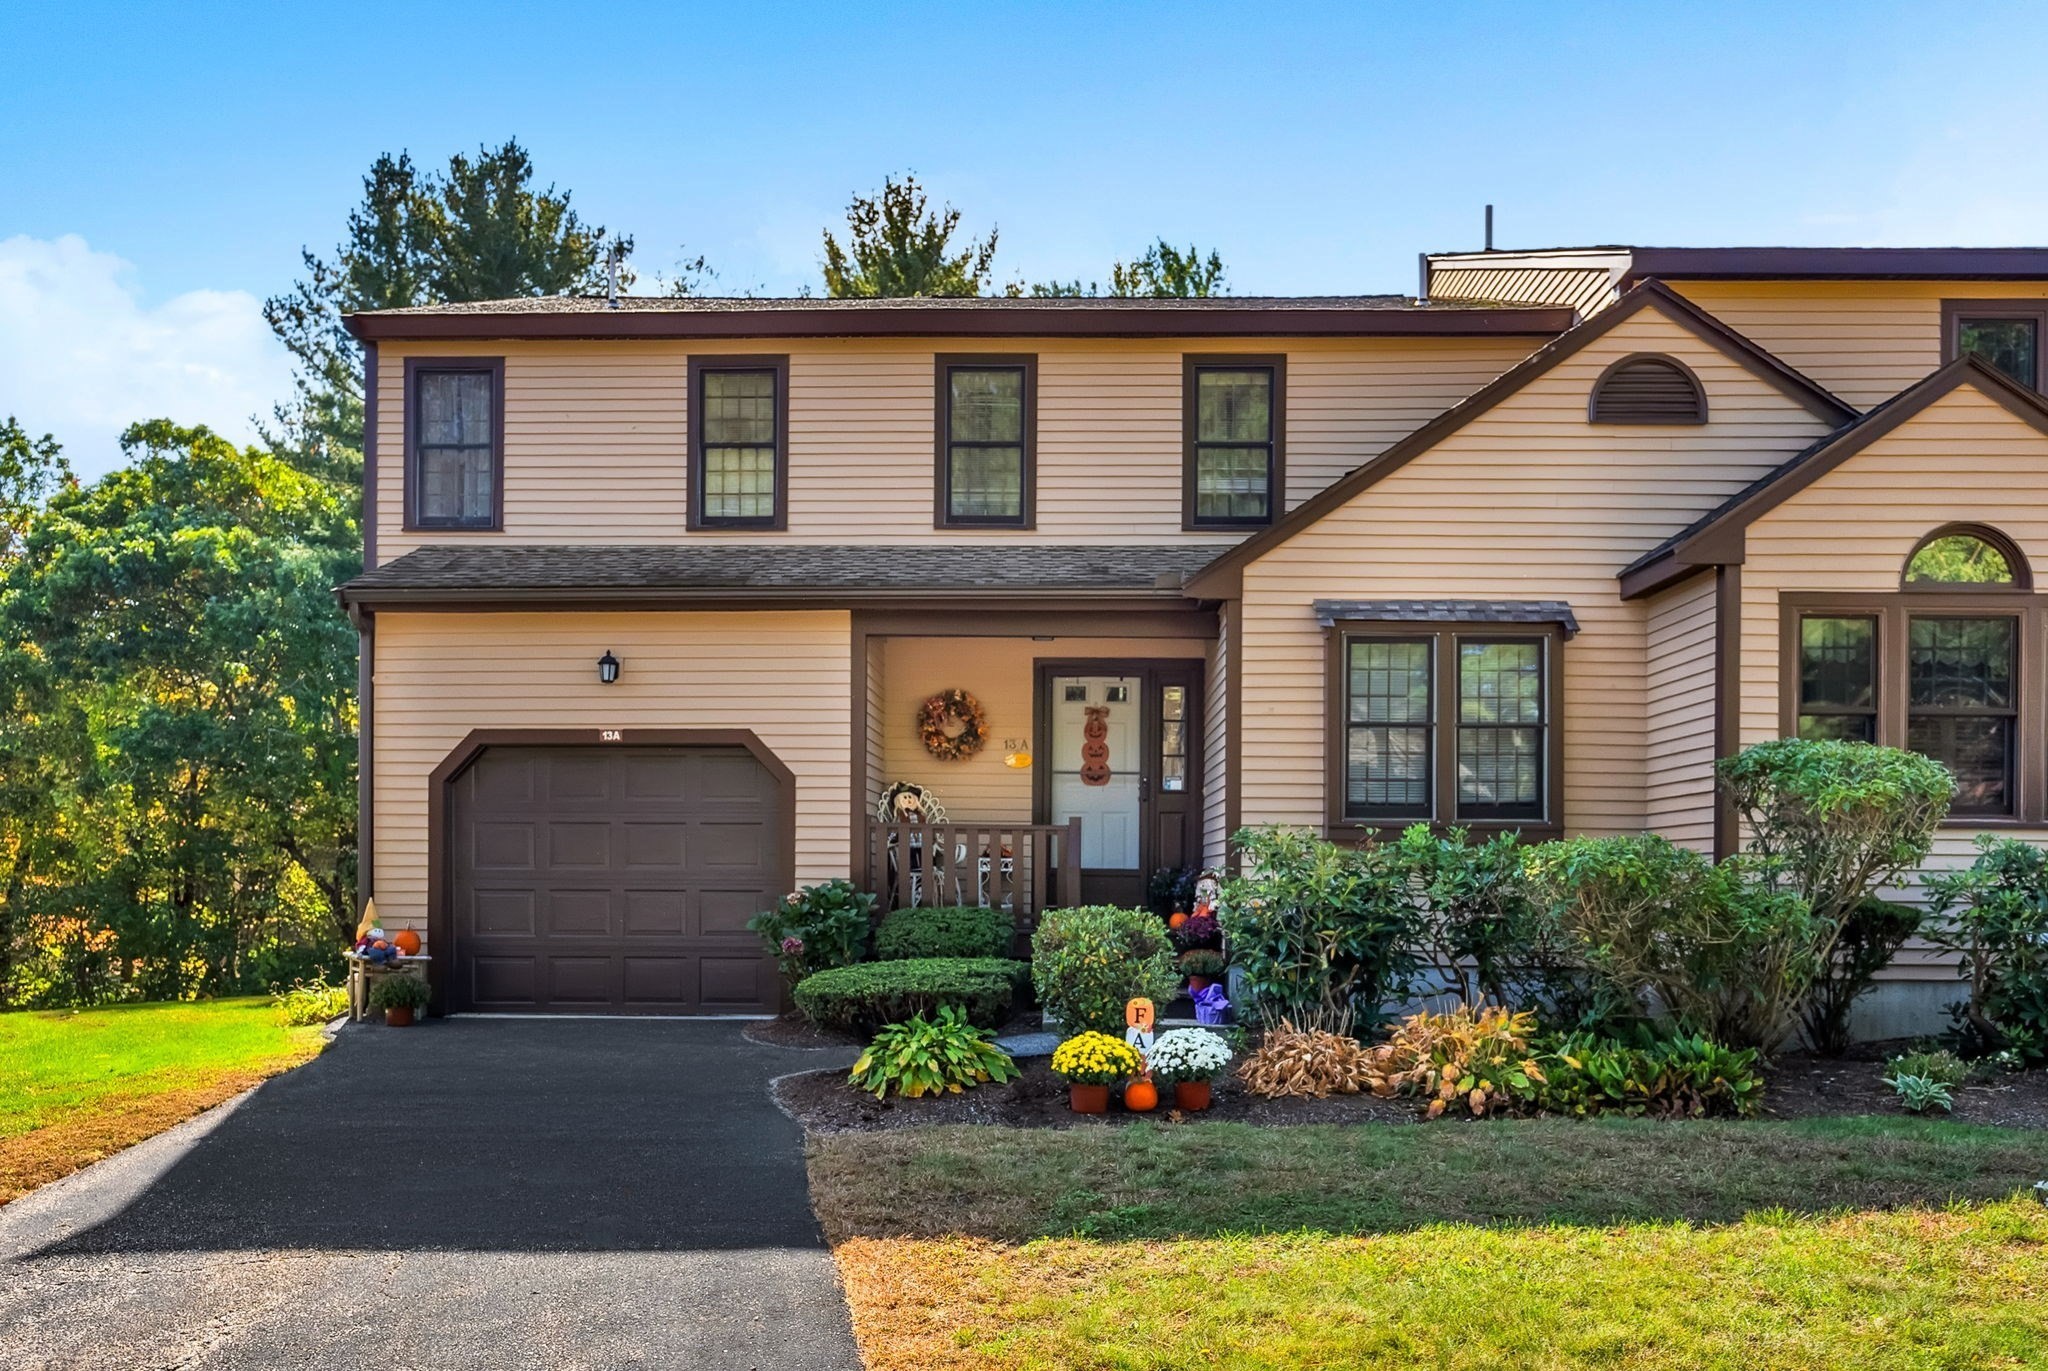
Space, style and an exceptional setting! One of only eight Dover models featuring Hawthorne Village’s largest floor plan, this beautifully maintained 2,384 sq. ft. townhome is a rare find. The main level offers an updated kitchen with quartz countertops, dining area, half bath, living and dining rooms, and versatile den/office. Skylights and generous windows fill the home with natural light. Upstairs features a spacious loft, guest bedroom and bath, and primary suite with walk-in closet, full bath and private balcony. The finished walkout lower level offers flexible living space with new LVP flooring, fresh paint and backyard access. Additional highlights include a private deck, central AC, gas heat, ample storage, garage and two driveway spaces. Enjoy beautifully landscaped grounds, a pool, tennis and basketball courts, playground and private post office. Set on a quiet cul-de-sac with a low monthly HOA fee of $460, this exceptional townhome offers the perfect blend of space, comfort and carefree living!
This home has been viewed 7 times
Last Checked: November 22nd, 2026 at 7:53am (Source: MLS PIN #73603954)
Garage Parking
Air Conditioning
Lead Paint Free
Pre Construction
General Information for 13 Hawthorne Village # A, Franklin MA 02038
Listing ID73603954
Property TypeCondominium
Price549900 ($230.66/SqFt)
Building Style2/3 Family
CityFranklin
CountyNorfolk
Neighborhood(s)
Total Parking4 (1 Garage)
Unit Level1
Levels in Unit3
Year Built1986
Year Built SourcePublic Records
Year Built DetailsActual
Building Construction StatusPre-Construction
ZoningRC
Unit Features for 13 Hawthorne Village # A, Franklin MA 02038
Approximate Living Area Total2384
Living Area Includes BasementYes
Rooms9
Bedrooms2
Primary En Suite BathroomYes
BasementFull
Cooling1, Split
LaundryArchway
Fireplaces
Outdoor Space
FlooringTile
Electric220 Volts
AppliancesRange
Condo Association Features for 13 Hawthorne Village # A, Franklin MA 02038
Complex NameHawthorne Village
Pet PolicyAllowed
Building ManagementDeveloper Advisory Board
Building Construction StatusPre-Construction
Number of Units100
Year Built1986
Year Built DetailsActual
Year Built SourcePublic Records
WaterPublic
SewerPublic Sewer
Parking Features1
Building AmenitiesBeach Rights
Disclosures for 13 Hawthorne Village # A, Franklin MA 02038
Lead PaintNone
UFFI
Living Area Includes BasementYes
Living Area Disclosure
Building Area SourceMeasured
Special Listing Conditions
ExclusionsCurrent Washer/Dryer Excluded
Compensation Based On
Documents AvailablePerc Test
Financial Information for 13 Hawthorne Village # A, Franklin MA 02038
Association Fee
Optional Fee0
Association Fee IncludesLandscaping
Optional Fee Includes
Association Fee FrequencyMonthly
Assessed Value$499,800
Real Estate Tax5708
Tax Year2026
Location Information for 13 Hawthorne Village # A, Franklin MA 02038
Elementary SchoolJ.F. Kennedy
Middle SchoolHorace Mann Middle School
High SchoolFranklin High School
Neighborhood(s)
Area AmenitiesWalk/jog Trails
Contact Information for 13 Hawthorne Village # A, Franklin MA 02038