



Active
14 Horizon, Plymouth MA 02360
$795,000
Estimated $5,603/month Calculator Single Family
2 Bedrooms
Baths
2267
Total Parking: 6 (2 Garage)
6,277 (0.14)
Built in 2014
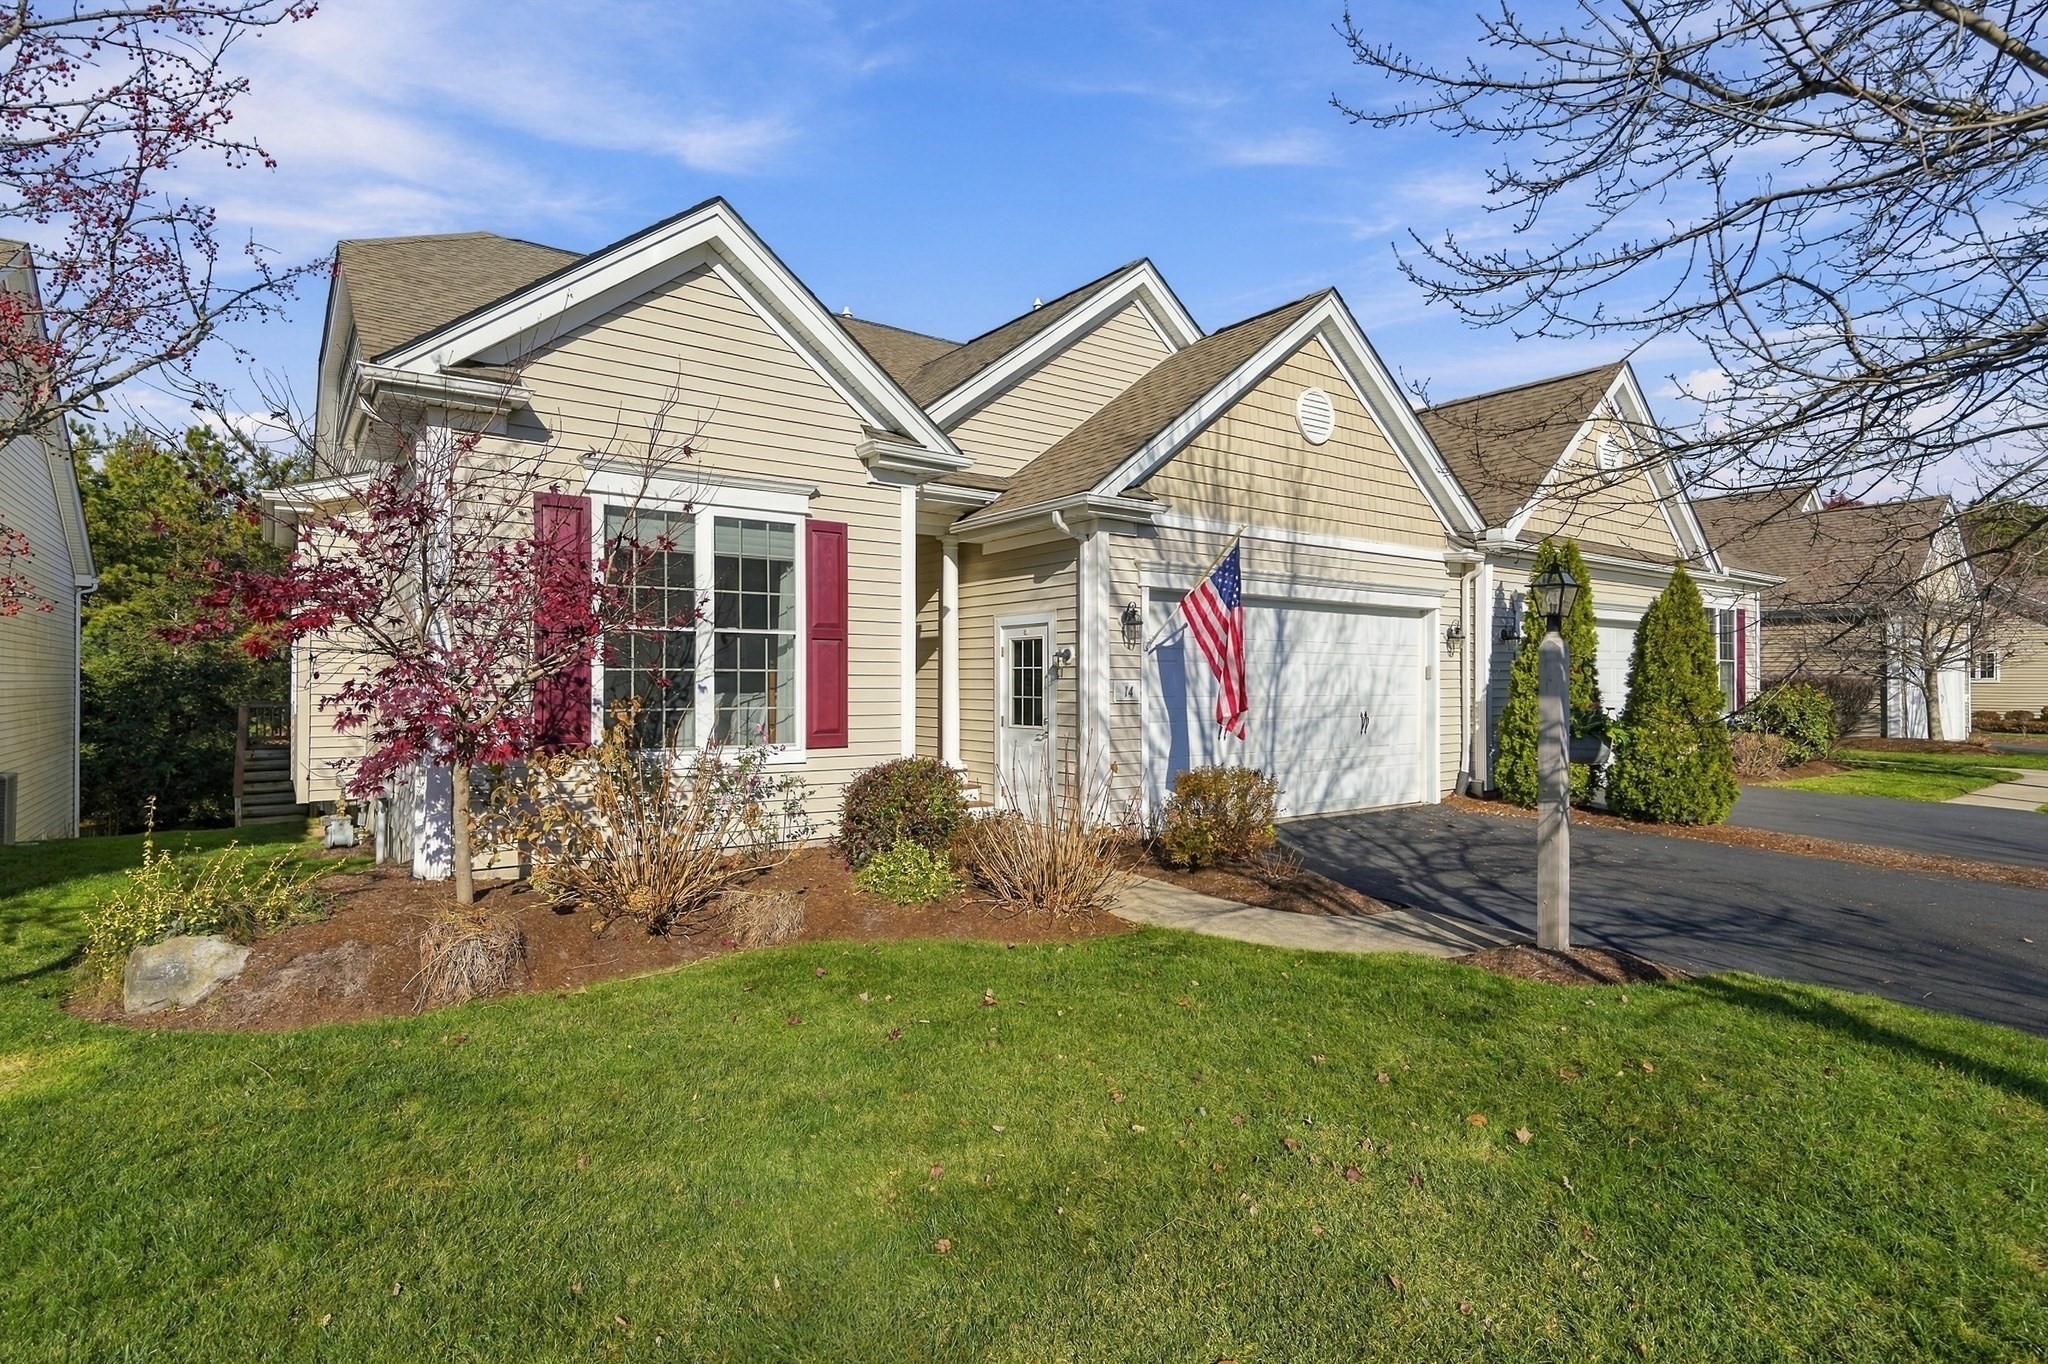
Discover the ease and elegance of right-sized living in this beautifully crafted home, designed with the over-55 lifestyle in mind. Enjoy the convenience of true one-floor living in this Franklin Model, plus the bonus of a finished walk-out lower level that gives you room to grow, whether you need an additional guest room for visiting family or a quiet home office. The main level opens up with a light-filled, open floor plan and lovely architectural details throughout, including fine woodworking, graceful columns, classic wainscoting, and soaring vaulted ceilings. Formal living and dining rooms are perfect for entertaining, while the eat-in kitchen makes everyday meals easy and comfortable. Step outside to the fabulous oversized screened porch and adjoining deck, where you can enjoy morning coffee, evening gatherings, and the beauty of every season. The primary bedroom en-suite is a private retreat with a gorgeous tiled walk-in shower. A guest bedroom, second full bath, and laundry are all on the same level, so everything you need is right where you want it. All of this is in the sought-after Great Island community of Pine Hills, where pool, tennis, the clubhouse, golf, restaurants, shops, and a full calendar of activities are just moments from your door. This is more than a home. It’s a lifestyle you’ll love coming home to.
This home has been viewed 3 times
Last Checked: November 21st, 2026 at 8:23am (Source: MLS PIN #73604042)
Garage Parking
Green Features
Air Conditioning
Lead Paint Free
General Information for 14 Horizon, Plymouth MA 02360
Listing ID73604042
Property TypeSingle Family / Attached
Price$795,000 ($350.68/SqFt)
StyleColonial
CityPlymouth
CountyPlymouth
MLS AreaPinehills
Neighborhood(s)
Garage Parking2
ZoningRR
Association0
Year Built2014
Year Built SourcePublic Records
Year Built DetailsActual
Interior Features for 14 Horizon, Plymouth MA 02360
Approximate Living Area Total2267
Living Area Includes BasementYes
Rooms8
Bedrooms2
Primary En Suite BathroomYes
BasementFull
Cooling1, Split
Fireplaces
AppliancesRange
FlooringTile
Electric220 Volts
Exterior Features for 14 Horizon, Plymouth MA 02360
Approximate Lot Size (Acres)0.14
Approximate Lot Size (Square Feet)6277
Total Parking6 (2 Garage)
Garage Parking2
WaterPrivate
SewerOther
Lot Features
Parking Features1
Exterior FeaturesPorch
Foundation Materials
Construction MaterialsFrame
Road Frontage Type
Patio & PorchCovered
Roof MaterialAsphalt/fiberglass Shingles
Utility Connections110 Volts
Water Views
Water Views Features
Waterfront0
Waterfront FeaturesRiver
Pool Features
Horse Permitted0
Horse AmenitiesRiver
Disclosures for 14 Horizon, Plymouth MA 02360
Lead PaintNone
UFFI
Living Area Includes BasementYes
Living Area Disclosure
Building Area SourcePublic Records
Special Listing Conditions
ExclusionsCurrent Washer/Dryer Excluded
Compensation Based On
Financial Information for 14 Horizon, Plymouth MA 02360
Association0
Association Fee
Association Fee FrequencyMonthly
Association Fee Includes
Real Estate Tax8457
Tax Year2026
Assessed Value$673,900
Location Information for 14 Horizon, Plymouth MA 02360
Neighborhood(s)
MLS AreaPinehills
Area AmenitiesWalk/jog Trails
Contact Information for 14 Horizon, Plymouth MA 02360
Payment Calculator
, Interest
Property Taxes 704.75
Principal & Interest 4898.54
HOA Dues
Exclusive Listing Agent
Engel & Volkers, South Shore
Jean Cohen
Office Phone