



Active
91 Lafayette St, Randolph MA 02368
$649,900
Estimated $4,533/month Calculator Single Family
4 Bedrooms
Baths
1764
Total Parking: 5
13,401 (0.31)
Built in 1850
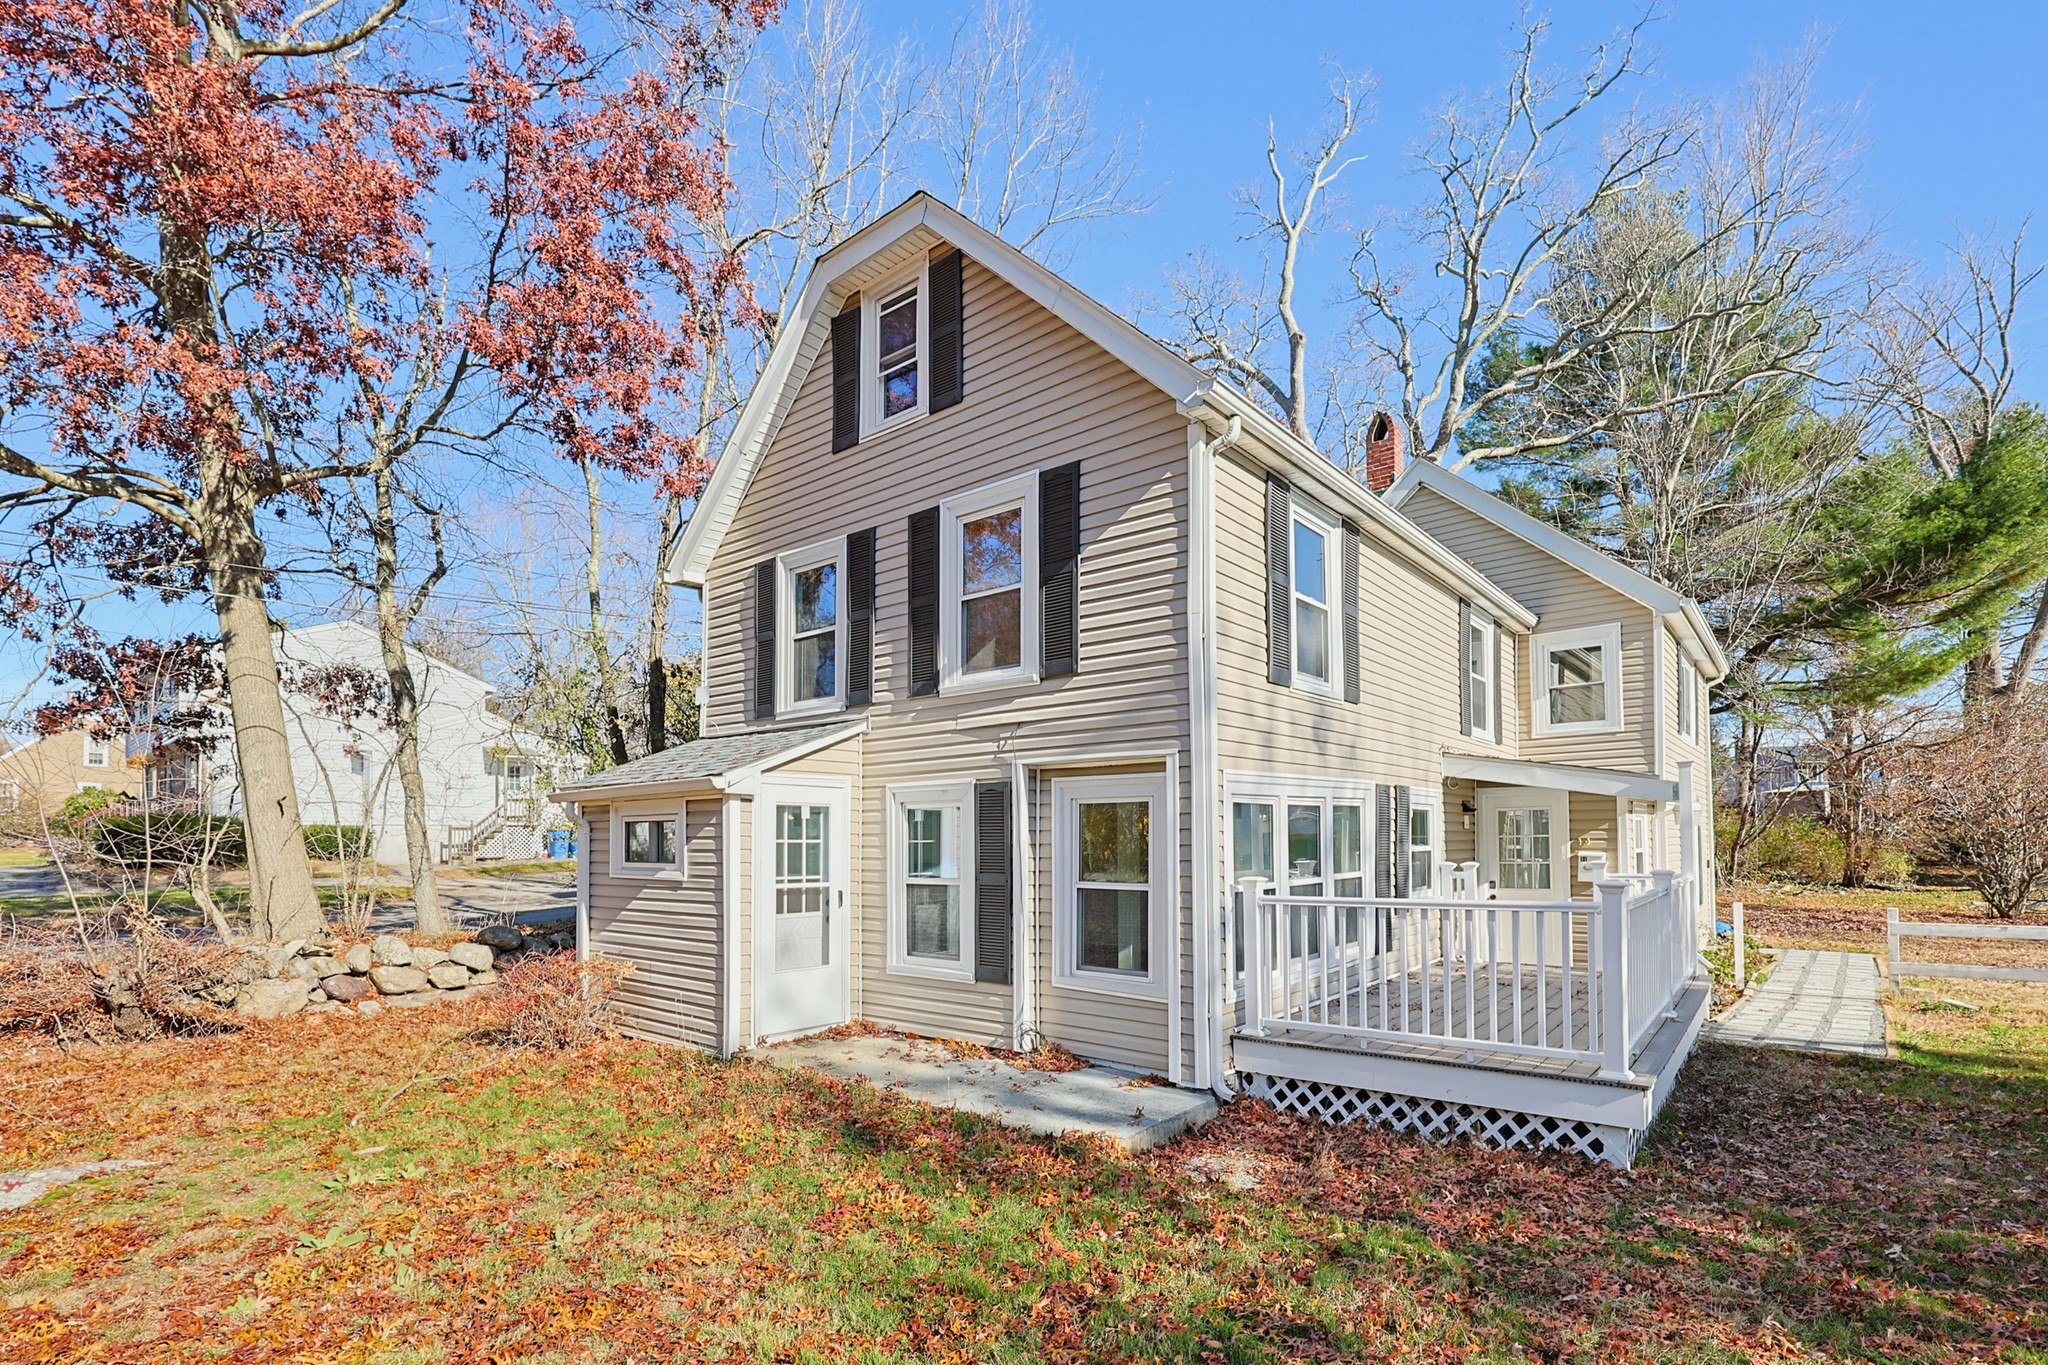
Conveniently situated on Lafayette St with easy access to the highway, shopping, restaurants, public schools, area amenities, etc., yet there is privacy from the street. This nicely remodeled home offers a versatile layout with an open floor plan that can be a perfect set-up for a growing family, a family that has generational living needs, or someone that has a need for home work space. The main home offers a living room, dining area, kitchen, full bathroom, 3 bedrooms with hardwood flooring in the 2nd floor, and a walk-up attic that offers great storage space. The bonus unit offers a kitchenette, full bathroom, ventless washer & dryer connection, and upstairs can be utilized as 2 bedrooms with high ceilings, office space, etc. Property offers updated exterior vinyl siding, vinyl replacement windows, new architectural roof shingles & gas water heater, new luxury vinyl plank flooring, beautifully renovated full bathrooms with modern tile work, recessed lighting, and freshy painted interior. There are also two renovated contemporary kitchens with white Shaker cabinetry, granite countertops, designer tiled backsplash, and stainless steel appliances. With over 13,000sf of land space, the exterior offers possibility for expansion and ample space to add additional paved driveway area. There is plenty of yard space to entertain in, and a new composite deck to enjoy on. All the big ticket items have been done, and this home is in absolute move-in condition, so all you need to do is pack and move! Expand your vision, and come check out the home to see how you can make it work for your family needs.
This home has been viewed 3 times
Last Checked: November 22nd, 2026 at 8:33am (Source: MLS PIN #73603969)
Air Conditioning
Lead Paint Free
General Information for 91 Lafayette St, Randolph MA 02368
Listing ID73603969
Property TypeSingle Family / Detached
Price$649,900 ($368.42/SqFt)
StyleColonial
CityRandolph
CountyNorfolk
Neighborhood(s)
Garage Parking0
ZoningRH
Year Built1850
Year Built SourcePublic Records
Year Built DetailsActual
Interior Features for 91 Lafayette St, Randolph MA 02368
Approximate Living Area Total1764
Living Area Includes BasementNo
Rooms10
Bedrooms4
Primary En Suite BathroomNo
BasementFull
CoolingSplit
Fireplaces
AppliancesRange
FlooringTile
Electric220 Volts
Exterior Features for 91 Lafayette St, Randolph MA 02368
Approximate Lot Size (Acres)0.31
Approximate Lot Size (Square Feet)13401
Total Parking5
Garage Parking0
WaterPublic
SewerPublic Sewer
Lot Features
Parking Features1
Exterior FeaturesPorch
Foundation Materials
Construction MaterialsFrame
Road Frontage Type
Patio & PorchCovered
Roof MaterialAsphalt/fiberglass Shingles
Utility Connections110 Volts
Water Views
Water Views Features
Waterfront0
Waterfront Features
Pool Features
Horse Permitted0
Horse Amenities
Disclosures for 91 Lafayette St, Randolph MA 02368
Lead PaintNone
UFFI
Living Area Includes BasementNo
Living Area Disclosure
Building Area SourceMeasured
Special Listing Conditions
ExclusionsCurrent Washer/Dryer Excluded
Compensation Based On
Financial Information for 91 Lafayette St, Randolph MA 02368
Association Fee
Association Fee Frequency
Association Fee Includes
Real Estate Tax6341
Tax Year2026
Assessed Value$547,600
Location Information for 91 Lafayette St, Randolph MA 02368
Neighborhood(s)
Area AmenitiesWalk/jog Trails
Contact Information for 91 Lafayette St, Randolph MA 02368
Agent
Name: Christine Do
Payment Calculator
, Interest
Property Taxes 528.42
Principal & Interest 4004.48
HOA Dues
Exclusive Listing Agent
Keller Williams Realty
Christine Do
Office Phone