



Active
10 Stewart St, Hopkinton MA 01748
$1,200,000
Estimated $8,734/month Calculator Single Family
4 Bedrooms
Baths
4655
Total Parking: 10 (2 Garage)
42,998 (0.99)
Built in 1987
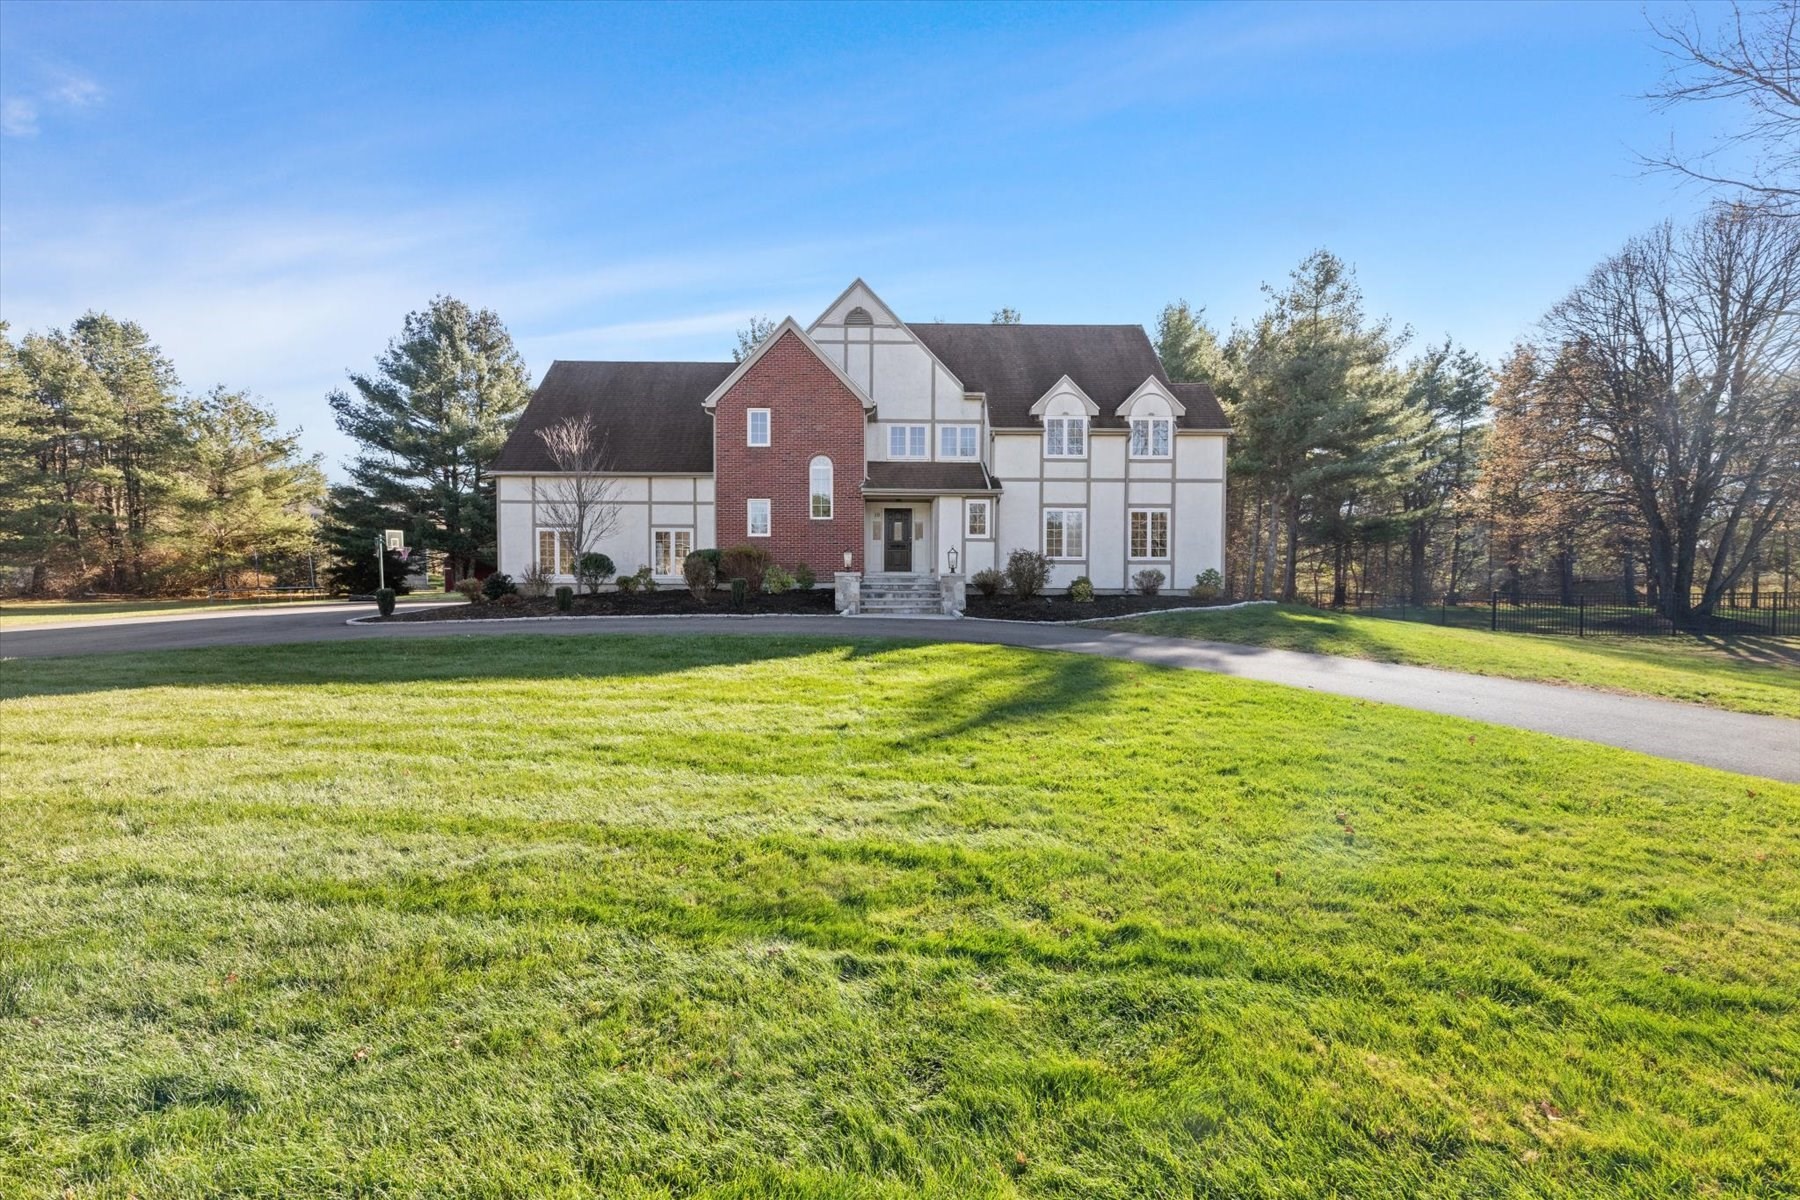
Welcome to 10 Stewart St, a striking Tudor-front home on nearly an acre in a sought-after Hopkinton neighborhood near Lake Whitehall and its trails. Nearly 4,000 sq ft above grade includes 4 bedrooms, 4 baths and three distinct first-floor living areas, with fresh interior paint and new or refinished hardwood floors. Skylights and arched windows brighten the vaulted great room, where a fireplace anchors the space. The kitchen features GE Profile double ovens and a Bosch dishwasher. The fireside four-season room opens to a Trex deck overlooking the level yard, 20-by-40-foot in-ground pool and newly renovated patio with fire pit. Upstairs, a generous landing overlooks the foyer and great room. All four bedrooms are on this level, including the primary suite with a walk-in closet and marble bath with a BainUltra soaking tub and walk-in shower with bench. The finished basement adds 750 sq ft. A mudroom with first-floor laundry and the fourth bath, a two-car garage and a curved driveway with ample parking complete the home.
This home has been viewed 5 times
Last Checked: November 21st, 2026 at 9:08am (Source: MLS PIN #73603963)
Garage Parking
Air Conditioning
Waterview
Lead Paint Free
General Information for 10 Stewart St, Hopkinton MA 01748
Listing ID73603963
Property TypeSingle Family / Detached
Price$1,200,000 ($257.79/SqFt)
StyleColonial
CityHopkinton
CountyMiddlesex
Neighborhood(s)
Garage Parking2
ZoningA
Year Built1987
Year Built SourcePublic Records
Year Built DetailsActual
Interior Features for 10 Stewart St, Hopkinton MA 01748
Approximate Living Area Total4655
Living Area Includes BasementYes
Rooms8
Bedrooms4
Primary En Suite BathroomYes
BasementFull
Cooling1, Split
Fireplaces
AppliancesRange
FlooringTile
Electric220 Volts
Exterior Features for 10 Stewart St, Hopkinton MA 01748
Approximate Lot Size (Acres)0.99
Approximate Lot Size (Square Feet)42998
Total Parking10 (2 Garage)
Garage Parking2
WaterPublic
SewerPrivate Sewer
Lot Features
Parking Features1
Exterior FeaturesPorch
Foundation Materials
Construction MaterialsFrame
Road Frontage Type
Patio & PorchCovered
Roof MaterialAsphalt/fiberglass Shingles
Utility Connections
Water ViewsNo
Water Views Features
Waterfront0
Waterfront Features
Pool FeaturesAssociation
Horse Permitted0
Horse Amenities
Disclosures for 10 Stewart St, Hopkinton MA 01748
Lead PaintNone
UFFI
Living Area Includes BasementYes
Living Area Disclosure
Building Area SourceMeasured
Special Listing Conditions
ExclusionsCurrent Washer/Dryer Excluded
Title 5D
Compensation Based On
Financial Information for 10 Stewart St, Hopkinton MA 01748
Association Fee
Association Fee Frequency
Association Fee Includes
Real Estate Tax16085
Tax Year2026
Assessed Value$1,140,800
Location Information for 10 Stewart St, Hopkinton MA 01748
Elementary SchoolMar/Elm/Hopks
Middle SchoolHms
High SchoolHhs
Neighborhood(s)
Area AmenitiesWalk/jog Trails
Contact Information for 10 Stewart St, Hopkinton MA 01748
Payment Calculator
, Interest
Property Taxes 1340.42
Principal & Interest 7394.02
HOA Dues
Exclusive Listing Agent
REMAX Executive Realty
Jeannine Coburn
Office Phone