

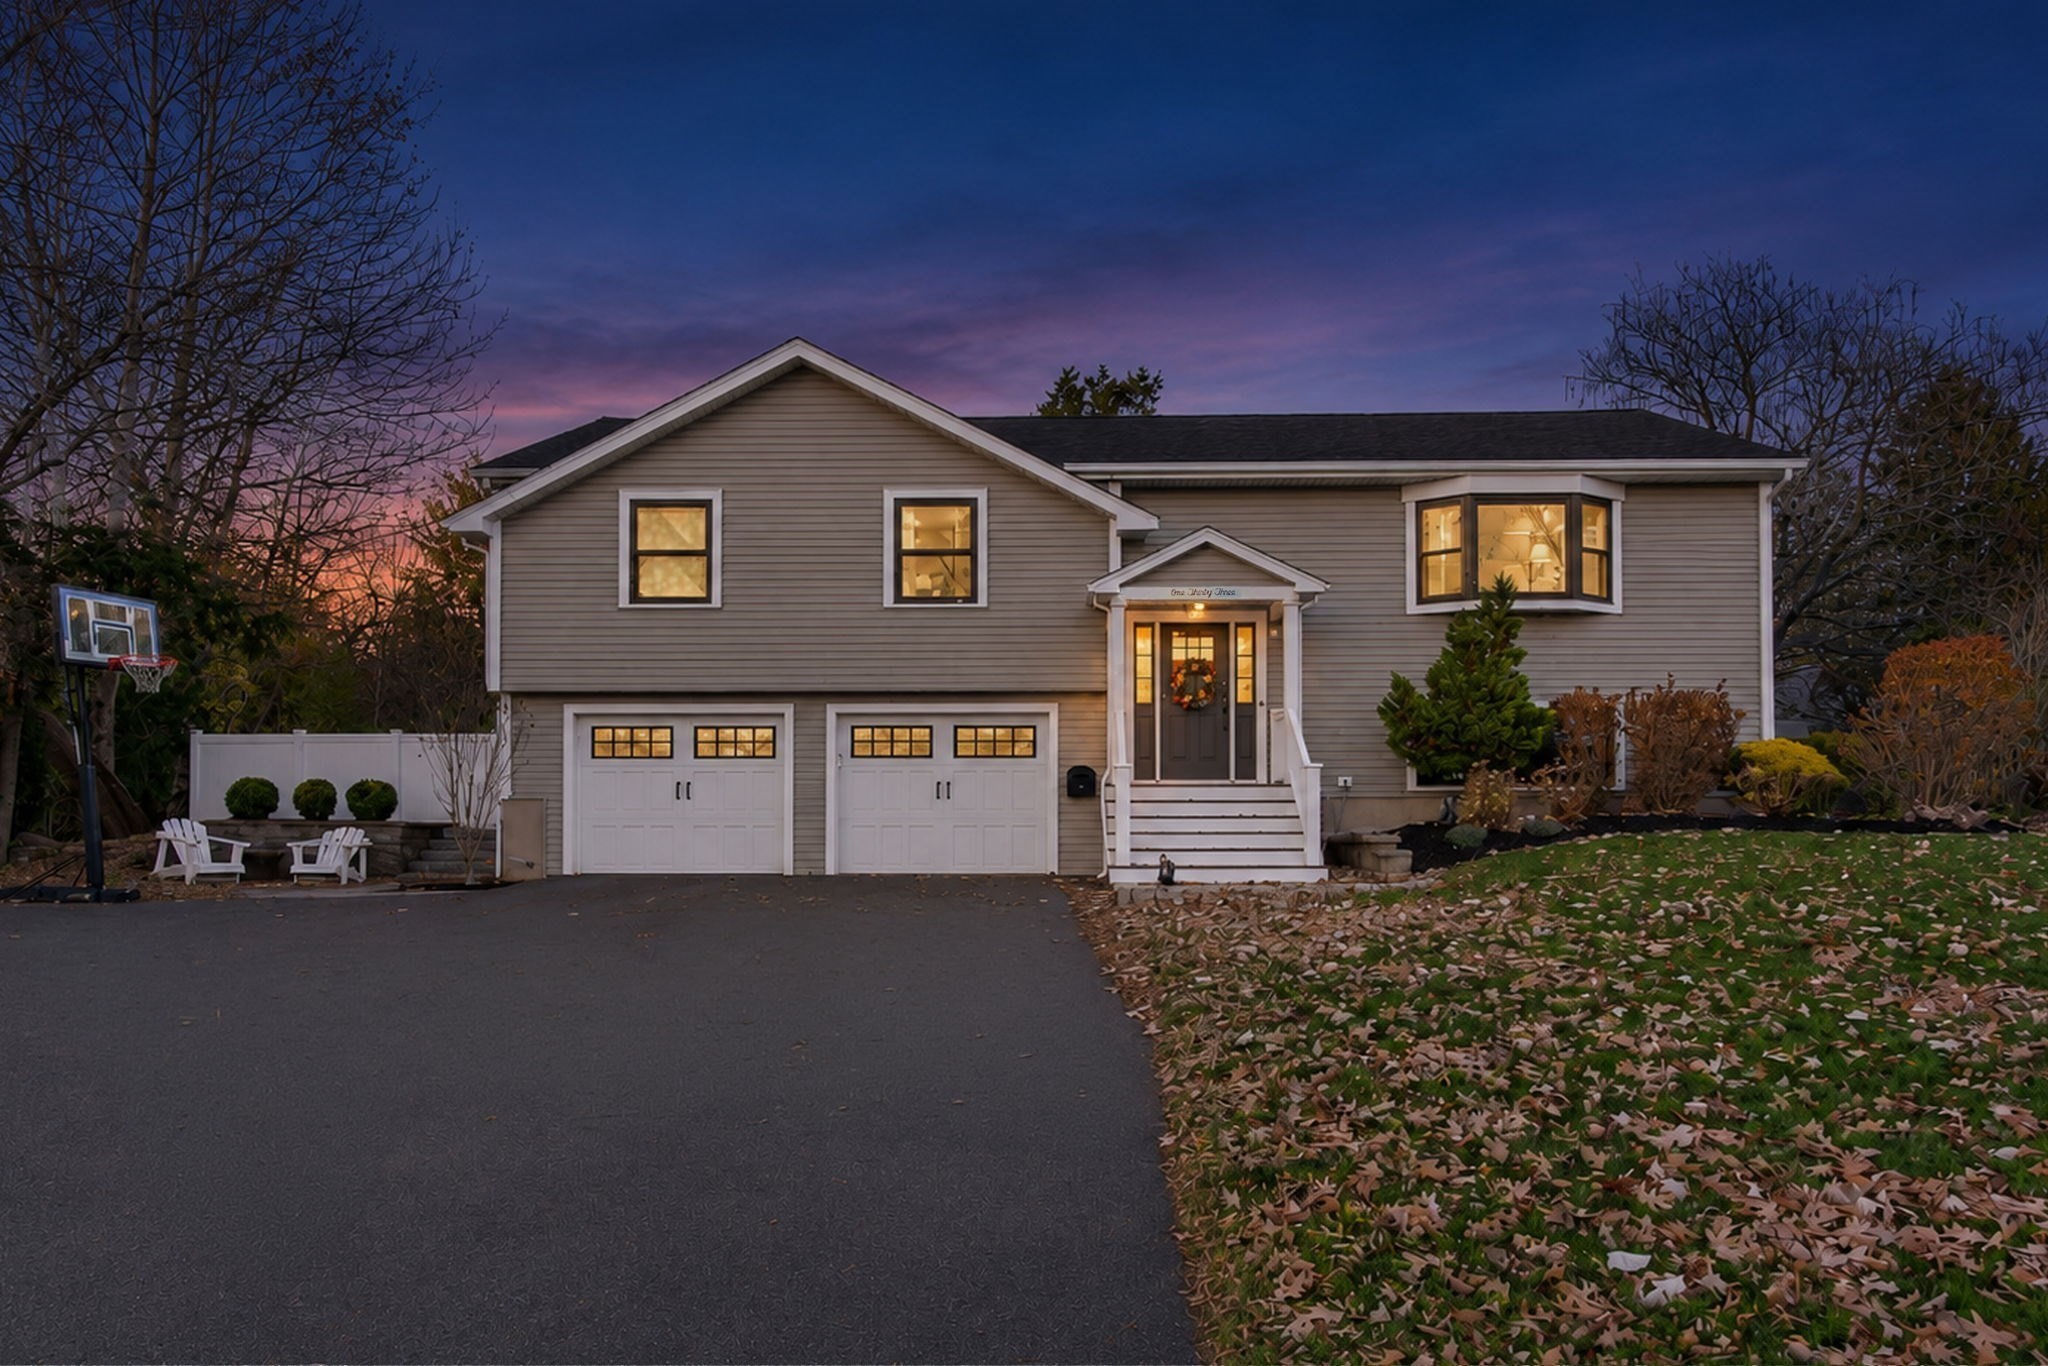


Active
133 Hobart St, Danvers MA 01923
$879,900
Estimated $6,167/month Calculator Single Family
3 Bedrooms
Baths
2560
Total Parking: 9 (2 Garage)
21,950 (0.50)
Built in 1971
Stunning, Stylish & Completely Reimagined! Welcome to this beautifully remodeled 3-bedroom, 2.5-bath Danvers home, where thoughtful design, upscale finishes, and exceptional attention to detail shine throughout. Completely renovated down to the studs just a few years ago, this home offers the perfect blend of modern sophistication and everyday comfort. The showstopping designer kitchen is truly the heart of the home, featuring an expansive center island, upscale cabinetry, a gorgeous backsplash, and carefully selected finishes that create a seamless, elevated look. A warm and inviting living room with a gas fireplace provides the perfect place to unwind, while the sun-drenched four-season sunroom offers an incredible additional living space with sliders leading directly to your deck, pool and fully fenced-in yard—perfect for indoor-outdoor entertaining! Retreat to the oversized primary suite, complete with a spacious walk-in closet and a beautifully appointed private bath featuring a tiled shower and luxurious soaking tub. The finished lower level provides even more room to entertain, relax, or gather with family and friends, complete with a newly added half bath. Enjoy the comfort and convenience of central air conditioning and gas heat throughout the seasons. Outside, the level backyard offers plenty of space for relaxation, recreation, and summer gatherings. An oversized two-car garage with additional storage completes this exceptional property. Ideally situated in a convenient Danvers location, with easy access to major highways, downtown restaurants, shopping, and local amenities. Beautifully updated, thoughtfully designed, and truly move-in ready—this is a home you won't want to miss!
This home has been viewed 6 times
Last Checked: November 21st, 2026 at 8:03am (Source: MLS PIN #73603952)
Garage Parking
Air Conditioning
Waterview
Lead Paint Free
General Information for 133 Hobart St, Danvers MA 01923
Listing ID73603952
Property TypeSingle Family / Detached
Price$879,900 ($343.71/SqFt)
StyleColonial
CityDanvers
CountyEssex
Neighborhood(s)Ipswich
Garage Parking2
ZoningR2
Year Built1971
Year Built SourcePublic Records
Year Built DetailsActual
Handicap Access / Features0
Interior Features for 133 Hobart St, Danvers MA 01923
Approximate Living Area Total2560
Living Area Includes BasementYes
Rooms8
Bedrooms3
Primary En Suite BathroomYes
Basement
Cooling1, Split
Fireplaces
AppliancesRange
FlooringTile
Electric
Exterior Features for 133 Hobart St, Danvers MA 01923
Approximate Lot Size (Acres)0.5
Approximate Lot Size (Square Feet)21950
Total Parking9 (2 Garage)
Garage Parking2
WaterPublic
SewerPublic Sewer
Lot FeaturesGentle Sloping
Parking Features1
Exterior FeaturesPorch
Foundation Materials
Construction MaterialsFrame
Road Frontage Type
Patio & PorchCovered
Roof MaterialAsphalt/fiberglass Shingles
Utility Connections110 Volts
Water ViewsNo
Water Views Features
Waterfront0
Waterfront Features
Pool FeaturesAssociation
Horse Permitted0
Horse Amenities
Disclosures for 133 Hobart St, Danvers MA 01923
Lead PaintNone
UFFI
Living Area Includes BasementYes
Living Area Disclosure
Building Area SourcePublic Records
Special Listing Conditions
ExclusionsCurrent Washer/Dryer Excluded
Compensation Based On
Financial Information for 133 Hobart St, Danvers MA 01923
Association Fee
Association Fee Frequency
Association Fee Includes
Real Estate Tax8944
Tax Year2026
Assessed Value$839,800
Location Information for 133 Hobart St, Danvers MA 01923
Elementary SchoolHighlands/St Marys
Middle SchoolHrms/ Prep/St Marys
High SchoolSjp/Danvers High
Neighborhood(s)Ipswich
Area AmenitiesWalk/jog Trails
Contact Information for 133 Hobart St, Danvers MA 01923
Agent
Name: Jennifer Crowe
Payment Calculator
, Interest
Property Taxes 745.33
Principal & Interest 5421.66
HOA Dues
Exclusive Listing Agent
Atlantic Coast Homes,Inc
Jennifer Crowe
Office Phone