



Active
1025 High St, Fall River MA 02720
$499,900
Estimated $3,508/month Calculator Single Family
5 Bedrooms
Baths
2432
Total Parking: 8 (1 Garage)
7,832 (0.18)
Built in 1900
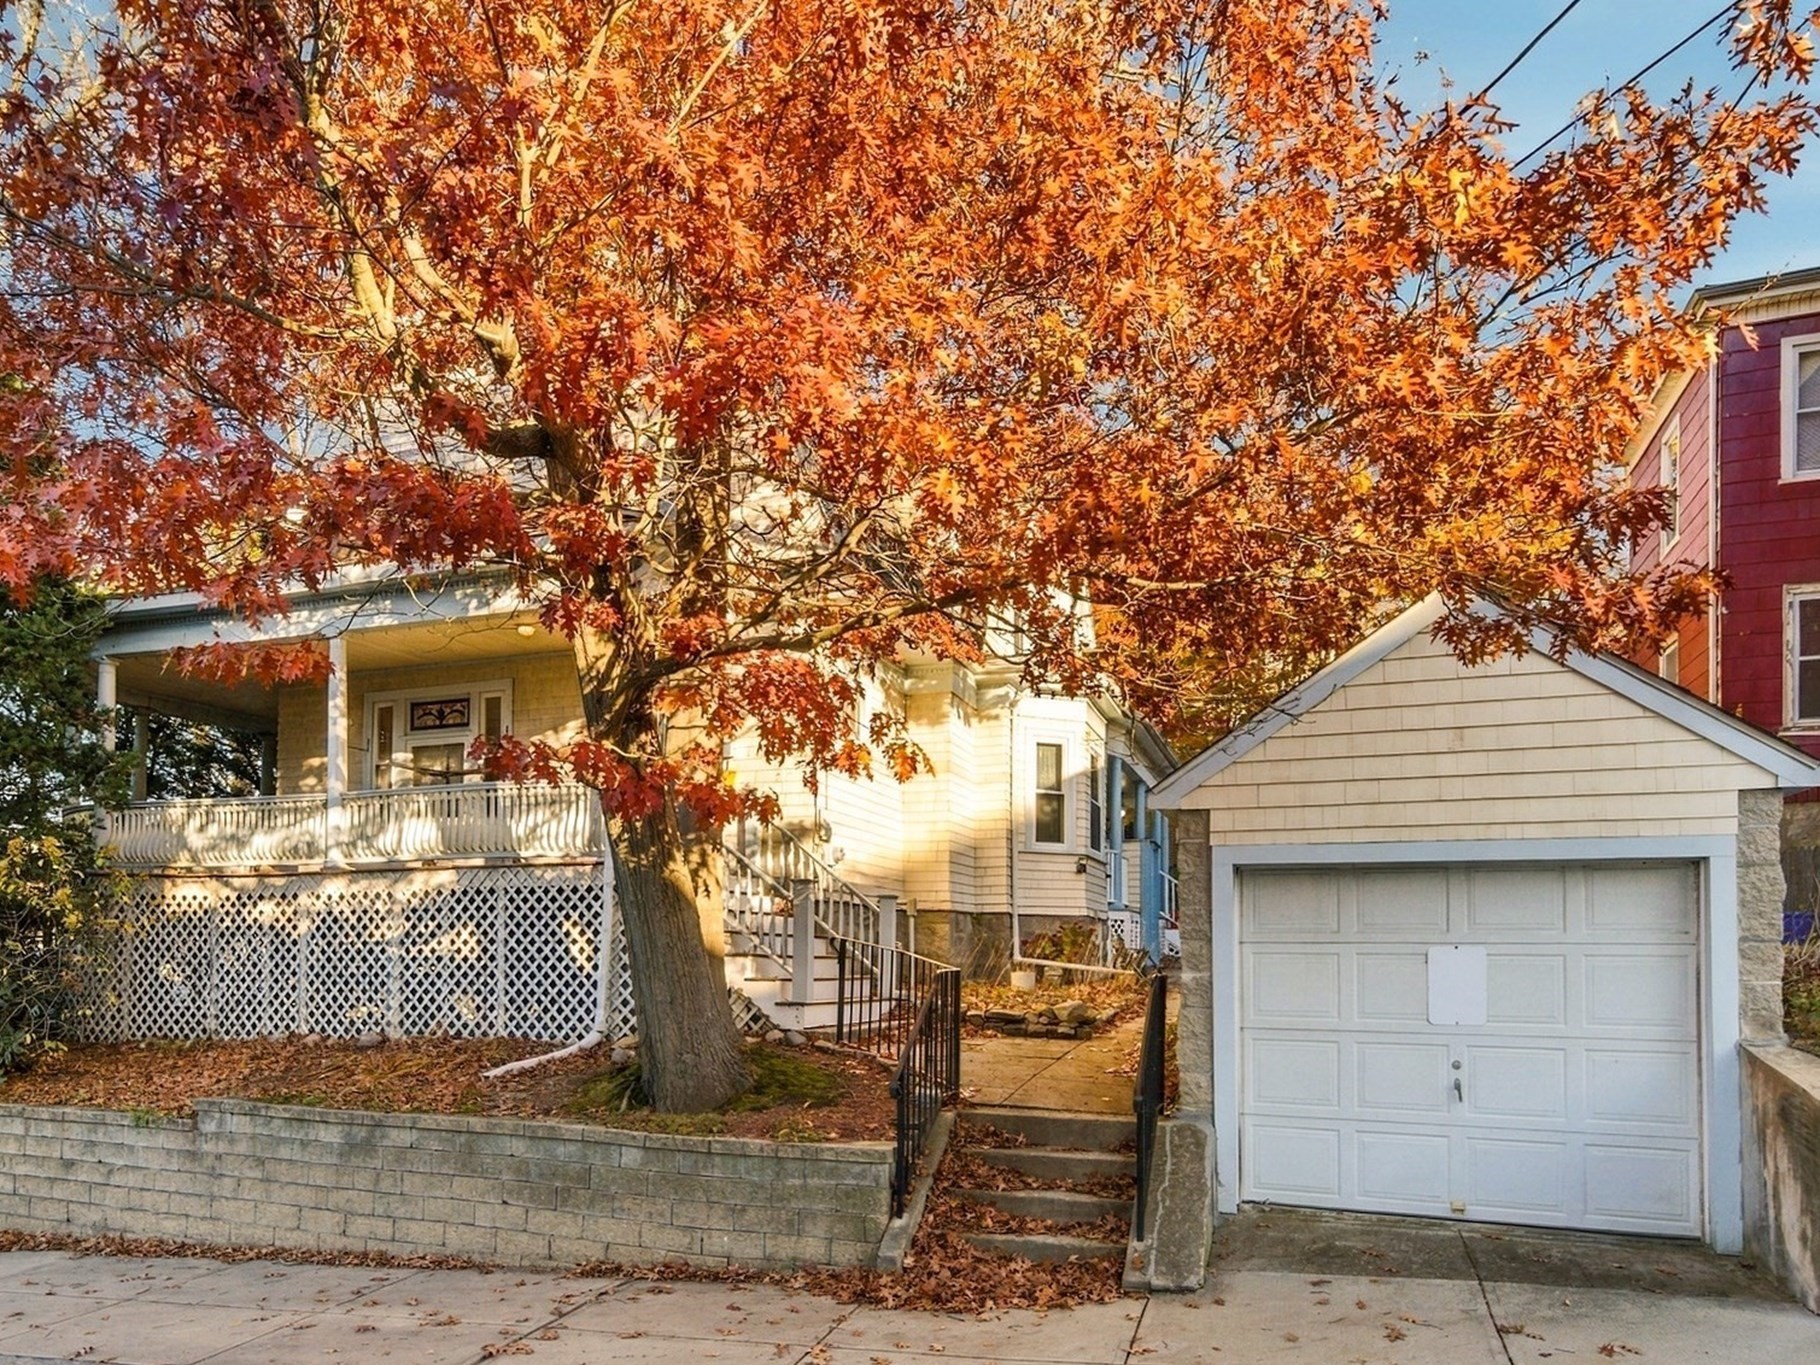
Welcome to 1025 High St, a classic 1900 Colonial blending historic charm with modern updates in Fall River’s Lower Highlands neighborhood. Offering 2,432 sq. ft. of living space with 5 bedrooms and 2 full baths on a spacious corner lot, this home is ideal for large households, multi-generational living, or remote work setups. Step past the inviting wrap-around covered front porch into a spacious layout featuring wainscoting, crown molding, and French doors. The main level boasts a cozy living room with a fireplace, a formal dining room, and a remodeled eat-in kitchen complete with granite countertops and recent appliances. A versatile second living/family room, an updated full bath, and a first-floor 5th bedroom—ideal as a private home office, library, or guest suite—round out the main floor. Upstairs, you’ll find four generously sized bedrooms with hardwood flooring, including two with cedar closets, alongside a second full bath and access to a full walk-up attic. Downstairs, the clean full basement features steel beam reinforcement, a dedicated workshop, laundry area with a utility sink, utilities, and ample storage space. Outside, enjoy a newer back deck overlooking a yard with mature fruit trees and a classic stone wall, a rebuilt detached 1-car garage, and an expansive driveway accommodating 6+ vehicles. Equipped with efficient 4-zone gas baseboard heat + city water & sewer. Unbeatable commuter location close by the new Fall River MBTA Commuter Rail station, Route 24/I-195, waterfront attractions, Charlton Memorial Hospital, schools, dining, and more. Call, text, or message for more information or your private showing. Easy to schedule!
This home has been viewed 4 times
Last Checked: November 21st, 2026 at 7:58am (Source: MLS PIN #73603915)
Garage Parking
Air Conditioning
Lead Paint Free
General Information for 1025 High St, Fall River MA 02720
Listing ID73603915
Property TypeSingle Family / Detached
Price$499,900 ($205.55/SqFt)
StyleColonial
CityFall River
CountyBristol
Neighborhood(s)
Garage Parking1
ZoningR-4
Year Built1900
Year Built SourcePublic Records
Year Built DetailsApproximate,Certified Historic,Renovated Since
Interior Features for 1025 High St, Fall River MA 02720
Approximate Living Area Total2432
Living Area Includes BasementNo
Rooms8
Bedrooms5
Primary En Suite BathroomNo
BasementFull
CoolingSplit
Fireplaces
AppliancesRange
FlooringTile
Electric220 Volts
Exterior Features for 1025 High St, Fall River MA 02720
Approximate Lot Size (Acres)0.18
Approximate Lot Size (Square Feet)7832
Total Parking8 (1 Garage)
Garage Parking1
WaterPublic
SewerPublic Sewer
Lot FeaturesGentle Sloping
Parking Features1
Exterior FeaturesPorch
Foundation Materials
Construction MaterialsFrame
Road Frontage Type
Patio & PorchCovered
Roof MaterialAsphalt/fiberglass Shingles
Utility Connections110 Volts
Water Views
Water Views Features
Waterfront0
Waterfront Features
Pool Features
Horse Permitted0
Horse Amenities
Disclosures for 1025 High St, Fall River MA 02720
Lead PaintNone
UFFI
Living Area Includes BasementNo
Living Area Disclosure
Building Area SourcePublic Records
Special Listing Conditions
ExclusionsCurrent Washer/Dryer Excluded
Compensation Based On
Financial Information for 1025 High St, Fall River MA 02720
Association Fee
Association Fee Frequency
Association Fee Includes
Real Estate Tax5133
Tax Year2026
Assessed Value$447,100
Location Information for 1025 High St, Fall River MA 02720
Neighborhood(s)
Area AmenitiesWalk/jog Trails
Contact Information for 1025 High St, Fall River MA 02720
Agent
Name: Matthew Daylor
Payment Calculator
, Interest
Property Taxes 427.75
Principal & Interest 3080.22
HOA Dues
Exclusive Listing Agent
Keller Williams South Watuppa
Matthew Daylor
Office Phone