



Active
4 Cranberry Ln, Lynnfield MA 01940
$1,840,000
Estimated $12,769/month Calculator Single Family
3 Bedrooms
Baths
6219
Total Parking: 12 (3 Garage)
34,038 (0.78)
Built in 1987
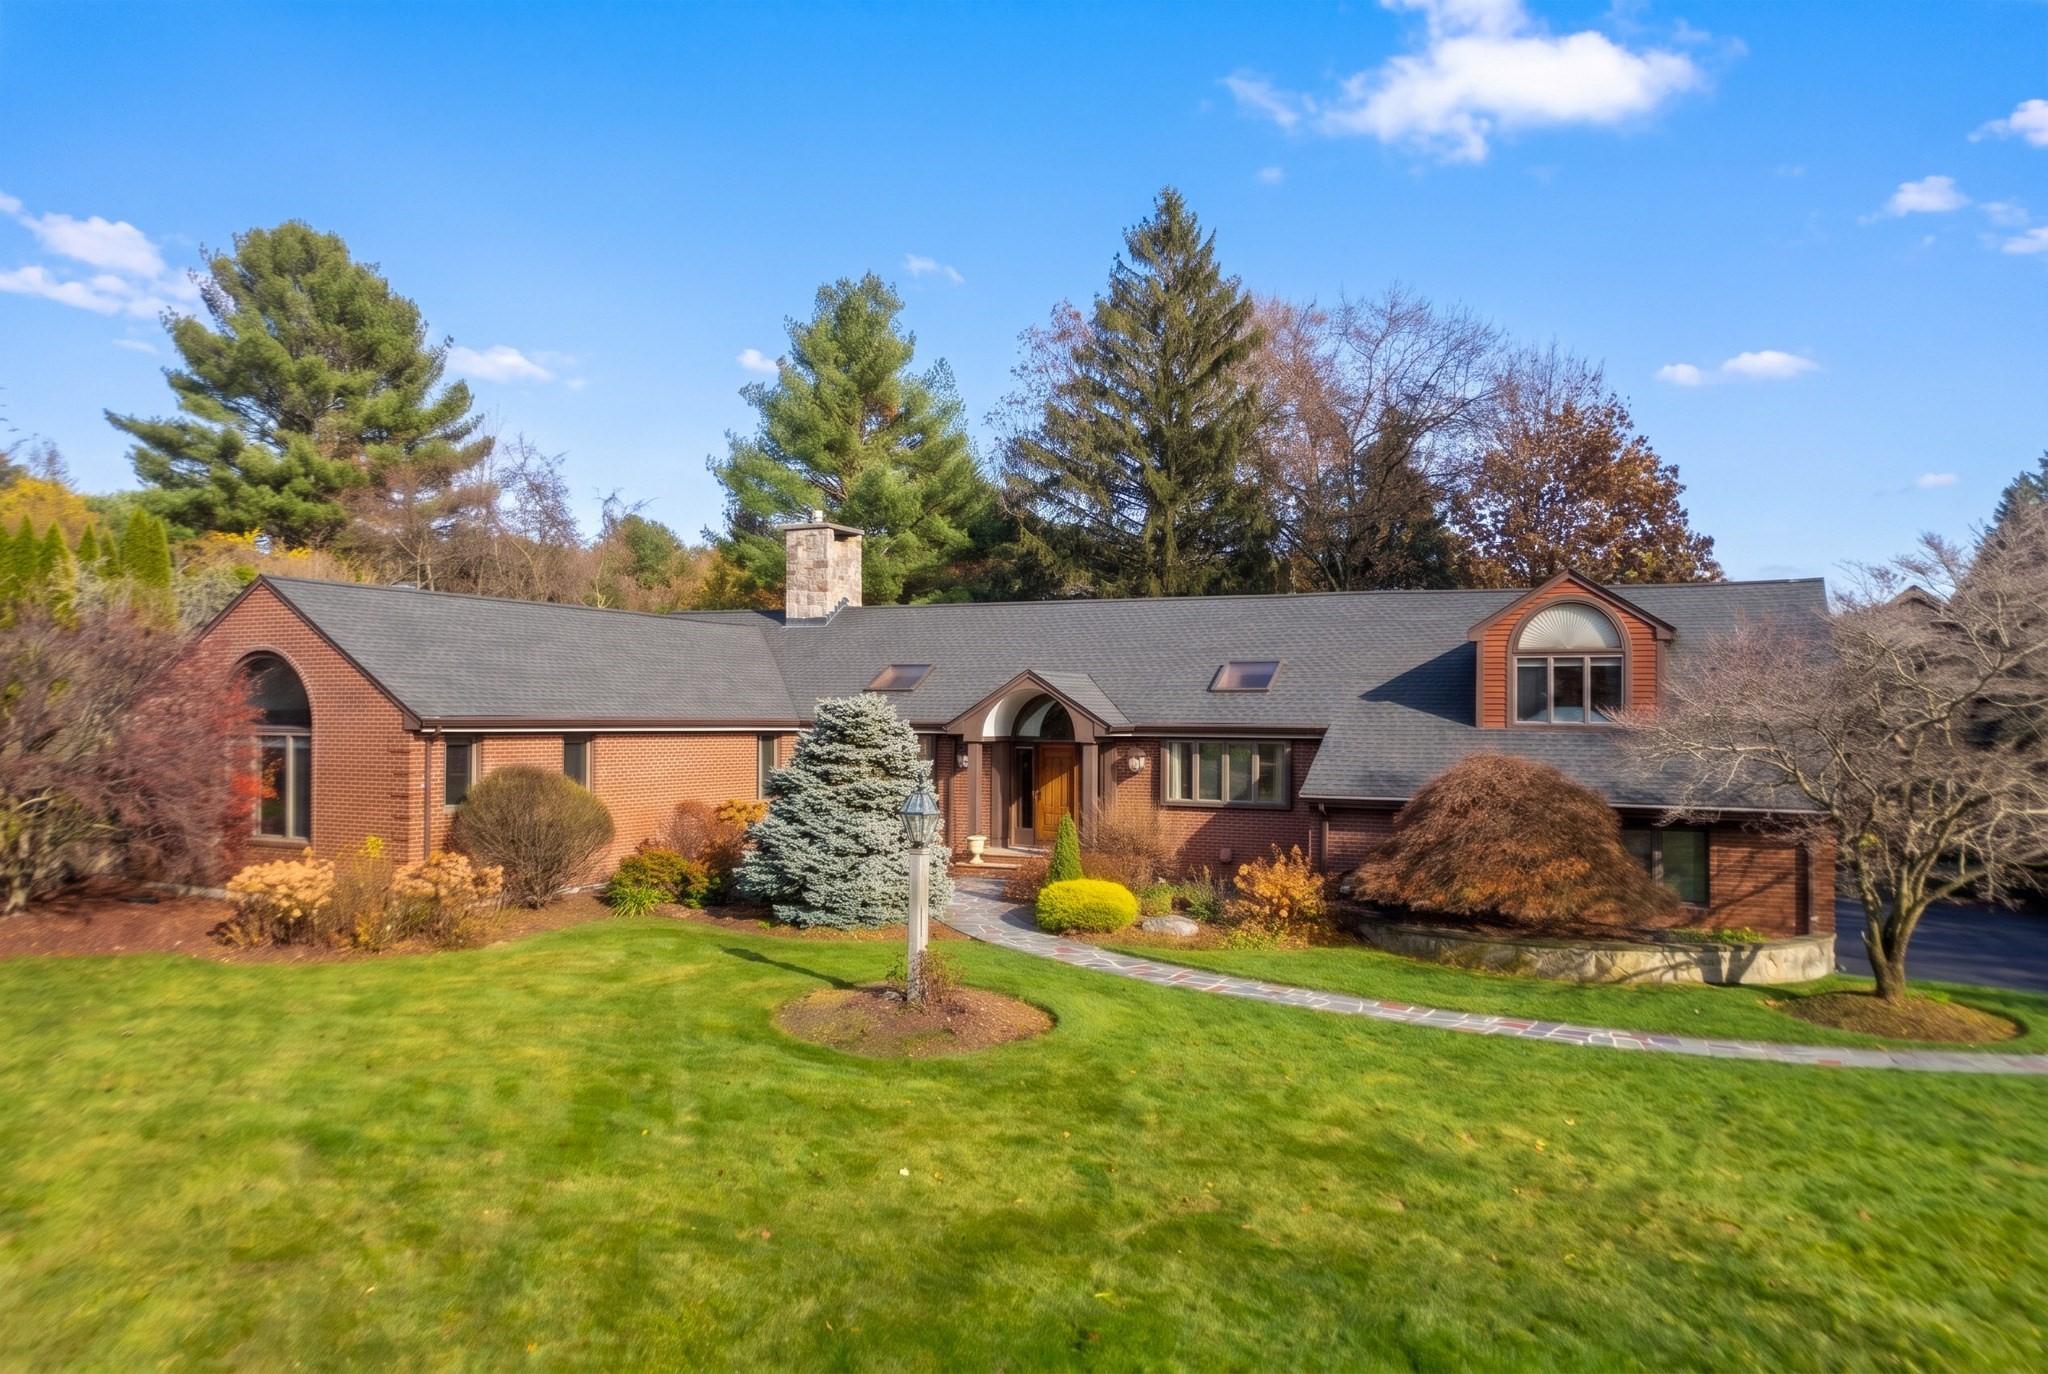
Custom contemporary Brick Home on a exclusive Lynnfield Cul-de-Sac.This custom-built, thoughtfully designed brick home sits impressively on a cul-de-sac in one of Lynnfield's most coveted neighborhoods. Meticulously landscaped grounds and an open layout make it perfect for entertaining .The immense main living area is the heart of the home. A floor-to-ceiling, double-sided stone fireplace rises beneath spectacular cypress cathedral ceilings. Walls of windows fill the space with light, and a built-in bar makes hosting effortless. First Floor• Oversized primary suite with two large walk-in closets and a spacious bath with tub and shower• Dining area and kitchen with island seating and a Sub-Zero refrigerator• Full and half bath with laundry area• Four-season room overlooking the flagstone patio The oversized three-car heated garage includes a workshop and sits conveniently off the kitchen .Second Floor Two additional bedrooms and a large bath are perfectly situated, well away from the private primary suite. Lower Level A beautiful oak staircase leads to over 1,500 square feet of finished living space. It includes a bath, a large pantry, and a cedar closet .Recent Updates• Updated electrical• New garage doors• Updated bathroom Space, character, and craftsmanship come together on a quiet cul-de-sac in this sought-after neighborhood. Schedule your private showing today.
This home has been viewed 4 times
Last Checked: November 22nd, 2026 at 8:18am (Source: MLS PIN #73603867)
Garage Parking
Green Features
Air Conditioning
Lead Paint Free
Accessible Features
General Information for 4 Cranberry Ln, Lynnfield MA 01940
Listing ID73603867
Property TypeSingle Family / Detached
Price$1,840,000 ($295.87/SqFt)
StyleColonial
CityLynnfield
CountyEssex
Neighborhood(s)Ipswich
Garage Parking3
ZoningRB
Year Built1987
Year Built SourcePublic Records
Year Built DetailsApproximate
Handicap Access / Features1
Interior Features for 4 Cranberry Ln, Lynnfield MA 01940
Approximate Living Area Total6219
Living Area Includes BasementYes
Rooms6
Bedrooms3
Primary En Suite BathroomYes
BasementFull
Cooling1, Split
Fireplaces
AppliancesRange
FlooringTile
Electric220 Volts
Exterior Features for 4 Cranberry Ln, Lynnfield MA 01940
Approximate Lot Size (Acres)0.78
Approximate Lot Size (Square Feet)34038
Total Parking12 (3 Garage)
Garage Parking3
WaterPublic,Other
SewerPublic Sewer,private Sewer
Lot FeaturesGentle Sloping
Parking Features1
Exterior FeaturesPorch
Foundation Materials
Construction MaterialsFrame
Road Frontage Type
Patio & PorchCovered
Roof MaterialAsphalt/fiberglass Shingles
Utility Connections110 Volts
Water Views
Water Views Features
Waterfront0
Waterfront Features
Pool Features
Horse Permitted0
Horse Amenities
Disclosures for 4 Cranberry Ln, Lynnfield MA 01940
Lead PaintNone
UFFI
Living Area Includes BasementYes
Living Area Disclosure
Building Area SourcePublic Records
Special Listing Conditions
ExclusionsSeller Will Be Swapping Washer/Dryer With A Different Working Set.
Title 5A
Compensation Based On
Financial Information for 4 Cranberry Ln, Lynnfield MA 01940
Association Fee
Association Fee Frequency
Association Fee Includes
Real Estate Tax17177
Tax Year2026
Assessed Value$1,498,900
Location Information for 4 Cranberry Ln, Lynnfield MA 01940
Elementary SchoolSummer Street School
Middle SchoolLynnfield Middle School
High SchoolLynnfield High School
Neighborhood(s)Ipswich
Area AmenitiesWalk/jog Trails
Contact Information for 4 Cranberry Ln, Lynnfield MA 01940
Payment Calculator
, Interest
Property Taxes 1431.42
Principal & Interest 11337.49
HOA Dues
Exclusive Listing Agent
Assurance Real Estate, LLC
Fred Ginches
Office Phone