

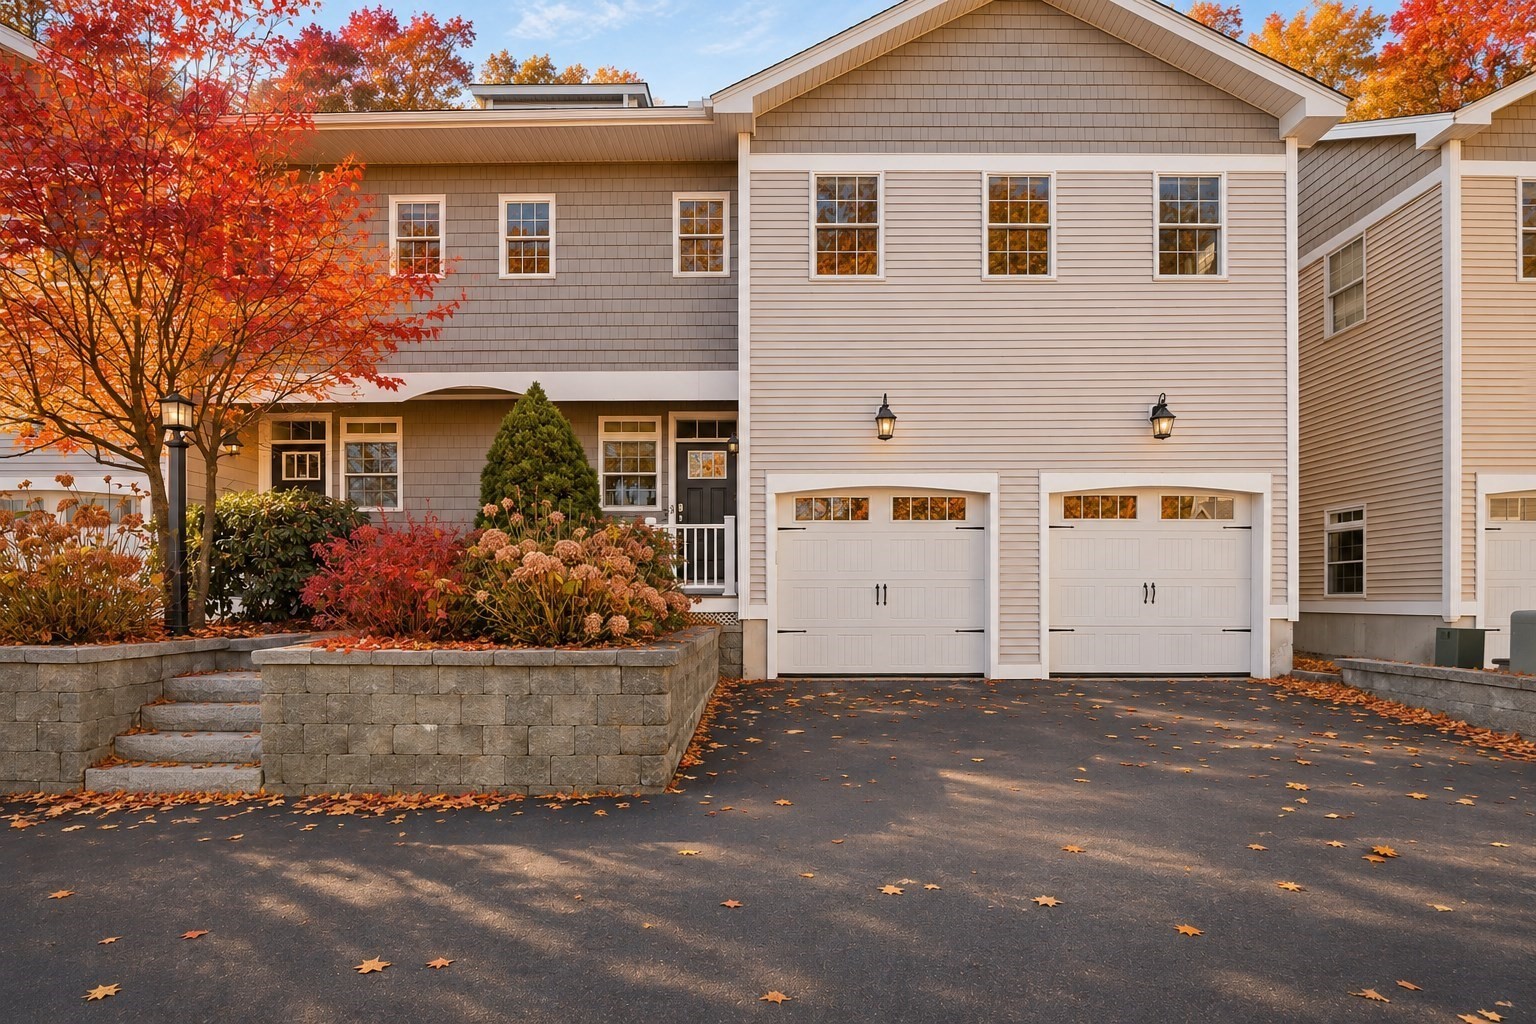


Active
3 Sarah Jane Court # 3, Acton MA 01720
$829,495
Estimated $6,328/month Calculator Condo
4 Bedrooms
Baths
3050
Total Parking: 6 (2 Garage)
Built in 2011
Located within easy reach of Acton’s top-rated schools, this thoughtfully designed townhouse combines modern comfort, flexibility, and an ideal family setting. Gleaming hardwood floors sweep through a light-filled, open-concept main level anchored by a cozy fireplace. The seamlessly connected living and dining areas are bathed in natural light through a generous bank of windows, with a glass slider opening directly to your private outdoor patio. Designed for both casual meals and effortless entertaining, the adjoining kitchen is equipped with a center island, gas range, sleek stainless steel appliances, and crisp recessed lighting, complemented by a convenient main-floor half bath. Upstairs, hardwood floors continue into peaceful sleeping quarters. The luxurious primary suite features two expansive walk-in closets and a spa-like tiled bath with a double vanity, separate shower, and deep soaking tub. Generously sized secondary bedrooms—perfect for growing families and students, each boasting its own walk-in closet—share a full bath. The nearby hallway laundry closet adds maximum daily convenience. Rising to the top floor, a sunlit finished attic with plush carpeting and a full bath creates an ideal private sanctuary for overnight guests, a media room, or a dedicated homework and home office space. Downstairs, the partially finished lower level adds a flexible carpeted recreation room along with ample storage space. Complete with central air conditioning, a two-car attached garage with two additional driveway guest spots, and a roof replaced in 2022 with a transferable 25-year warranty, this self-managed 6-unit association offers peace of mind, low-stress morning commutes to local schools, and pride of ownership in a premier Acton location.
This home has been viewed 3 times
Last Checked: November 19th, 2026 at 8:03pm (Source: MLS PIN #73603805)
Garage Parking
Green Features
Air Conditioning
Waterview
Lead Paint Free
General Information for 3 Sarah Jane Court # 3, Acton MA 01720
Listing ID73603805
Property TypeCondominium
Price829495 ($271.97/SqFt)
Building Style2/3 Family
CityActon
CountyMiddlesex
Neighborhood(s)
Total Parking6 (2 Garage)
Unit Level1
Levels in Unit3
Year Built2011
Year Built SourcePublic Records
Year Built DetailsActual
Building Construction StatusReady for Occupancy
ZoningR
Unit Features for 3 Sarah Jane Court # 3, Acton MA 01720
Approximate Living Area Total3050
Living Area Includes BasementNo
Rooms7
Bedrooms4
Primary En Suite BathroomYes
BasementFull
Cooling1, Split
LaundryArchway
Fireplaces
Outdoor SpaceNo
FlooringTile
Electric220 Volts
AppliancesRange
Condo Association Features for 3 Sarah Jane Court # 3, Acton MA 01720
Complex NameSarah Jane Condominium
Pet PolicyNot Allowed
Building ManagementDeveloper Advisory Board
Building Construction StatusReady for Occupancy
Number of Units6
Year Built2011
Year Built DetailsActual
Year Built SourcePublic Records
WaterPublic
SewerPublic Sewer
Parking Features1
Building Amenities
Disclosures for 3 Sarah Jane Court # 3, Acton MA 01720
Lead PaintNone
UFFINo
Living Area Includes BasementNo
Living Area Disclosure
Building Area SourcePublic Records
Special Listing Conditions
ExclusionsCurrent Washer/Dryer Excluded
Compensation Based On
Documents AvailablePerc Test
Financial Information for 3 Sarah Jane Court # 3, Acton MA 01720
Association Fee
Optional Fee0
Association Fee IncludesLandscaping
Optional Fee Includes
Association Fee FrequencyMonthly
Assessed Value$899,400
Real Estate Tax14597
Tax Year2026
Location Information for 3 Sarah Jane Court # 3, Acton MA 01720
Neighborhood(s)
Area AmenitiesWalk/jog Trails
Contact Information for 3 Sarah Jane Court # 3, Acton MA 01720
Agent
Name: Abhinay Patel
Payment Calculator
, Interest
Property Taxes 1216.42
Principal & Interest 5111.08
HOA Dues
Exclusive Listing Agent
Lamacchia Realty, Inc.
Abhinay Patel
Office Phone