



Active
985 Tremont St # 985, Boston MA 02120
$352,958
Estimated $2,478/month Calculator Condo
1 Bedrooms
Baths
672
Total Parking: 1
Built in 2000
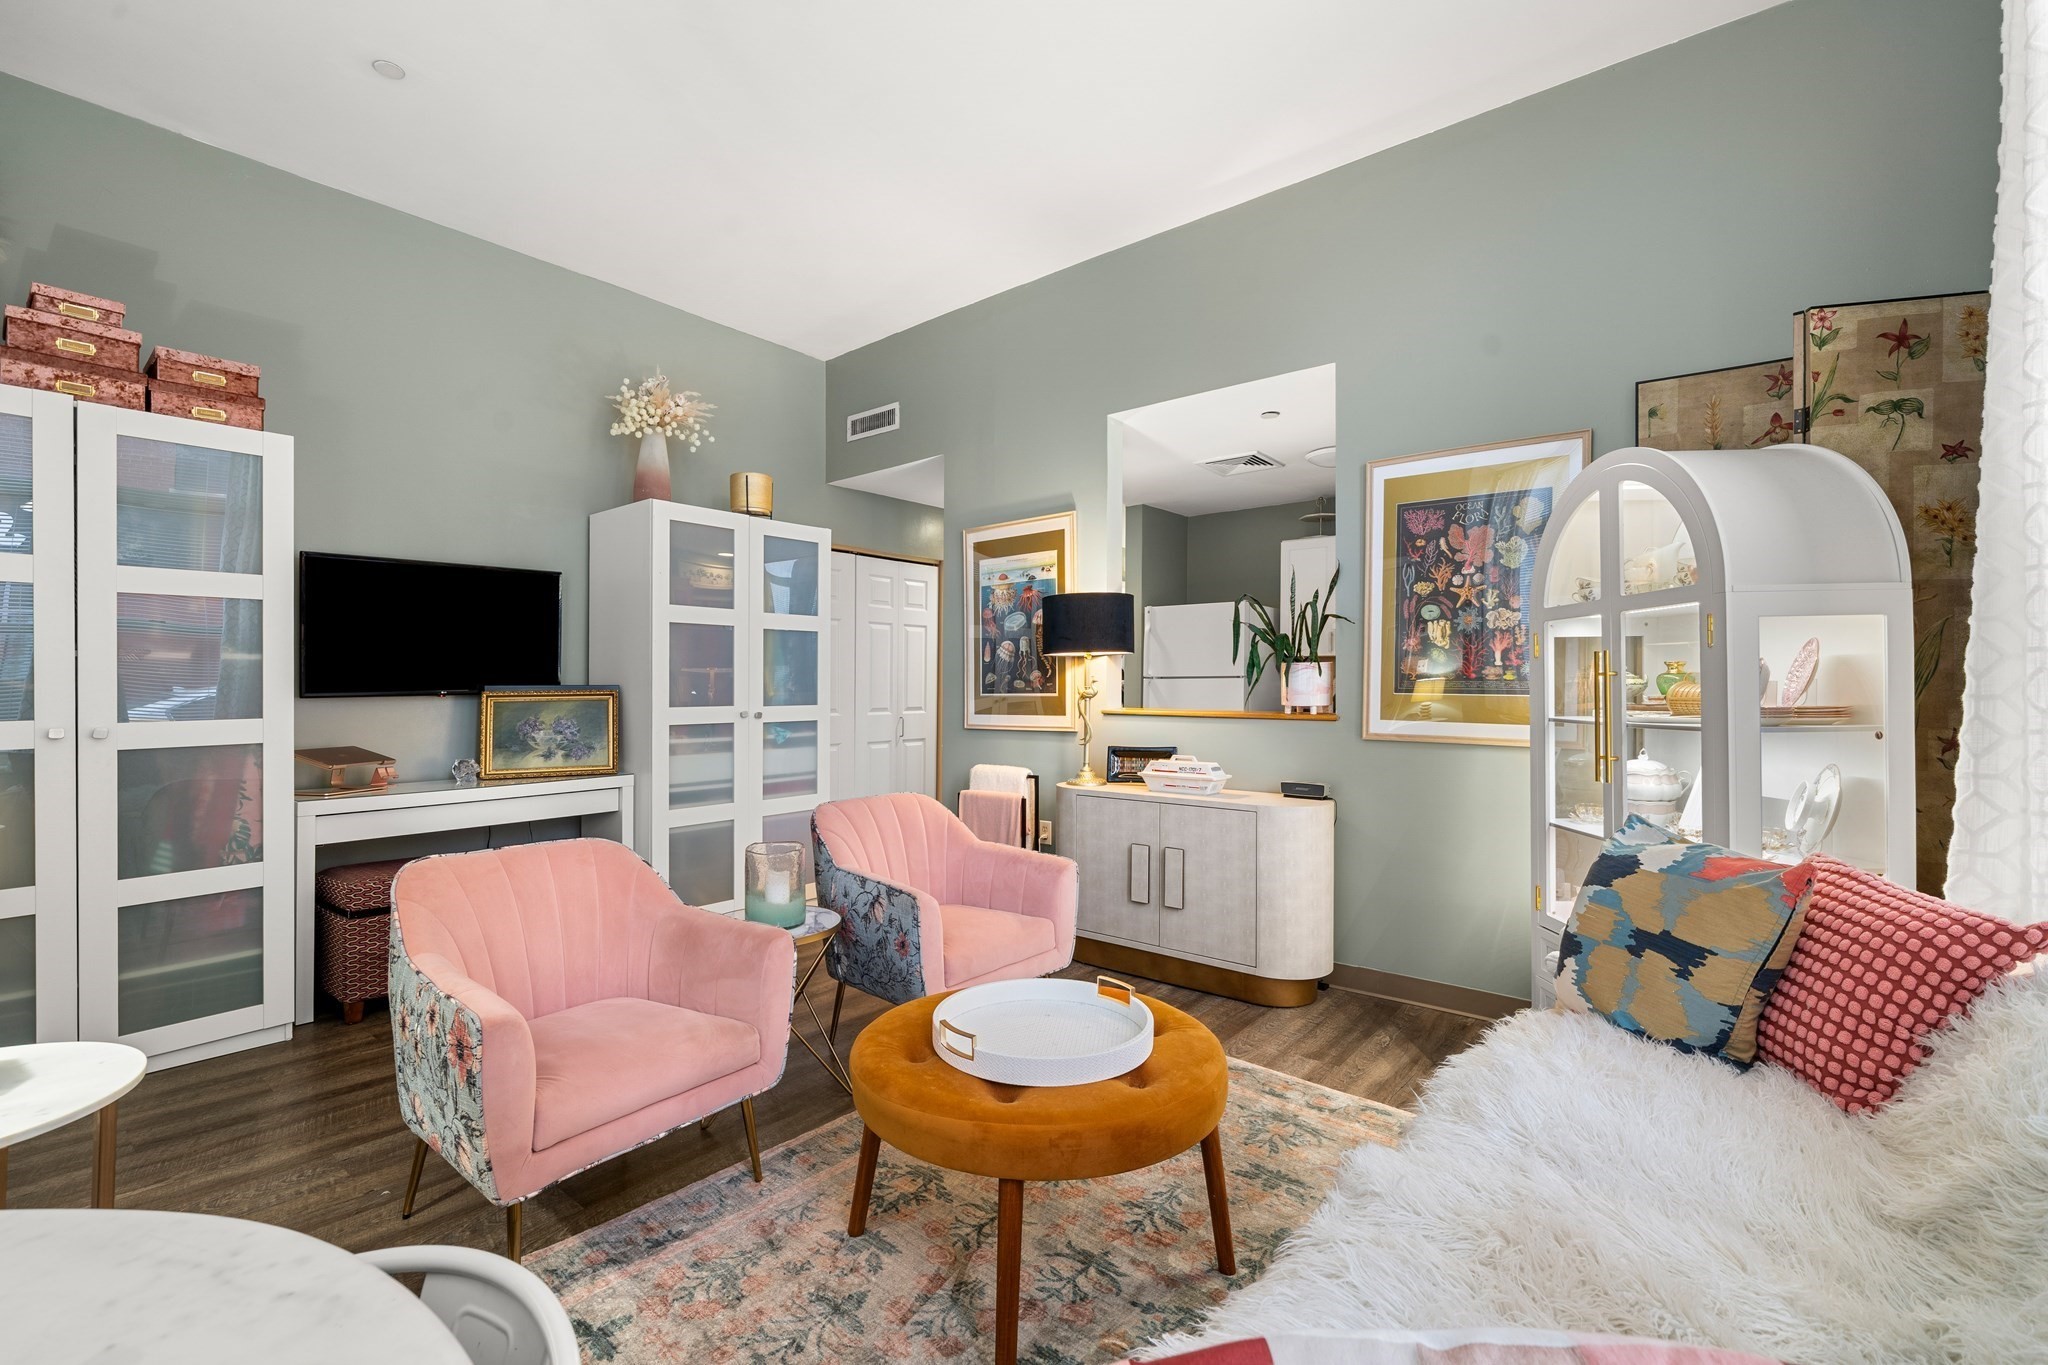
Open House Friday, Saturday and Sunday. This 1 Bedroom Corner unit offers Assigned Parking - Private fenced backyard in Boston South End. First floor living in this bright and inviting condominium…The living and dining area offer a 13 ft ceiling, key large windows, a medium tone laminate floors in living room, hallway and bedroom. Enjoy bright and well kept white kitchen offering gas cooking white appliances and pass through. Large closets and walk-in laundry with full sized washer/dryer. Home has central A/C and updated-heating-electric combined hot water and heat pump. Home wired for security system. One Assigned parking space #13 in professionally managed. Conveniently situated near Northeaster University, Back Bay… this lovely cared for condo offers easy access to public transportation, major commuter routes, local shops, restaurants, and bike paths. This is a great way to trade renting for owning. Enjoy comfort and design in Boston relax in a private fenced yard, gas grill offers this Income Restricted resale condo Department of Neighborhood Development (DND) Income Restricted resale condo- – BUYER ELIGIBILITY REQUIREMENTS APPLY see attachments. The condominium is designated for households earning between 80% and 120% of Area Median Income (AMI). Current household income ranges are:* 1 person: $96,000–$144,000* 2 people: $109,760–$164,640*… Must be a first time home buyers and owner occupied. Buyer must receive eligibility approval and meet applicable income, asset, and financing requirements. Countable assets must be below $100,000, subject to applicable exclusions. Financing must meet program guidelines, including a 30-year fixed-rate mortgage with a maximum 97% loan-to-value ratio, must bea qualified first-time homebuyers, those currently residing in Boston may also be eligible for up to 10% down payment assistance through the City of Boston Community Stabilization Program, subject to program requirements. Please review the attached program information for complete eligibility criteria and details. Don’t miss this well-appointed Boston Condo. Pets are allowed with restrictions.
This home has been viewed 2 times
Last Checked: November 19th, 2026 at 8:03pm (Source: MLS PIN #73603706)
Air Conditioning
Waterview
Lead Paint Free
General Information for 985 Tremont St # 985, Boston MA 02120
Listing ID73603706
Property TypeCondominium
Price352958 ($525.24/SqFt)
Building Style2/3 Family
CityBoston
CountySuffolk
Neighborhood(s)
Total Parking1
Unit Level1
Levels in Unit1
Year Built2000
Year Built SourcePublic Records
Year Built DetailsActual
Building Construction StatusReady for Occupancy
ZoningCD
Unit Features for 985 Tremont St # 985, Boston MA 02120
Approximate Living Area Total672
Living Area Includes BasementNo
Rooms3
Bedrooms1
Primary En Suite BathroomNo
BasementFull
Cooling1, Split
LaundryArchway
Fireplaces
Outdoor SpaceNo
FlooringTile
Electric220 Volts
AppliancesRange
Condo Association Features for 985 Tremont St # 985, Boston MA 02120
Complex NameDavenport Commons
Pet PolicyNot Allowed
Building ManagementDeveloper Advisory Board
Building Construction StatusReady for Occupancy
Number of Units61
Year Built2000
Year Built DetailsActual
Year Built SourcePublic Records
WaterPublic
SewerPublic Sewer
Parking Features1
Building Amenities
Disclosures for 985 Tremont St # 985, Boston MA 02120
Lead PaintNone
UFFINo
Living Area Includes BasementNo
Living Area Disclosure
Building Area SourcePublic Records
Special Listing Conditions
ExclusionsSeller Will Be Swapping Washer/Dryer With A Different Working Set.
Compensation Based On
Documents Available
Financial Information for 985 Tremont St # 985, Boston MA 02120
Association Fee
Optional Fee0
Association Fee IncludesLandscaping
Optional Fee Includes
Association Fee FrequencyMonthly
Assessed Value$293,200
Real Estate Tax3636
Tax Year2026
Location Information for 985 Tremont St # 985, Boston MA 02120
Neighborhood(s)
Area AmenitiesWalk/jog Trails
Contact Information for 985 Tremont St # 985, Boston MA 02120
Agent
Name: Karen Guerin
Payment Calculator
, Interest
Property Taxes 303
Principal & Interest 2174.81
HOA Dues
Exclusive Listing Agent
Coldwell Banker Realty - Manchester
Karen Guerin
Office Phone