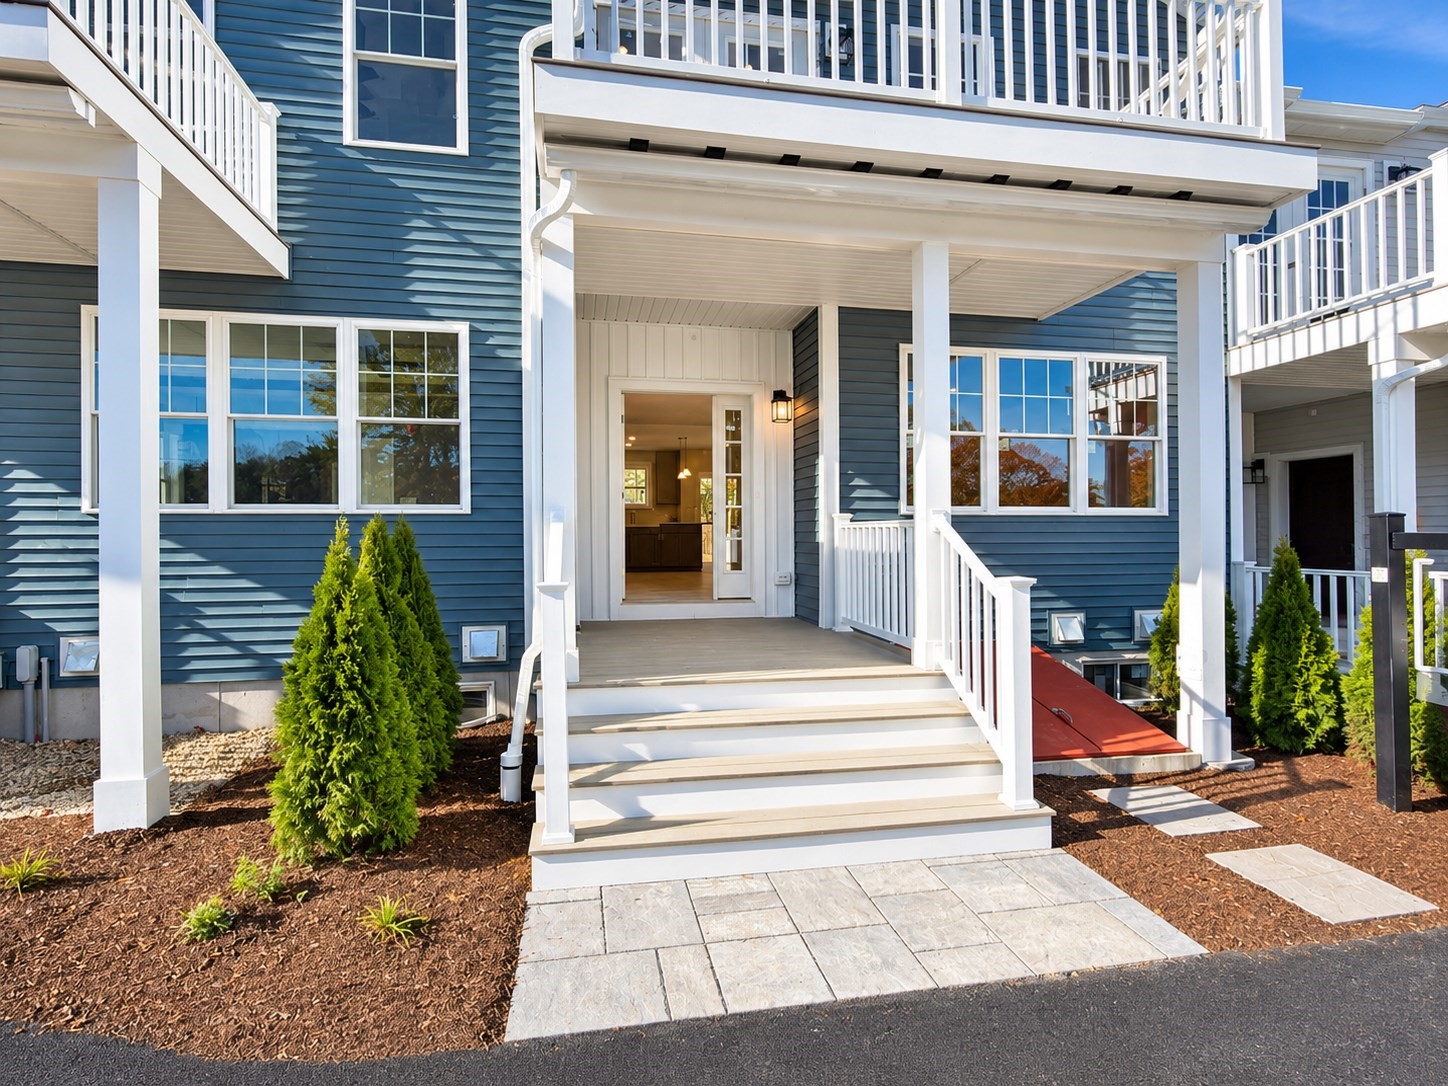
LIVE WHERE YOU GOLF! With the 11th tee of The Bay Pointe Club just outside your front door, this brand-new luxury townhome at Windward Pines offers the ultimate golf and coastal lifestyle. Unit G showcases sage cabinetry, quartz countertops, a contrasting island and stainless steel appliances. This model home includes a refrigerator, washer and dryer! Enjoy open-concept living, 2 bedrooms, a versatile bonus room, 2.5 baths and second-floor laundry. The primary suite features a custom tiled walk-in shower and oversized private deck overlooking the championship par-70, 18-hole golf course. Full unfinished basement, professional landscaping and snow removal included. Pet friendly - Dogs are welcome!. Walk to Onset Beach, marinas, dining and shops. Complimentary 2027 Bay Pointe Club golf membership with qualifying new contracts. Immediate occupancy available! Only a few homes remain. Schedule your private showing today and experience golf, beach and coastal living—all before the Cape Cod bridges!
This home has been viewed 5 times
Last Checked: November 21st, 2026 at 6:23am (Source: MLS PIN #73603810)
Air Conditioning
Waterview
Lead Paint Free
Pre Construction
General Information for 36 Starboard Dr # G, Wareham MA 02558
Listing ID73603810
Property TypeCondominium
Price609900 ($395.01/SqFt)
Building Style2/3 Family
CityWareham
CountyPlymouth
MLS AreaOnset
Neighborhood(s)
Total Parking2
Unit Level1
Levels in Unit3
Year Built2026
Year Built SourceBuilder
Year Built DetailsActual
Building Construction StatusPre-Construction
ZoningRes
Unit Features for 36 Starboard Dr # G, Wareham MA 02558
Approximate Living Area Total1544
Living Area Includes BasementNo
Rooms7
Bedrooms2
Primary En Suite BathroomYes
BasementFull
Cooling1, Split
LaundryArchway
Fireplaces
Outdoor SpaceNo
FlooringTile
Electric220 Volts
AppliancesRange
Condo Association Features for 36 Starboard Dr # G, Wareham MA 02558
Complex NameWindward Pines Ll
Pet PolicyNot Allowed
Building ManagementDeveloper Advisory Board
Building Construction StatusPre-Construction
Number of Units56
Units Owner Occupied48
Year Built2026
Year Built DetailsActual
Year Built SourceBuilder
WaterPublic
SewerPublic Sewer
Parking Features1
Building Amenities
Disclosures for 36 Starboard Dr # G, Wareham MA 02558
Lead PaintNone
UFFINo
Living Area Includes BasementNo
Living Area Disclosure
Building Area SourcePlans
Special Listing Conditions
ExclusionsCurrent Washer/Dryer Excluded
Owner Occupancy Sourcedeveloper
Compensation Based On
Documents AvailablePerc Test
Financial Information for 36 Starboard Dr # G, Wareham MA 02558
Association Fee
Optional Fee0
Association Fee IncludesLandscaping
Optional Fee Includes
Association Fee FrequencyMonthly
Assessed Value$0
Real Estate Tax0
Tax Year2026
Location Information for 36 Starboard Dr # G, Wareham MA 02558
Neighborhood(s)
MLS AreaOnset
Area AmenitiesWalk/jog Trails
Contact Information for 36 Starboard Dr # G, Wareham MA 02558