



Active
34 Barbara Rd, Waltham MA 02453
$849,900
Estimated $5,858/month Calculator Single Family
5 Bedrooms
Baths
1766
Total Parking: 5 (1 Garage)
5,001 (0.11)
Built in 1920
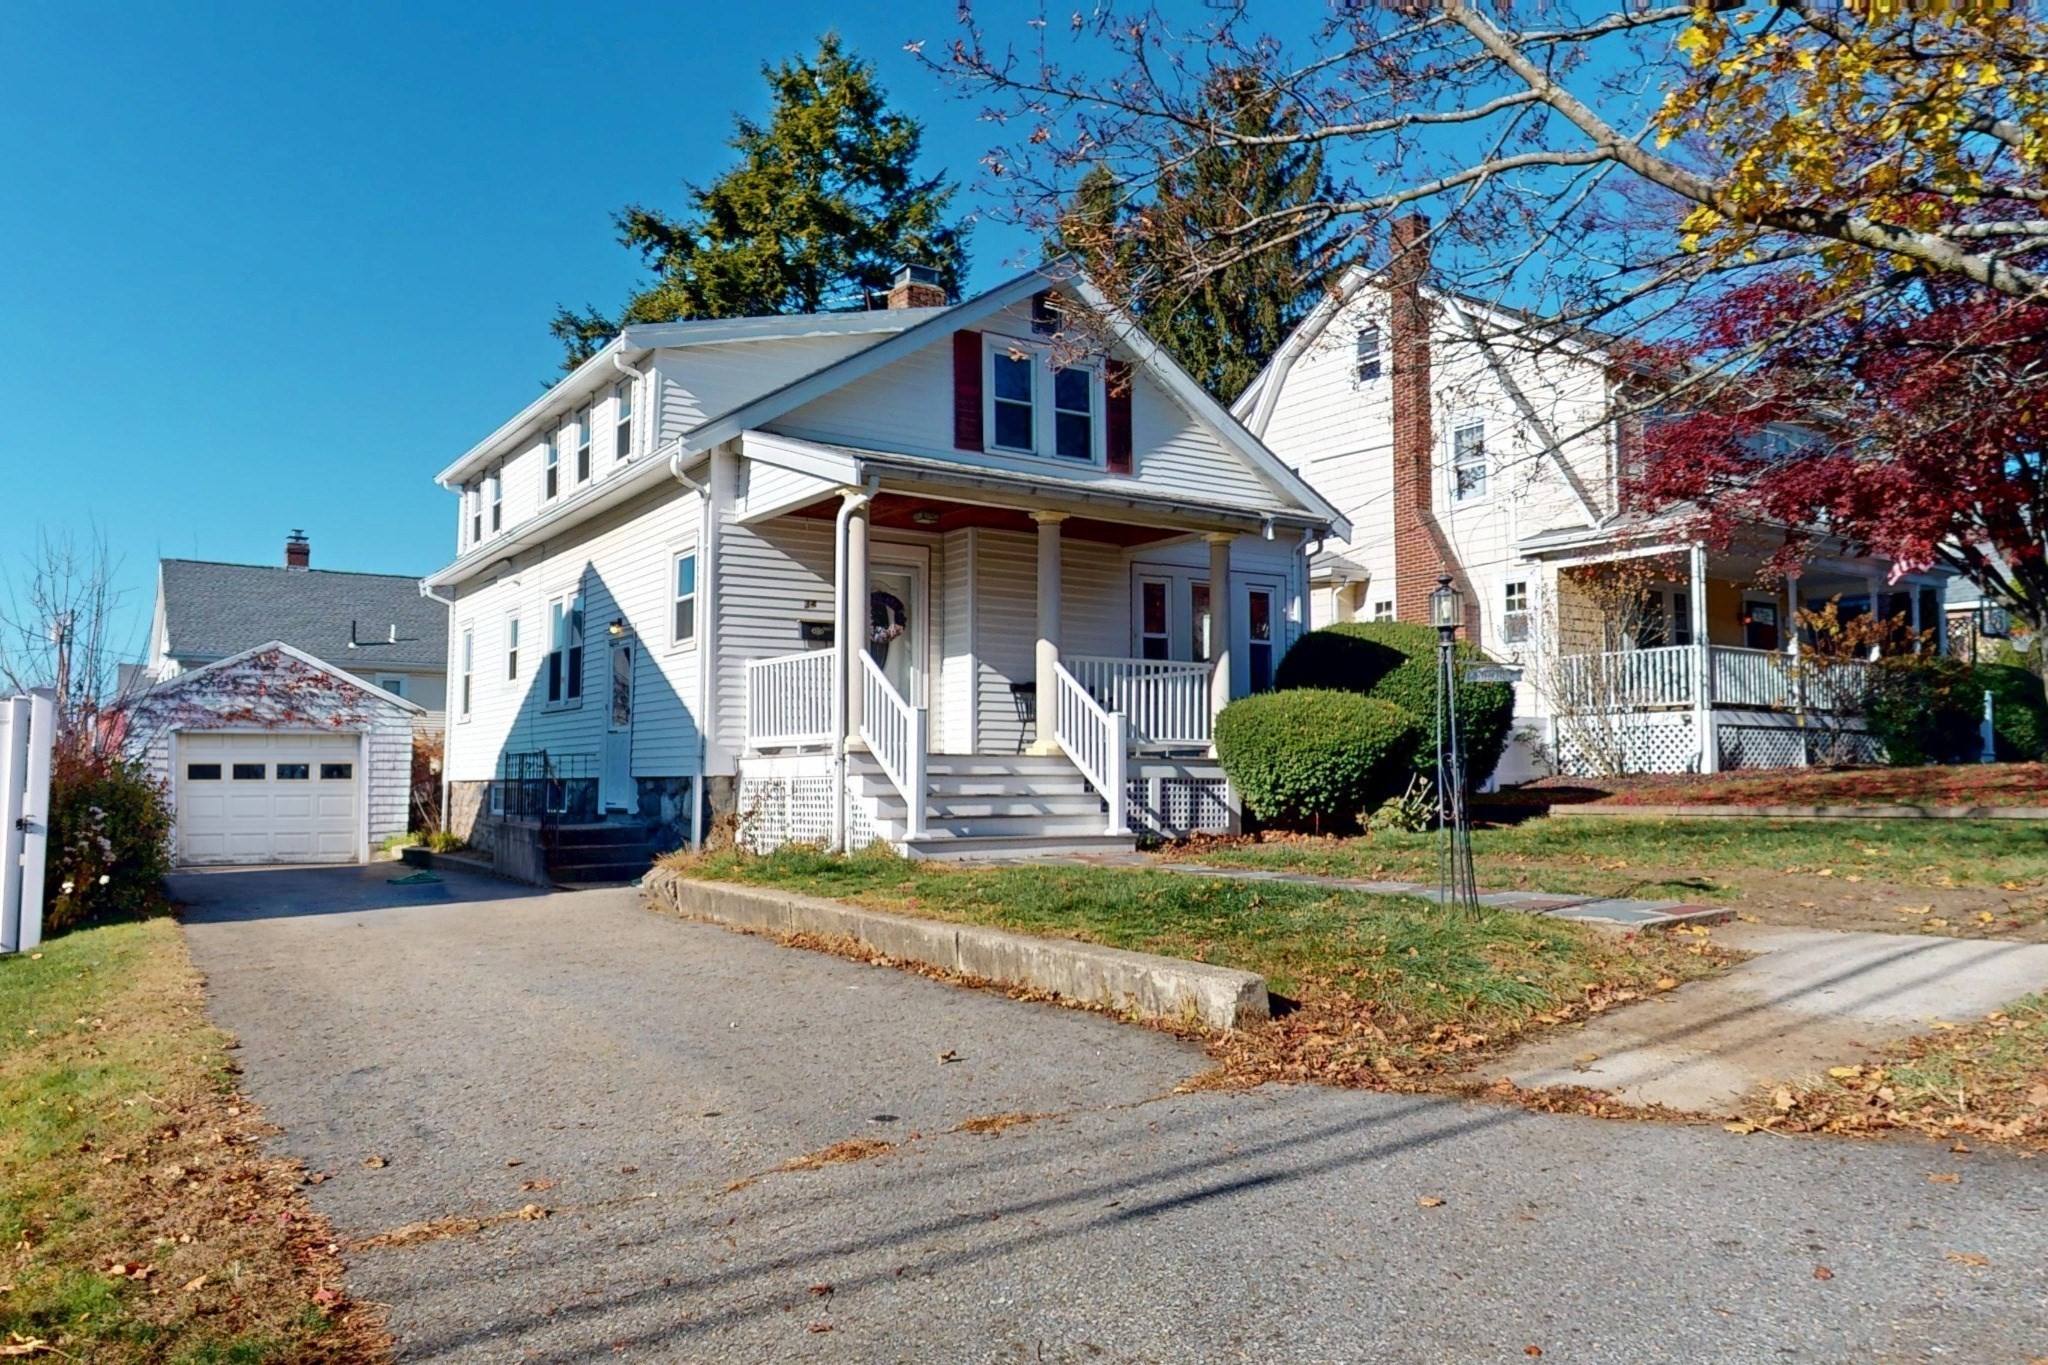
Five-bedroom home in Waltham’s highly desirable Warrendale neighborhood with two bedrooms and a full bath on the first floor and three more bedrooms upstairs and a half bathroom. An inviting stone walk leads past mature shrubs up a wide staircase to a dreamy covered porch with white columns and a wood-paneled ceiling with plenty of space for a bench or a pair of chairs overlooking the front yard. The foyer welcomes all into a convenient place to hang the winter coat and pass through the arch that opens to the living room, where you can warm your feet by the timeless brick fireplace and plenty of windows flood the space with sunlight. A second arch leads into the formal dining room with tasteful chandelier and a deep built-in china cabinet with open display shelves and drawers. The adjoining kitchen has room for a breakfast table by the windows, wood cabinets and counters on both sides, a dishwasher, and a stainless steel range and refrigerator. Both first floor bedrooms have closets, and one is shown as a home office. Two bedrooms on the first floor allows for plenty of flexibility like for first floor living, overnight guests, working from home, gym, study and whatever else you can dream of since upstairs has three bedrooms and a half bathroom. Tons of closet space upstairs, unfinished basement ready for your touches, central AC throughout are just some of the excellent features this home has to offer. FitzGerald Elementary and McCabe Park are in the neighborhood and the historic grounds at Gore Place around the corner. A quick drive to the Pike, Memorial Drive, Soldier's Field Road, or catch the bus and train, there's many ways to get to the city.
This home has been viewed 5 times
Last Checked: November 21st, 2026 at 7:03am (Source: MLS PIN #73603682)
Garage Parking
Air Conditioning
Waterview
Lead Paint Free
General Information for 34 Barbara Rd, Waltham MA 02453
Listing ID73603682
Property TypeSingle Family / Detached
Price$849,900 ($481.26/SqFt)
StyleColonial
CityWaltham
CountyMiddlesex
Neighborhood(s)
Garage Parking1
Zoning1
Year Built1920
Year Built SourcePublic Records
Year Built DetailsActual
Interior Features for 34 Barbara Rd, Waltham MA 02453
Approximate Living Area Total1766
Living Area Includes BasementNo
Rooms8
Bedrooms5
Primary En Suite BathroomYes
BasementFull
Cooling1, Split
Fireplaces
AppliancesRange
FlooringTile
Electric
Exterior Features for 34 Barbara Rd, Waltham MA 02453
Approximate Lot Size (Acres)0.11
Approximate Lot Size (Square Feet)5001
Total Parking5 (1 Garage)
Garage Parking1
WaterPublic
SewerPublic Sewer
Lot FeaturesGentle Sloping
Parking Features1
Exterior FeaturesPorch
Foundation Materials
Construction MaterialsFrame
Road Frontage Type
Patio & PorchCovered
Roof MaterialAsphalt/fiberglass Shingles
Utility Connections110 Volts
Water ViewsNo
Water Views Features
Waterfront0
Waterfront Features
Pool Features
Horse Permitted0
Horse Amenities
Disclosures for 34 Barbara Rd, Waltham MA 02453
Lead PaintNone
UFFI
Living Area Includes BasementNo
Living Area Disclosure
Building Area SourceMeasured
Special Listing Conditions
ExclusionsCurrent Washer/Dryer Excluded
Compensation Based On
Financial Information for 34 Barbara Rd, Waltham MA 02453
Association Fee
Association Fee Frequency
Association Fee Includes
Real Estate Tax7460
Tax Year2026
Assessed Value$722,900
Location Information for 34 Barbara Rd, Waltham MA 02453
Neighborhood(s)
Area AmenitiesWalk/jog Trails
Contact Information for 34 Barbara Rd, Waltham MA 02453
Agent
Name: Ron Bourgeois
Payment Calculator
, Interest
Property Taxes 621.67
Principal & Interest 5236.81
HOA Dues
Exclusive Listing Agent
Unlock Real Estate
Ron Bourgeois
Office Phone