

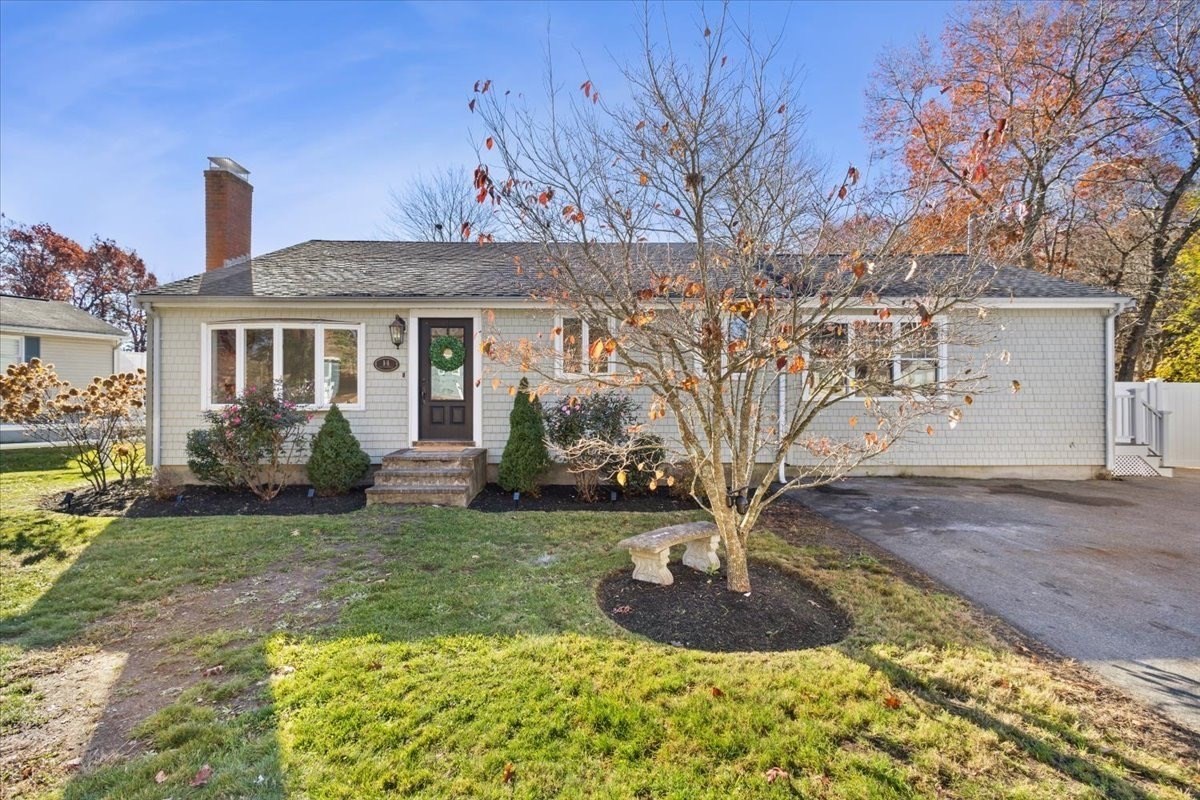


Active
14 Druid Hill Ave W, Randolph MA 02368
$949,000
Estimated $6,415/month Calculator Single Family
6 Bedrooms
Baths
2946
Total Parking: 4
9,661 (0.22)
Built in 1964
Discover the perfect blend of comfort, space, and flexibility in this beautifully updated 6-bedroom, 3-bathroom home! Ideal for growing families, multi-generational living, or anyone looking for room to spread out, this move-in-ready home offers endless possibilities.The oversized dining room features a beautiful bow window and cozy wood-burning fireplace, creating the perfect setting for gatherings. The stunning kitchen boasts stainless steel appliances, a farmhouse sink, and custom island, flowing seamlessly into the spacious family room with gas fireplace and French doors leading to an expansive deck and fully fenced backyard—perfect for entertaining or relaxing. Flexible living options include a first-floor bedroom and full bath, three bedrooms upstairs, and two additional bedrooms on the lower level. Beautifully updated bathrooms, a functional mudroom with custom built-ins, and convenient laundry area add to the home's appeal. An oversized finished bonus room offers endless possibilities for a home theater, gym, playroom, guest suite, or private workspace. Additional features include abundant storage, a storage shed, oversized dog kennel, and ample parking. Tucked away in a quiet neighborhood just steps from the commuter rail, public transportation, and elementary school, with easy highway access.14 Drue Hill Ave W is more than a house—it's a place to put down roots, grow, and enjoy the best of comfortable living!
This home has been viewed 4 times
Last Checked: November 20th, 2026 at 6:48am (Source: MLS PIN #73603661)
Air Conditioning
Waterview
Lead Paint Free
General Information for 14 Druid Hill Ave W, Randolph MA 02368
Listing ID73603661
Property TypeSingle Family / Detached
Price$949,000 ($322.13/SqFt)
StyleColonial
CityRandolph
CountyNorfolk
MLS AreaSouth Randolph
Neighborhood(s)
Garage Parking0
ZoningRH
Year Built1964
Year Built SourcePublic Records
Year Built DetailsActual
Interior Features for 14 Druid Hill Ave W, Randolph MA 02368
Approximate Living Area Total2946
Living Area Includes BasementNo
Rooms15
Bedrooms6
Primary En Suite BathroomYes
BasementFull
Cooling1, Split
Fireplaces
AppliancesRange
FlooringTile
Electric
Exterior Features for 14 Druid Hill Ave W, Randolph MA 02368
Approximate Lot Size (Acres)0.22
Approximate Lot Size (Square Feet)9661
Total Parking4
Garage Parking0
WaterPublic
SewerPublic Sewer
Lot Features
Parking Features1
Exterior FeaturesPorch
Foundation Materials
Construction Materials
Road Frontage Type
Patio & Porch
Roof Material
Utility Connections110 Volts
Water ViewsNo
Water Views Features
Waterfront0
Waterfront Features
Pool Features
Horse Permitted0
Horse Amenities
Disclosures for 14 Druid Hill Ave W, Randolph MA 02368
Lead PaintNone
UFFI
Living Area Includes BasementNo
Living Area Disclosure
Building Area SourceOther
Special Listing Conditions
ExclusionsCurrent Washer/Dryer Excluded
Compensation Based On
Financial Information for 14 Druid Hill Ave W, Randolph MA 02368
Association Fee
Association Fee Frequency
Association Fee Includes
Real Estate Tax6807
Tax Year2026
Assessed Value$587,800
Location Information for 14 Druid Hill Ave W, Randolph MA 02368
Elementary SchoolMartin E Young Elementary
Middle SchoolJ F Kennedy Elementary Jr High
High SchoolRandolph High School
Neighborhood(s)
MLS AreaSouth Randolph
Area AmenitiesWalk/jog Trails
Contact Information for 14 Druid Hill Ave W, Randolph MA 02368
Payment Calculator
, Interest
Property Taxes 567.25
Principal & Interest 5847.44
HOA Dues
Exclusive Listing Agent
Dream Realty
Lisa Blakely
Office Phone