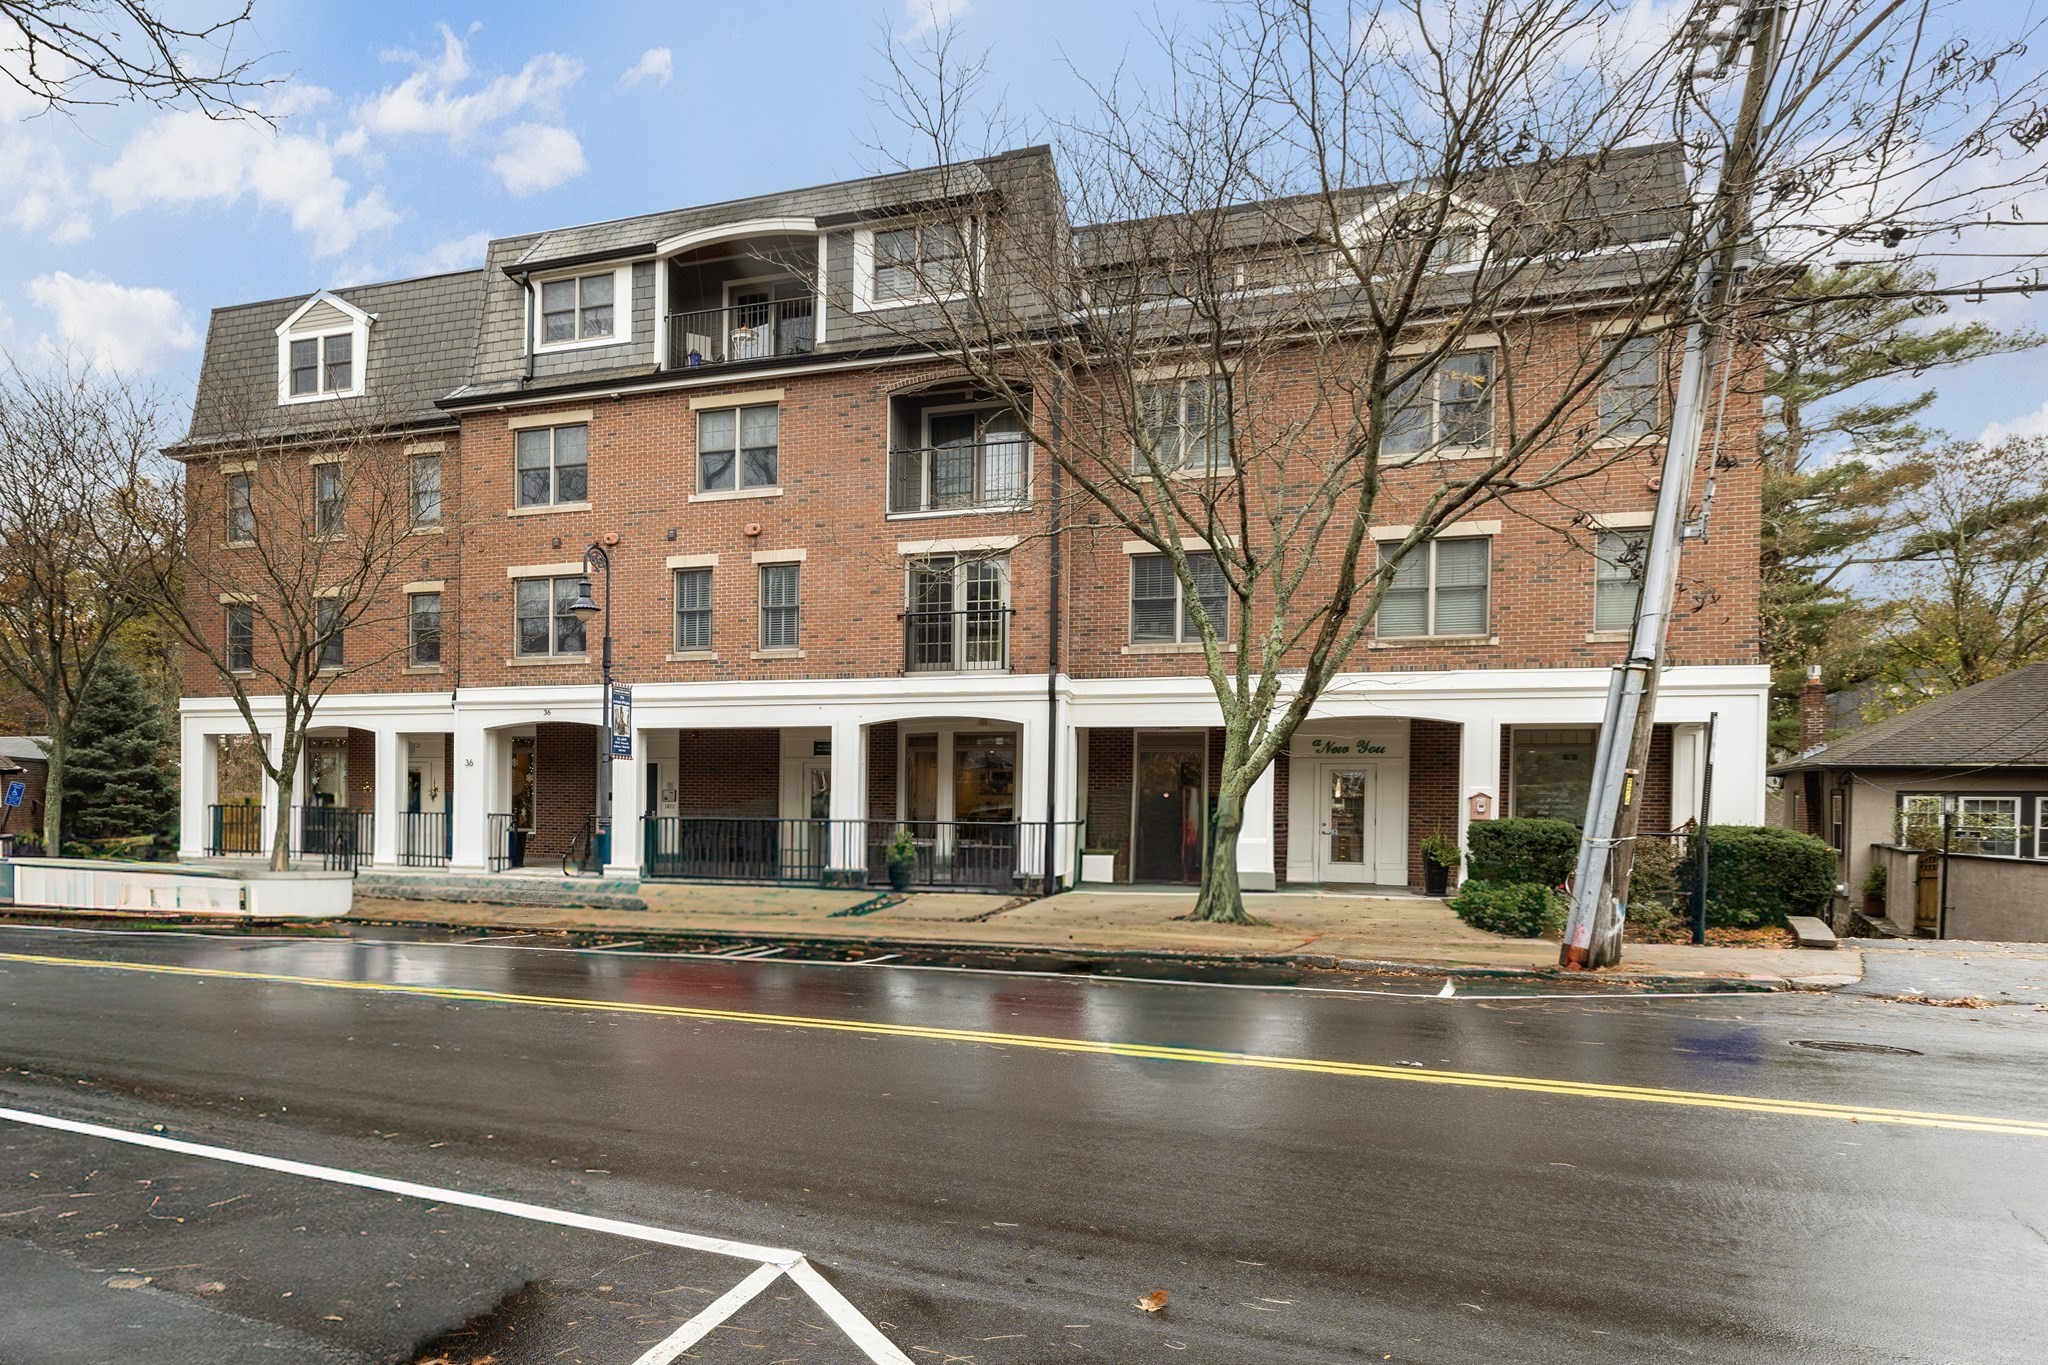
Welcome to The Residences at Brook Hill! This beautifully appointed 2-bedroom, 2-bath condominium offers comfortable, low-maintenance living in a well-managed association. The open-concept floor plan features hardwood floors, recessed lights, a stylish kitchen with stainless steel appliances, and a spacious living area with a gas fireplace and access to a private balcony. The primary suite includes a walk-in closet and ensuite bath, while the second bedroom offers flexibility for guests, a home office, or den. Additional features include in-unit laundry, central air, a deeded parking space, and a NEW HVAC SYSTEM INSTALLED IN 2026. Building amenities include an elevator, community room, water filtration system, bike storage, and covered parking. Enjoy the convenience of Central Village, close to local shops, restaurants, and Steele & Rye, with easy access to the Red Line Trolley, Neponset River Greenway Trail, major highways, and Downtown Boston. A wonderful opportunity to enjoy comfort, convenience, and desirable Milton living!
This home has been viewed 3 times
Last Checked: November 19th, 2026 at 6:48pm (Source: MLS PIN #73603742)
Garage Parking
Air Conditioning
Lead Paint Free
General Information for 36 Central Ave # 3, Milton MA 02186
Listing ID73603742
Property TypeCondominium
Price759900 ($685.21/SqFt)
Building Style2/3 Family
CityMilton
CountyNorfolk
Neighborhood(s)
Total Parking2 (1 Garage)
Unit Level2
Levels in Unit1
Year Built2010
Year Built SourcePublic Records
Year Built DetailsActual
Building Construction Status
ZoningB
Unit Features for 36 Central Ave # 3, Milton MA 02186
Approximate Living Area Total1109
Living Area Includes BasementNo
Rooms4
Bedrooms2
Primary En Suite BathroomYes
BasementFull
Cooling1, Split
Laundry
Fireplaces
Outdoor Space
FlooringTile
Electric220 Volts
AppliancesRange
Condo Association Features for 36 Central Ave # 3, Milton MA 02186
Complex NameThe Residences At Brook Hill
Pet PolicyAllowed
Building ManagementDeveloper Advisory Board
Building Construction Status
Number of Units21
Year Built2010
Year Built DetailsActual
Year Built SourcePublic Records
WaterPublic
SewerPublic Sewer
Parking Features1
Building AmenitiesBeach Rights
Disclosures for 36 Central Ave # 3, Milton MA 02186
Lead PaintNone
UFFI
Living Area Includes BasementNo
Living Area Disclosure
Building Area SourcePublic Records
Special Listing Conditions
ExclusionsCurrent Washer/Dryer Excluded
Compensation Based On
Documents Available
Financial Information for 36 Central Ave # 3, Milton MA 02186
Association Fee
Optional Fee0
Association Fee IncludesLandscaping
Optional Fee Includes
Association Fee FrequencyMonthly
Assessed Value$730,000
Real Estate Tax8621
Tax Year2026
Location Information for 36 Central Ave # 3, Milton MA 02186
Neighborhood(s)
Area AmenitiesWalk/jog Trails
Contact Information for 36 Central Ave # 3, Milton MA 02186