



Active
8 Chestnut St, Plymouth MA 02360
$609,900
Estimated $4,276/month Calculator Single Family
4 Bedrooms
Baths
1847
Total Parking: 2
7,810 (0.18)
Built in 1952
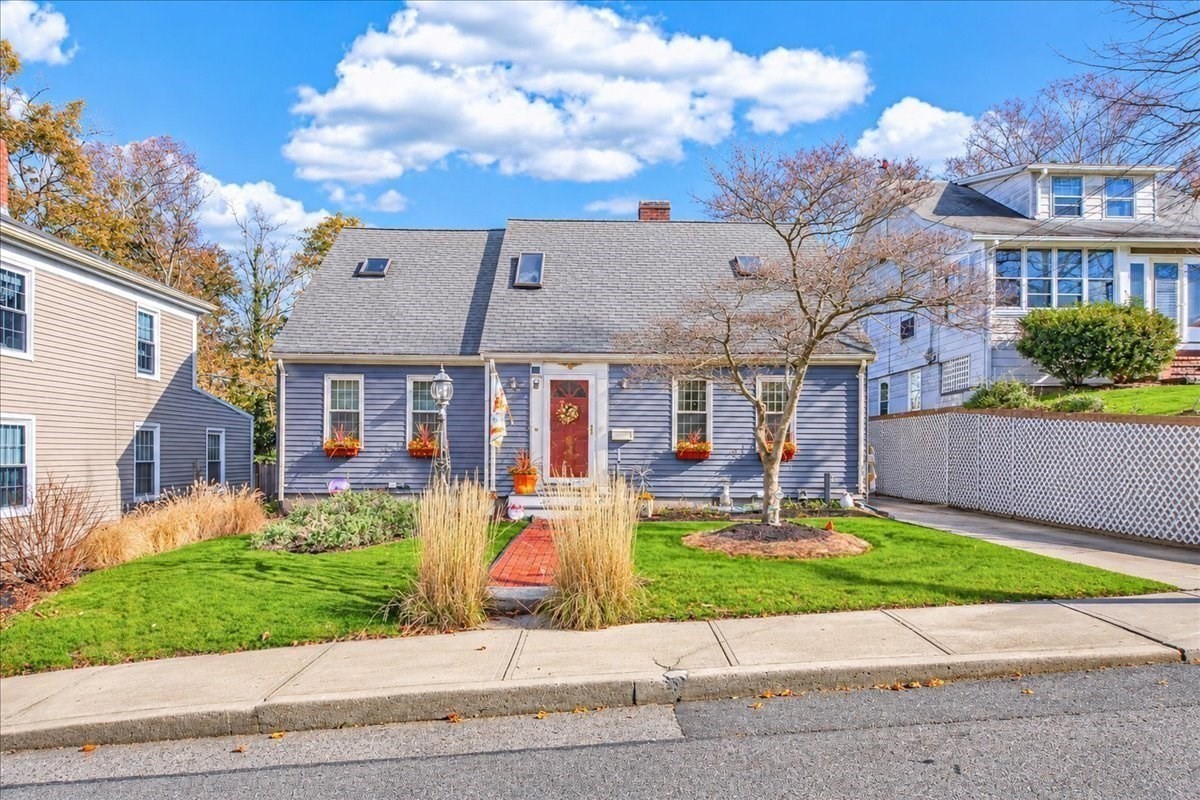
Welcome home to this picture-perfect Cape Cod nestled on a charming street in a lovely neighborhood, ideally located just moments from historic downtown Plymouth and its picturesque waterfront! Offering a refreshing departure from the traditional Cape layout, this inviting home features 4 bedrooms (2 on each level), a full bath on the first floor, and a convenient half bath upstairs. Inside you will discover an open staircase and spacious living room featuring a beautiful brick fireplace, creating a warm and welcoming focal point. The living room flows seamlessly into the dining area and kitchen, making the layout ideal for everyday living and entertaining. Just off the kitchen, the glass-enclosed sunroom offers additional living space year-round, complete with a pellet stove—perfect for cozy gatherings in every season. Hardwood flooring graces most rooms, adding warmth and timeless appeal. Outside, enjoy the level, fenced backyard with a raised deck and inviting sitting areas—perfect for summer barbecues, outdoor entertaining, relaxing, or even envisioning your own backyard pool! Enjoy the convenience of being close to Plymouth's many shops, restaurants, entertainment, and waterfront attractions, with easy access to Route 3 and the nearby commuter rail. Whether you're enjoying all that downtown Plymouth has to offer or relaxing in the comfort of home, this property offers the best of both worlds. A truly special place to make your own!
This home has been viewed 9 times
Last Checked: November 21st, 2026 at 6:58am (Source: MLS PIN #73603662)
Air Conditioning
Waterview
Lead Paint Free
General Information for 8 Chestnut St, Plymouth MA 02360
Listing ID73603662
Property TypeSingle Family / Detached
Price$609,900 ($330.21/SqFt)
StyleColonial
CityPlymouth
CountyPlymouth
MLS AreaDowntown
Neighborhood(s)
Garage Parking0
ZoningR20S
Year Built1952
Year Built SourcePublic Records
Year Built DetailsActual
Interior Features for 8 Chestnut St, Plymouth MA 02360
Approximate Living Area Total1847
Living Area Includes BasementNo
Rooms7
Bedrooms4
Primary En Suite BathroomNo
BasementFull
Cooling1, Split
Fireplaces
AppliancesRange
FlooringTile
Electric220 Volts
Exterior Features for 8 Chestnut St, Plymouth MA 02360
Approximate Lot Size (Acres)0.18
Approximate Lot Size (Square Feet)7810
Total Parking2
Garage Parking0
WaterPublic
SewerPublic Sewer
Lot FeaturesGentle Sloping
Parking Features1
Exterior FeaturesPorch
Foundation Materials
Construction MaterialsFrame
Road Frontage Type
Patio & PorchCovered
Roof MaterialAsphalt/fiberglass Shingles
Utility Connections110 Volts
Water ViewsNo
Water Views Features
Waterfront0
Waterfront FeaturesRiver
Pool Features
Horse Permitted0
Horse AmenitiesRiver
Disclosures for 8 Chestnut St, Plymouth MA 02360
Lead PaintNone
UFFINo
Living Area Includes BasementNo
Living Area Disclosure
Building Area SourcePublic Records
Special Listing Conditions
ExclusionsCurrent Washer/Dryer Excluded
Compensation Based On
Financial Information for 8 Chestnut St, Plymouth MA 02360
Association Fee
Association Fee Frequency
Association Fee Includes
Real Estate Tax6210
Tax Year2026
Assessed Value$494,800
Location Information for 8 Chestnut St, Plymouth MA 02360
Elementary SchoolCold Spring Elementary
Middle SchoolPlymouth Comm. Intermediate
High SchoolPlymouth North Hs
Neighborhood(s)
MLS AreaDowntown
Area AmenitiesWalk/jog Trails
Contact Information for 8 Chestnut St, Plymouth MA 02360
Agent
Name: Marie A. Van Slyck
Payment Calculator
, Interest
Property Taxes 517.5
Principal & Interest 3758.01
HOA Dues
Exclusive Listing Agent
Conway - Plymouth
Marie A. Van Slyck
Office Phone