



Active
670 Highland St, Holliston MA 01746
$825,000
Estimated $6,020/month Calculator Single Family
4 Bedrooms
Baths
2376
Total Parking: 12 (4 Garage)
40,511 (0.93)
Built in 1983
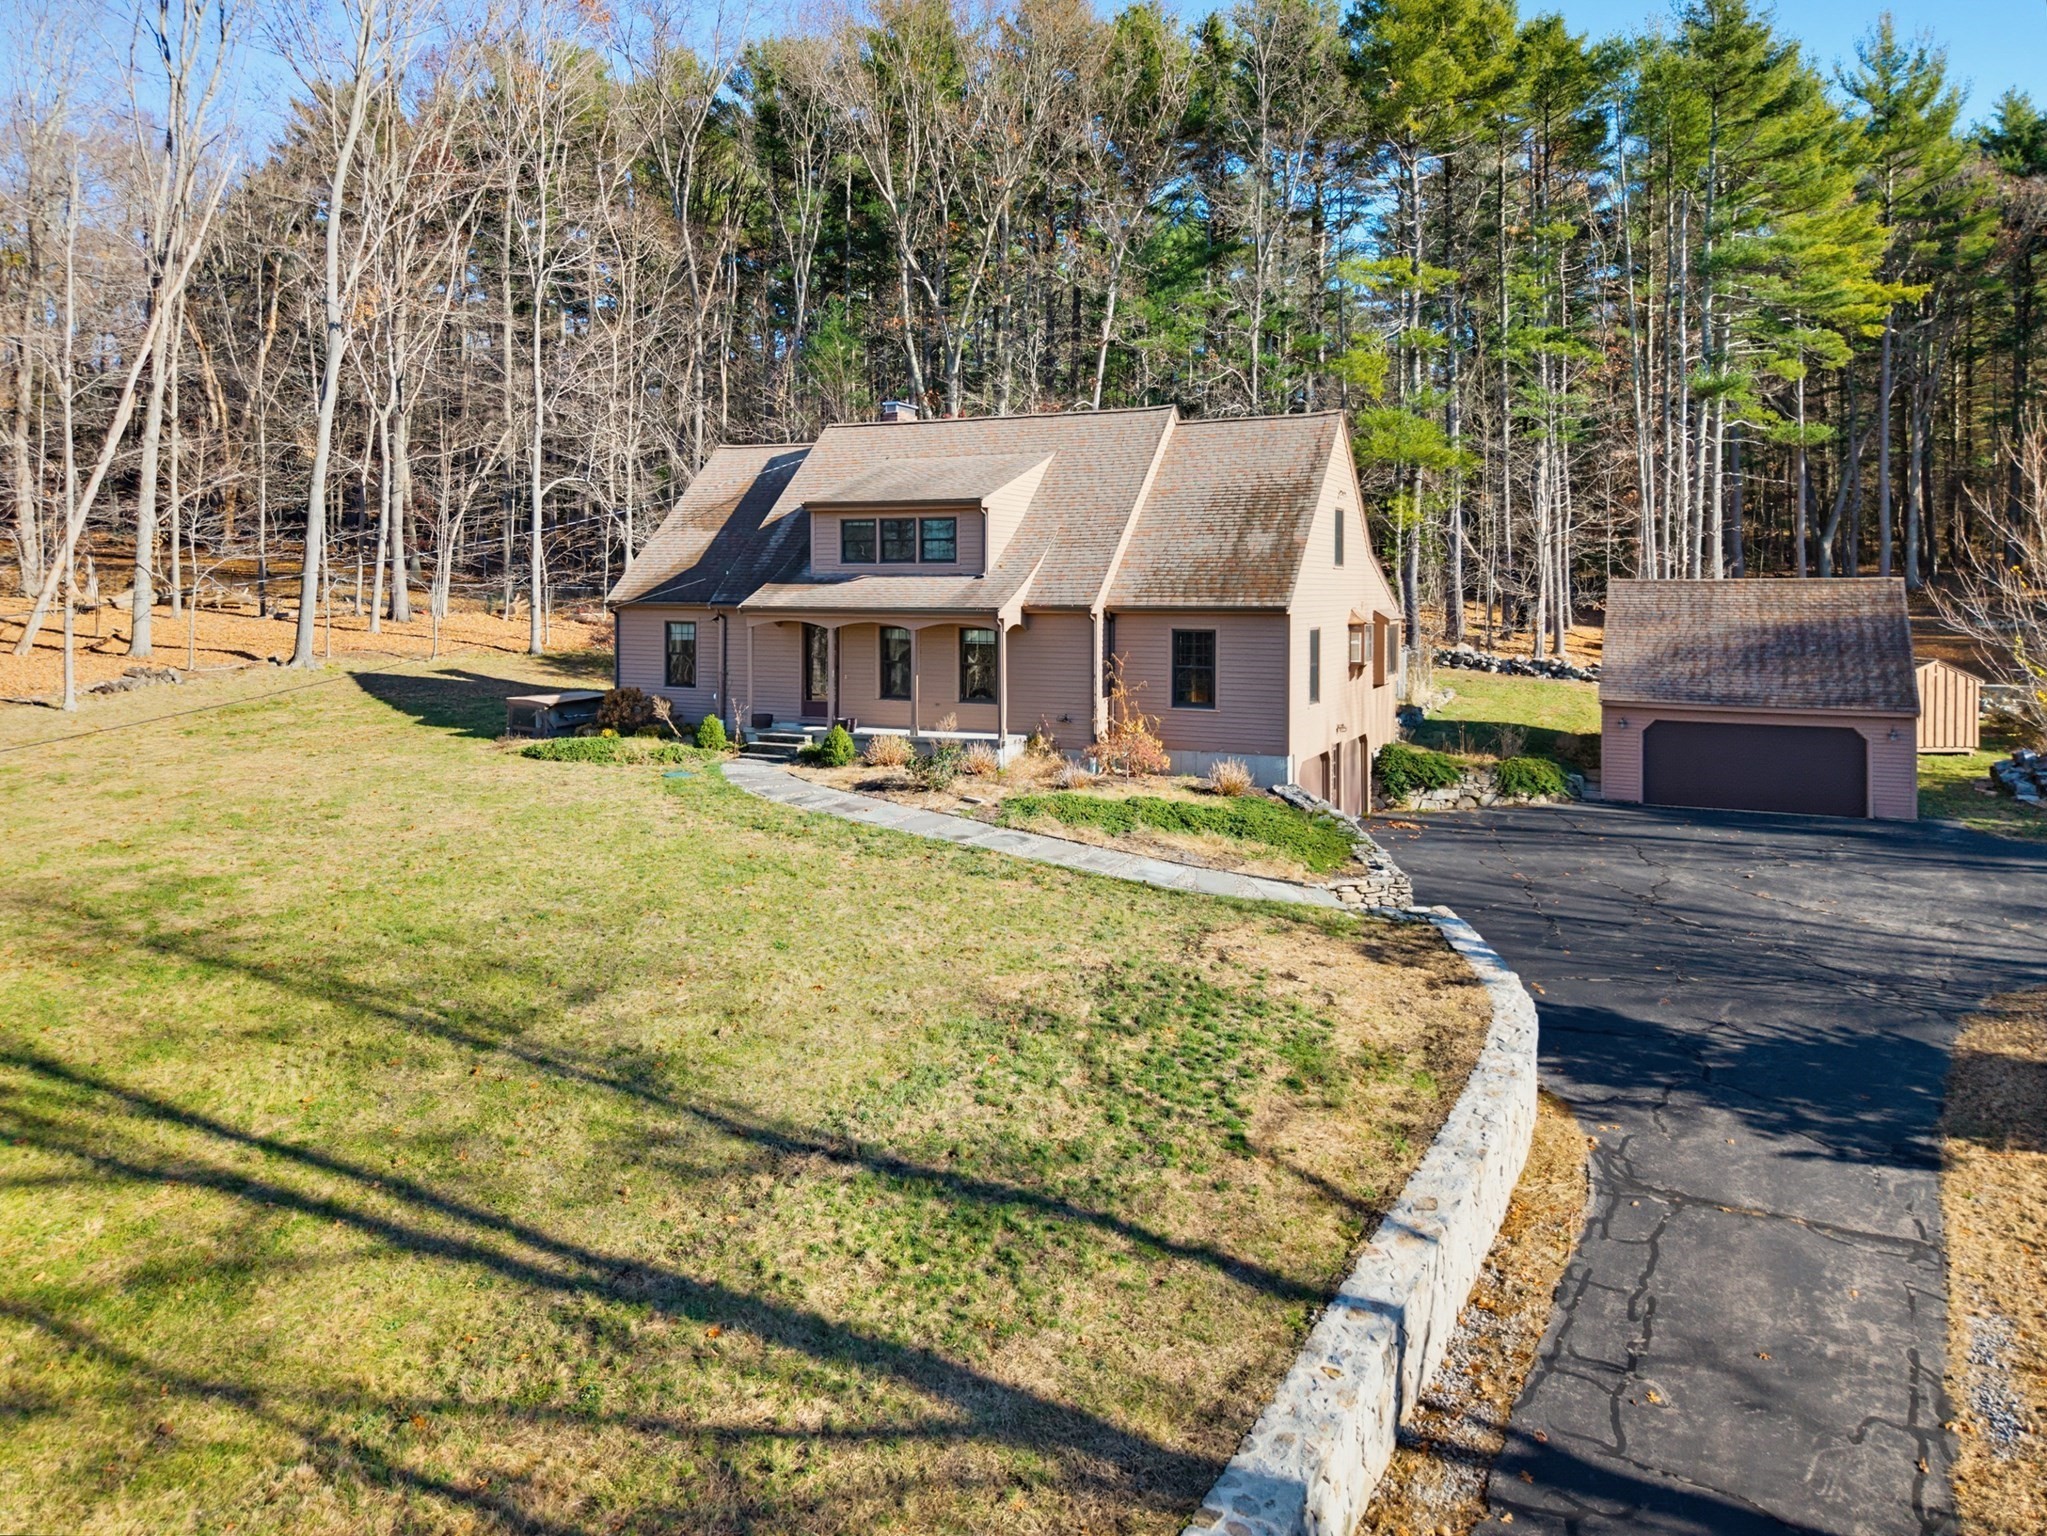
A Special Cape with Character, Comfort & Room to Enjoy! Custom built and lovingly maintained by its original owners, this distinctive 4-bedroom contemporary Cape offers a wonderful blend of warmth, character, and spacious living. Set back from the road, the property offers a sense of privacy while providing the perfect vantage point to enjoy magnificent sunsets from the welcoming front porch. Step inside and discover a thoughtfully designed floor plan with an inviting flow, highlighted by a stunning two-story family room featuring beautiful wood beams, custom built-ins, and a cozy wood stove that creates the perfect gathering space. The eat-in kitchen, complete with a center island, offers plenty of room for meal preparation, casual dining, and entertaining. Traditional living and dining rooms provide additional spaces for hosting family and friends, while the desirable first-floor primary bedroom suite offers convenience and comfort. Beautiful pine flooring adds warmth and charm throughout. The second floor offers an open balcony overlooking the dramatic family room below, along with three additional generously sized bedrooms and a full bath, providing plenty of space for family, guests, or a home office. The property offers exceptional storage and parking options with an attached two-car garage under the home, plus a detached two-car garage with additional storage above. Looking for summer enjoyment? Step outside and enjoy your own private retreat with a beautiful gunite in-ground pool, perfect for relaxing, entertaining, and making lasting memories. This home is well-suited for buyers looking to build equity while adding their own finishing touches.
This home has been viewed 8 times
Last Checked: November 20th, 2026 at 10:08am (Source: MLS PIN #73603544)
Garage Parking
Air Conditioning
Lead Paint Free
General Information for 670 Highland St, Holliston MA 01746
Listing ID73603544
Property TypeSingle Family / Detached
Price$825,000 ($347.22/SqFt)
StyleColonial
CityHolliston
CountyMiddlesex
Neighborhood(s)
Garage Parking4
Zoning40
Year Built1983
Year Built SourcePublic Records
Year Built DetailsApproximate
Interior Features for 670 Highland St, Holliston MA 01746
Approximate Living Area Total2376
Living Area Includes BasementNo
Rooms8
Bedrooms4
Primary En Suite BathroomYes
BasementFull
Cooling1, Split
Fireplaces
AppliancesRange
FlooringTile
Electric220 Volts
Exterior Features for 670 Highland St, Holliston MA 01746
Approximate Lot Size (Acres)0.93
Approximate Lot Size (Square Feet)40511
Total Parking12 (4 Garage)
Garage Parking4
WaterPrivate
SewerPrivate Sewer
Lot Features
Parking Features1
Exterior FeaturesPorch
Foundation Materials
Construction MaterialsFrame
Road Frontage Type
Patio & PorchCovered
Roof MaterialAsphalt/fiberglass Shingles
Utility Connections
Water Views
Water Views Features
Waterfront0
Waterfront Features
Pool FeaturesAssociation
Horse Permitted0
Horse Amenities
Disclosures for 670 Highland St, Holliston MA 01746
Lead PaintNone
UFFI
Living Area Includes BasementNo
Living Area Disclosure
Building Area SourcePublic Records
Special Listing Conditions
ExclusionsCurrent Washer/Dryer Excluded
Title 5A
Compensation Based On
Financial Information for 670 Highland St, Holliston MA 01746
Association Fee
Association Fee Frequency
Association Fee Includes
Real Estate Tax11238
Tax Year2026
Assessed Value$786,400
Location Information for 670 Highland St, Holliston MA 01746
Neighborhood(s)
Area Amenities
Contact Information for 670 Highland St, Holliston MA 01746
Agent
Name: Lynn Rossini
Payment Calculator
, Interest
Property Taxes 936.5
Principal & Interest 5083.39
HOA Dues
Exclusive Listing Agent
REMAX Executive Realty
Lynn Rossini
Office Phone