

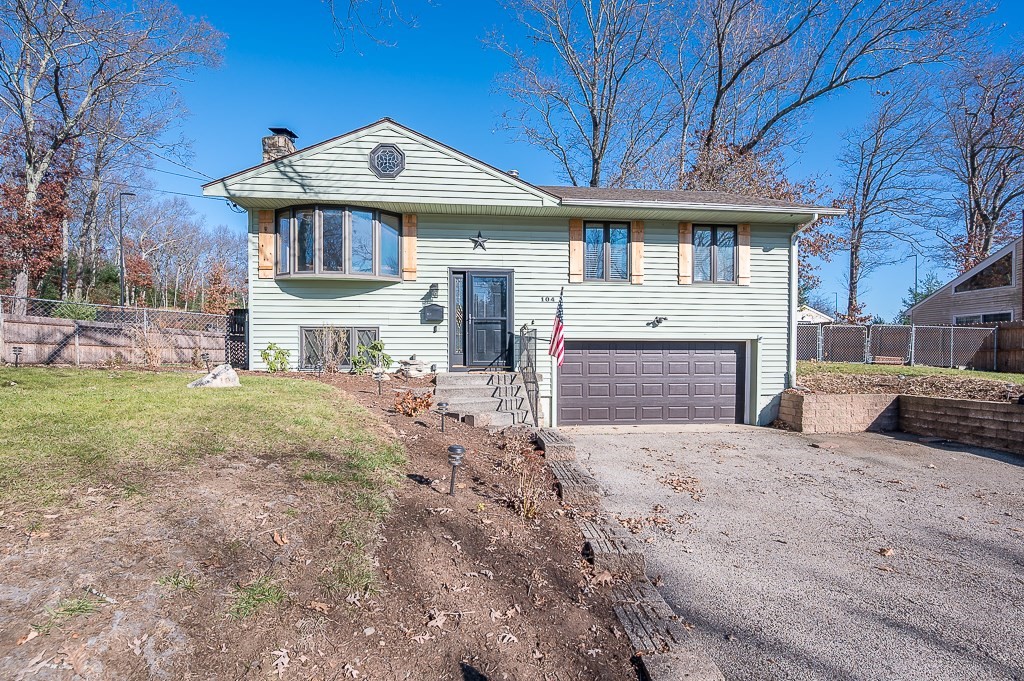


Active
104 Susanne Drive, Northbridge MA 01588
$530,000
Estimated $3,649/month Calculator Single Family
3 Bedrooms
Baths
1709
Total Parking: 10 (2 Garage)
10,839 (0.25)
Built in 1964
So much more than meets the eye! This well-maintained 3-bedroom, 2-full-bath home offers countless updates, a fantastic neighborhood setting, and plenty of space to enjoy for years to come. New and refinished hardwood floors add a classic touch to the main level, while the fireplaced living room invites relaxing evenings at home. The fully applianced, eat-in kitchen opens to an expanded sunroom featuring a vaulted ceiling, skylights, and a cozy gas fireplace. This may very well become your favorite room in the house! Step outside to the expansive wraparound deck and envision the conversations and camaraderie around the firepit or on the patio in your fully fenced backyard. Newer central air will keep you cool next summer, while a recently installed gas furnace offers added peace of mind. Need more space? The finished lower level, complete with a full bath, is ideal for movie nights, studying, sleepovers, or overnight guests. Additional improvements include a whole-house water filtration system, newer ceiling fans with overhead lighting, updated garage door openers, and all-new blinds. Pull-down attic access provides even more storage options! Just moments from West End Creamery for mini-golf and ice cream, the trails and parks of the Blackstone River Valley, and nearby Shining Rock Golf Course. With so much to offer and a quick closing possible, come make it home in Meadowood Estates!
This home has been viewed 5 times
Last Checked: November 20th, 2026 at 6:58am (Source: MLS PIN #73603533)
Garage Parking
Green Features
Air Conditioning
Waterview
Lead Paint Free
General Information for 104 Susanne Drive, Northbridge MA 01588
Listing ID73603533
Property TypeSingle Family / Detached
Price$530,000 ($310.12/SqFt)
StyleColonial
CityNorthbridge
CountyWorcester
Neighborhood(s)
Garage Parking2
ZoningR3
Year Built1964
Year Built SourcePublic Records
Year Built DetailsActual,Renovated Since
Handicap Access / Features0
Interior Features for 104 Susanne Drive, Northbridge MA 01588
Approximate Living Area Total1709
Living Area Includes BasementYes
Rooms7
Bedrooms3
Primary En Suite BathroomNo
BasementFull
Cooling1, Split
Fireplaces
AppliancesRange
FlooringTile
Electric220 Volts
Exterior Features for 104 Susanne Drive, Northbridge MA 01588
Approximate Lot Size (Acres)0.25
Approximate Lot Size (Square Feet)10839
Total Parking10 (2 Garage)
Garage Parking2
WaterPublic
SewerPublic Sewer
Lot FeaturesGentle Sloping
Parking Features1
Exterior FeaturesPorch
Foundation Materials
Construction MaterialsFrame
Road Frontage Type
Patio & PorchCovered
Roof MaterialAsphalt/fiberglass Shingles
Utility Connections110 Volts
Water ViewsNo
Water Views Features
Waterfront0
Waterfront Features
Pool Features
Horse Permitted0
Horse Amenities
Disclosures for 104 Susanne Drive, Northbridge MA 01588
Lead PaintNone
UFFINo
Living Area Includes BasementYes
Living Area Disclosure
Building Area SourcePublic Records
Special Listing Conditions
ExclusionsSeller Will Be Swapping Washer/Dryer With A Different Working Set.
Compensation Based On
Financial Information for 104 Susanne Drive, Northbridge MA 01588
Association Fee
Association Fee Frequency
Association Fee Includes
Real Estate Tax4605
Tax Year2026
Assessed Value$396,000
Location Information for 104 Susanne Drive, Northbridge MA 01588
Neighborhood(s)
Area Amenities
Contact Information for 104 Susanne Drive, Northbridge MA 01588
Agent
Name: Robert Smith
Payment Calculator
, Interest
Property Taxes 383.75
Principal & Interest 3265.69
HOA Dues
Exclusive Listing Agent
Mathieu Newton Sotheby's International Realty
Robert Smith
Office Phone