



Active
54 Hillsdale Rd, Dedham MA 02026
$875,000
Estimated $6,076/month Calculator Single Family
4 Bedrooms
Baths
2002
Total Parking: 5 (1 Garage)
7,860 (0.18)
Built in 1920
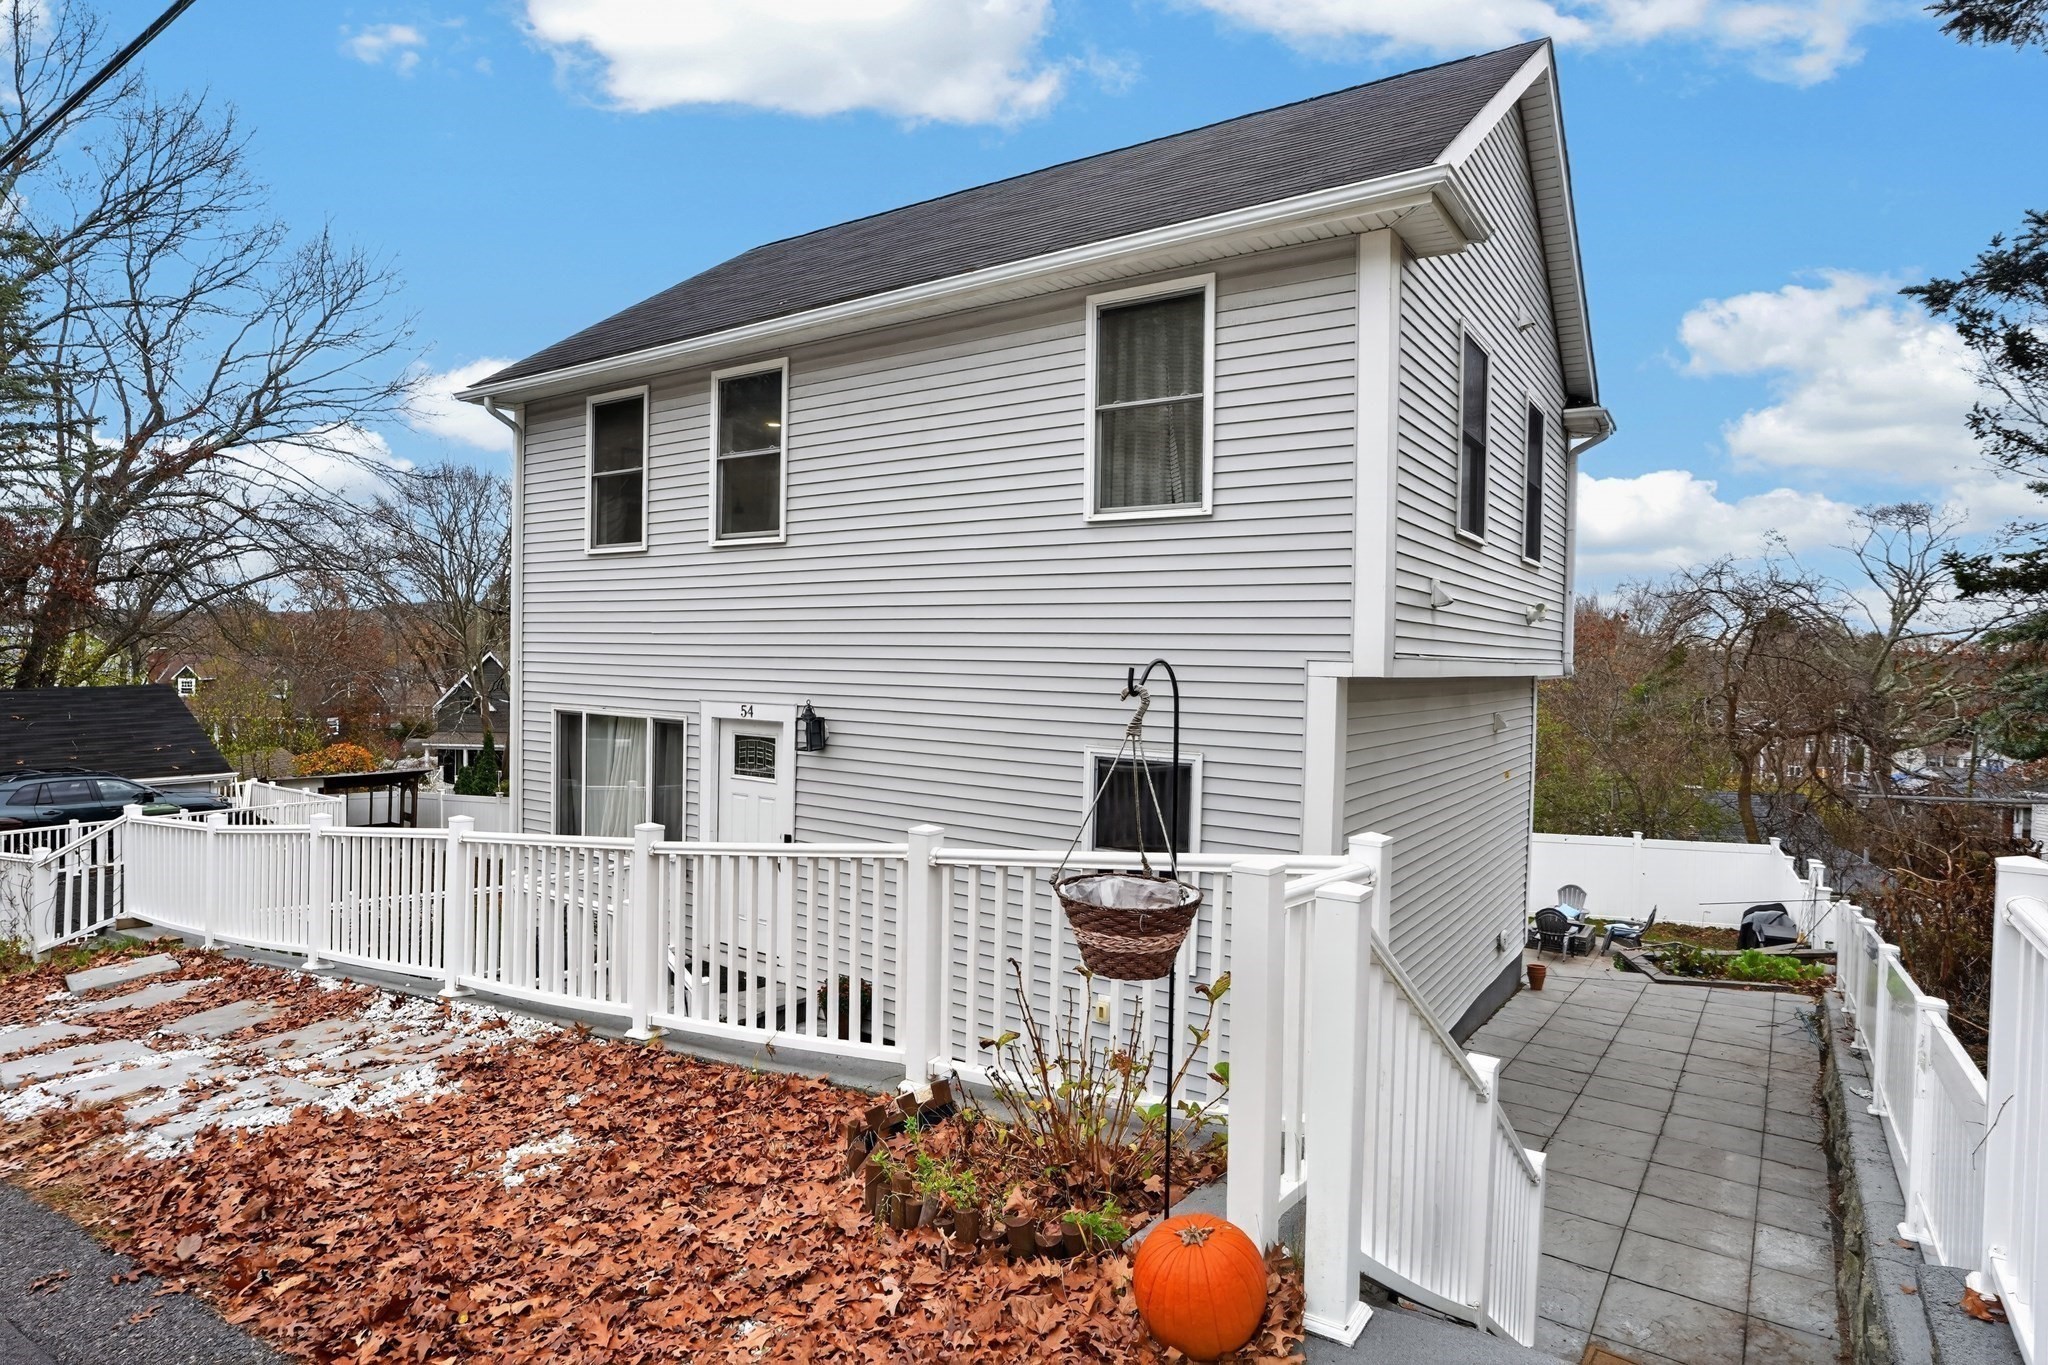
Welcome to your own Private Retreat! Enjoy the perfect blend of stylish living, modern updates, and exceptional outdoor entertaining. The expansive deck is ideal for hosting family and friends, with additional lighting beneath creating an inviting space for even more outdoor seating. The beautifully fenced backyard offers a wonderful sense of privacy and seclusion, while the NEW, stunning custom hardscape creates the perfect setting for peaceful relaxation, outdoor gatherings, and cozy evenings around the fire pit. Remodeled in 2022, the main living level showcases a bright, open-concept floor plan designed for today's lifestyle. The sleek, modern kitchen features energy-efficient appliances, a NEW refrigerator, and an impressive quartz waterfall island with seating, making it the natural gathering spot for family and friends. Gleaming hardwood floors extend throughout the first floor, which also offers a versatile fourth bedroom, perfect for a dining room or additional living space.Upstairs, you'll find three generously sized bedrooms, each featuring custom closets, along with a full bath. The finished walk out basement provides even more living space, NEW flooring, including a dedicated home office and room to relax, entertain, or spend quality time together. Ideally located with convenient access to Boston and just a short distance to the commuter rail, this home offers the perfect combination of comfort, convenience, and lifestyle. Come experience all this exceptional home has to offer! ALL SHOWINGS BEGIN ON SAT 11/21 at the OH.
This home has been viewed 1 time
Last Checked: November 20th, 2026 at 8:08am (Source: MLS PIN #73603530)
Garage Parking
Green Features
Air Conditioning
Lead Paint Free
General Information for 54 Hillsdale Rd, Dedham MA 02026
Listing ID73603530
Property TypeSingle Family / Detached
Price$875,000 ($437.06/SqFt)
StyleColonial
CityDedham
CountyNorfolk
Neighborhood(s)
Garage Parking1
ZoningB
Year Built1920
Year Built SourcePublic Records
Year Built DetailsActual
Interior Features for 54 Hillsdale Rd, Dedham MA 02026
Approximate Living Area Total2002
Living Area Includes BasementYes
Rooms9
Bedrooms4
Primary En Suite BathroomYes
BasementFull
Cooling1, Split
Fireplaces
AppliancesRange
FlooringTile
Electric220 Volts
Exterior Features for 54 Hillsdale Rd, Dedham MA 02026
Approximate Lot Size (Acres)0.18
Approximate Lot Size (Square Feet)7860
Total Parking5 (1 Garage)
Garage Parking1
WaterPublic
SewerPublic Sewer
Lot Features
Parking Features1
Exterior FeaturesPorch
Foundation Materials
Construction MaterialsFrame
Road Frontage Type
Patio & PorchCovered
Roof MaterialAsphalt/fiberglass Shingles
Utility Connections110 Volts
Water Views
Water Views Features
Waterfront0
Waterfront Features
Pool Features
Horse Permitted0
Horse Amenities
Disclosures for 54 Hillsdale Rd, Dedham MA 02026
Lead PaintNone
UFFI
Living Area Includes BasementYes
Living Area Disclosure
Building Area SourcePublic Records
Special Listing Conditions
ExclusionsSeller Will Be Swapping Washer/Dryer With A Different Working Set.
Compensation Based On
Financial Information for 54 Hillsdale Rd, Dedham MA 02026
Association Fee
Association Fee Frequency
Association Fee Includes
Real Estate Tax8209
Tax Year2026
Assessed Value$667,400
Location Information for 54 Hillsdale Rd, Dedham MA 02026
Neighborhood(s)
Area AmenitiesWalk/jog Trails
Contact Information for 54 Hillsdale Rd, Dedham MA 02026
Agent
Name: Christina Terranova
Payment Calculator
, Interest
Property Taxes 684.08
Principal & Interest 5391.47
HOA Dues
Exclusive Listing Agent
Compass
Christina Terranova
Office Phone