



Active
24 Sandalwood Circle, Tewksbury MA 01876
$899,900
Estimated $6,384/month Calculator Single Family
4 Bedrooms
Baths
2680
Total Parking: 8 (2 Garage)
43,884 (1.01)
Built in 1990
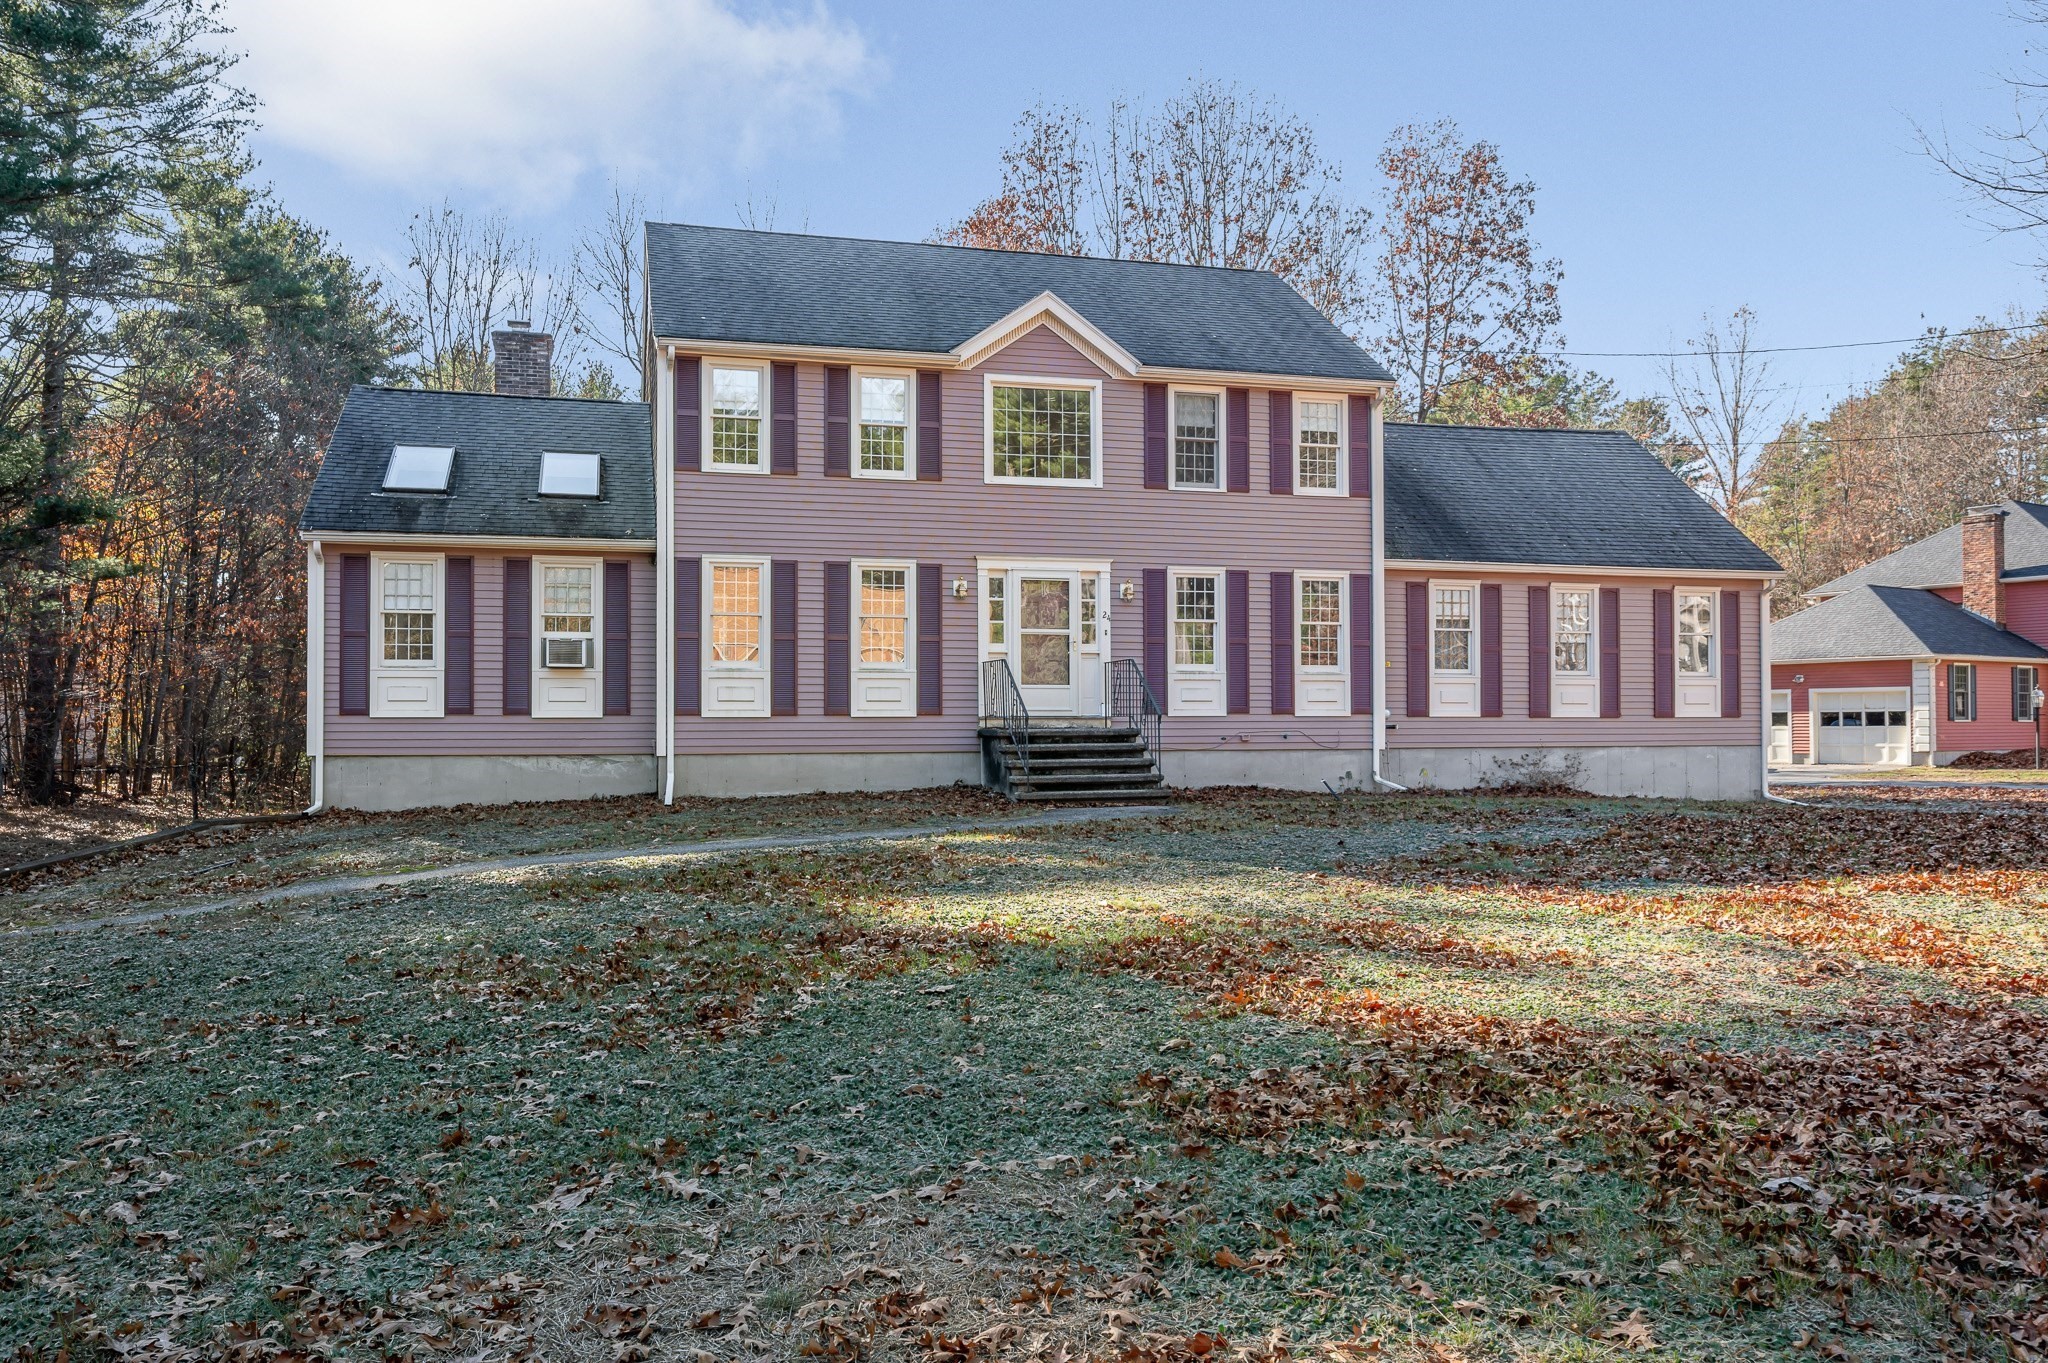
OH Sat 11/21 11-1:00 & Sunday 11/22 12-2:00 Set on a lovely cul-de-sac this Colonial, with an attached PERMITTED FAMILY/INLAW SUITE, offers a spacious & functional floor plan. Highlights include an oversized attached cathedral family room w/skylights and fireplace open to the large eat in kitchen, formal dining room w/tray ceiling & hdwd flooring and a separate living room or office. A laundry room, 1/2 bath and dramatic 2-story hardwood foyer complete the main level. There are 3 bedrooms on the 2nd fl, main bathroom and a front-to-back PRIMARY SUITE with private bathroom & walk-in closet. The lower level is finished offering a playroom, entrance to the 2c garage and walk-out to the backyard. The full, unfinished basement under the family/inlaw suite provides great storage space or expansion possibilities. . **The attached family/inlaw suite (576sf) has an eat in kitchen, living room, cozy bedroom, bathroom w/shower, as well as a PRIVATE ENTRANCE, DRIVEWAY & DECK. This property offers tremendous storage space, large back yard and is waiting for its new owner to make updates & design touches to make this home their own. Property will be tied into town sewer prior to closing. Floor plans attached. All dimensions provided by 3rd party.
This home has been viewed 2 times
Last Checked: November 21st, 2026 at 8:18am (Source: MLS PIN #73603558)
Garage Parking
Air Conditioning
Waterview
Lead Paint Free
General Information for 24 Sandalwood Circle, Tewksbury MA 01876
Listing ID73603558
Property TypeSingle Family / Detached
Price$899,900 ($335.78/SqFt)
StyleColonial
CityTewksbury
CountyMiddlesex
Neighborhood(s)
Garage Parking2
ZoningRes
Year Built1990
Year Built SourcePublic Records
Year Built DetailsActual
Handicap Access / Features0
Interior Features for 24 Sandalwood Circle, Tewksbury MA 01876
Approximate Living Area Total2680
Living Area Includes BasementNo
Rooms12
Bedrooms4
Primary En Suite BathroomYes
BasementFull
CoolingSplit
Fireplaces
AppliancesRange
FlooringTile
Electric220 Volts
Exterior Features for 24 Sandalwood Circle, Tewksbury MA 01876
Approximate Lot Size (Acres)1.01
Approximate Lot Size (Square Feet)43884
Total Parking8 (2 Garage)
Garage Parking2
WaterPublic
SewerPublic Sewer,private Sewer
Lot FeaturesGentle Sloping
Parking Features1
Exterior FeaturesPorch
Foundation Materials
Construction MaterialsFrame
Road Frontage Type
Patio & PorchCovered
Roof MaterialAsphalt/fiberglass Shingles
Utility Connections110 Volts
Water ViewsNo
Water Views Features
Waterfront0
Waterfront Features
Pool Features
Horse Permitted0
Horse Amenities
Disclosures for 24 Sandalwood Circle, Tewksbury MA 01876
Lead PaintNone
UFFINo
Living Area Includes BasementNo
Living Area Disclosure
Building Area SourcePublic Records
Special Listing Conditions
ExclusionsCurrent Washer/Dryer Excluded
Title 5B
Compensation Based On
Financial Information for 24 Sandalwood Circle, Tewksbury MA 01876
Association Fee
Association Fee Frequency
Association Fee Includes
Real Estate Tax10074
Tax Year2026
Assessed Value$850,600
Location Information for 24 Sandalwood Circle, Tewksbury MA 01876
Neighborhood(s)
Area AmenitiesWalk/jog Trails
Contact Information for 24 Sandalwood Circle, Tewksbury MA 01876
Agent
Name: Karen J. Dame
Payment Calculator
, Interest
Property Taxes 839.5
Principal & Interest 5544.9
HOA Dues
Exclusive Listing Agent
Century 21 North East
Karen J. Dame
Office Phone