



Active
711 Pheasant Lane, Middleboro MA 02346
$459,900
Estimated $2,834/month Calculator Single Family
3 Bedrooms
Baths
1456
Total Parking: 8 (2 Garage)
14,388 (0.33)
Built in 2001
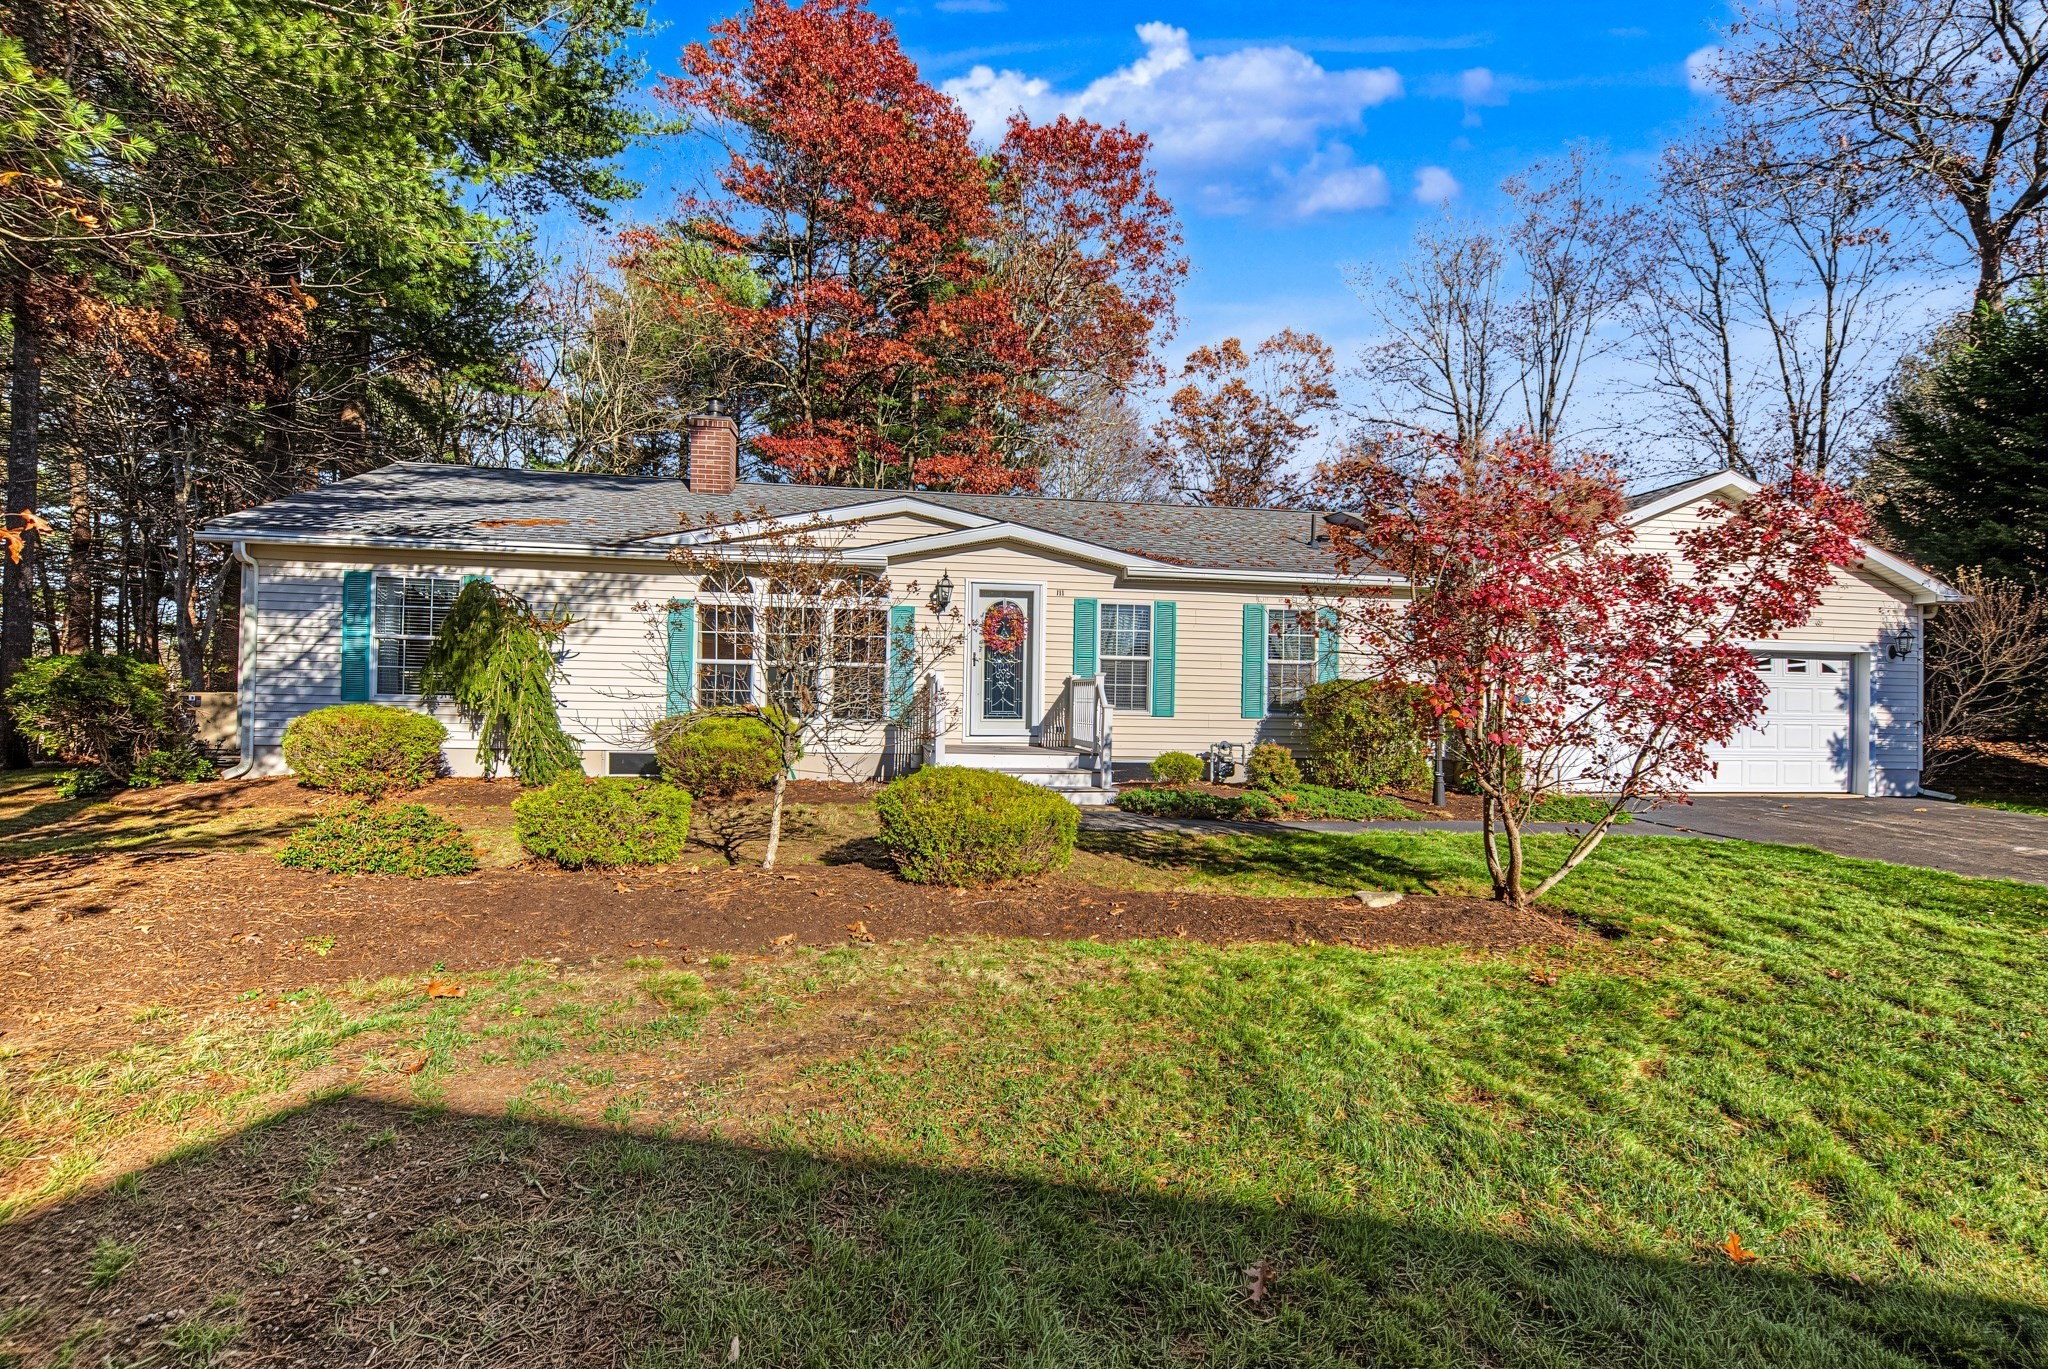
Welcome to Oak Point, a premier 55+ community!Enjoy comfortable living and an active lifestyle in this inviting 1,456-square-foot home, ideally situated at the end of a quiet cul-de-sac with a tree-lined backyard offering added privacy. The home features a desirable layout with a kitchen, dining room, living room, with fireplace tby gas three bedrooms, and two full bathrooms.Multiple skylights fill the home with natural light, creating a bright and welcoming atmosphere Palladium windows. Three sliding glass doors provide wonderful access to the outdoors. The third bedroom opens to a composite deck, the dining room leads to an enclosed three-season porch, and the kitchen offers access to a second rear deck—providing plenty of opportunities to relax and enjoy the surrounding setting Forded Hot Air heating and A/C replaced one year ago.. A two-car attached garage adds convenience and additional storage.Oak Point offers an exceptional array of amenities designed for an active and social lifestyle. Residents enjoy access to a clubhouse with banquet room, fitness center, gymnasium, indoor swimming pool, two outdoor swimming pools, grilling area, bocce courts, pickleball courts, and scenic walking trails.Whether you’re looking to relax at home, entertain family and friends, or take advantage of the many recreational opportunities, this home offers a wonderful opportunity to enjoy the best of Oak Point living! Washer,dryer and refrigerator included in sale.
This home has been viewed 6 times
Last Checked: November 20th, 2026 at 9:13am (Source: MLS PIN #73603411)
Garage Parking
Air Conditioning
Waterview
Lead Paint Free
Senior Community
General Information for 711 Pheasant Lane, Middleboro MA 02346
Listing ID73603411
Property TypeSingle Family / Detached
Price$459,900 ($315.87/SqFt)
StyleColonial
CityMiddleboro
CountyPlymouth
Neighborhood(s)
Garage Parking2
Zoning0
Association0
Year Built2001
Year Built SourceBuilder
Year Built DetailsActual
Handicap Access / Features0
Interior Features for 711 Pheasant Lane, Middleboro MA 02346
Approximate Living Area Total1456
Living Area Includes BasementNo
Rooms6
Bedrooms3
Primary En Suite BathroomYes
Basement
Cooling1, Split
Fireplaces
AppliancesRange
FlooringTile
Electric220 Volts
Exterior Features for 711 Pheasant Lane, Middleboro MA 02346
Approximate Lot Size (Acres)0.33
Approximate Lot Size (Square Feet)14388
Total Parking8 (2 Garage)
Garage Parking2
WaterPublic
SewerOther
Lot FeaturesGentle Sloping
Parking Features1
Exterior FeaturesPorch
Foundation Materials
Construction MaterialsFrame
Road Frontage Type
Patio & PorchCovered
Roof MaterialAsphalt/fiberglass Shingles
Utility Connections110 Volts
Water ViewsNo
Water Views Features
Waterfront0
Waterfront Features
Pool Features
Horse Permitted0
Horse Amenities
Disclosures for 711 Pheasant Lane, Middleboro MA 02346
Lead PaintNone
UFFI
Living Area Includes BasementNo
Living Area Disclosure
Building Area SourceMeasured
Senior Community2
Special Listing Conditions
ExclusionsCurrent Washer/Dryer Excluded
Compensation Based On
Financial Information for 711 Pheasant Lane, Middleboro MA 02346
Association0
Association Fee
Association Fee FrequencyMonthly
Association Fee Includes
Real Estate Tax0
Tax Year2026
Assessed Value$0
Location Information for 711 Pheasant Lane, Middleboro MA 02346
Neighborhood(s)
Area AmenitiesWalk/jog Trails
Contact Information for 711 Pheasant Lane, Middleboro MA 02346
Payment Calculator
, Interest
Property Taxes 0
Principal & Interest 2833.76
HOA Dues
Exclusive Listing Agent
Conway - Bridgewater
Richard O'Flaherty
Office Phone