



Active
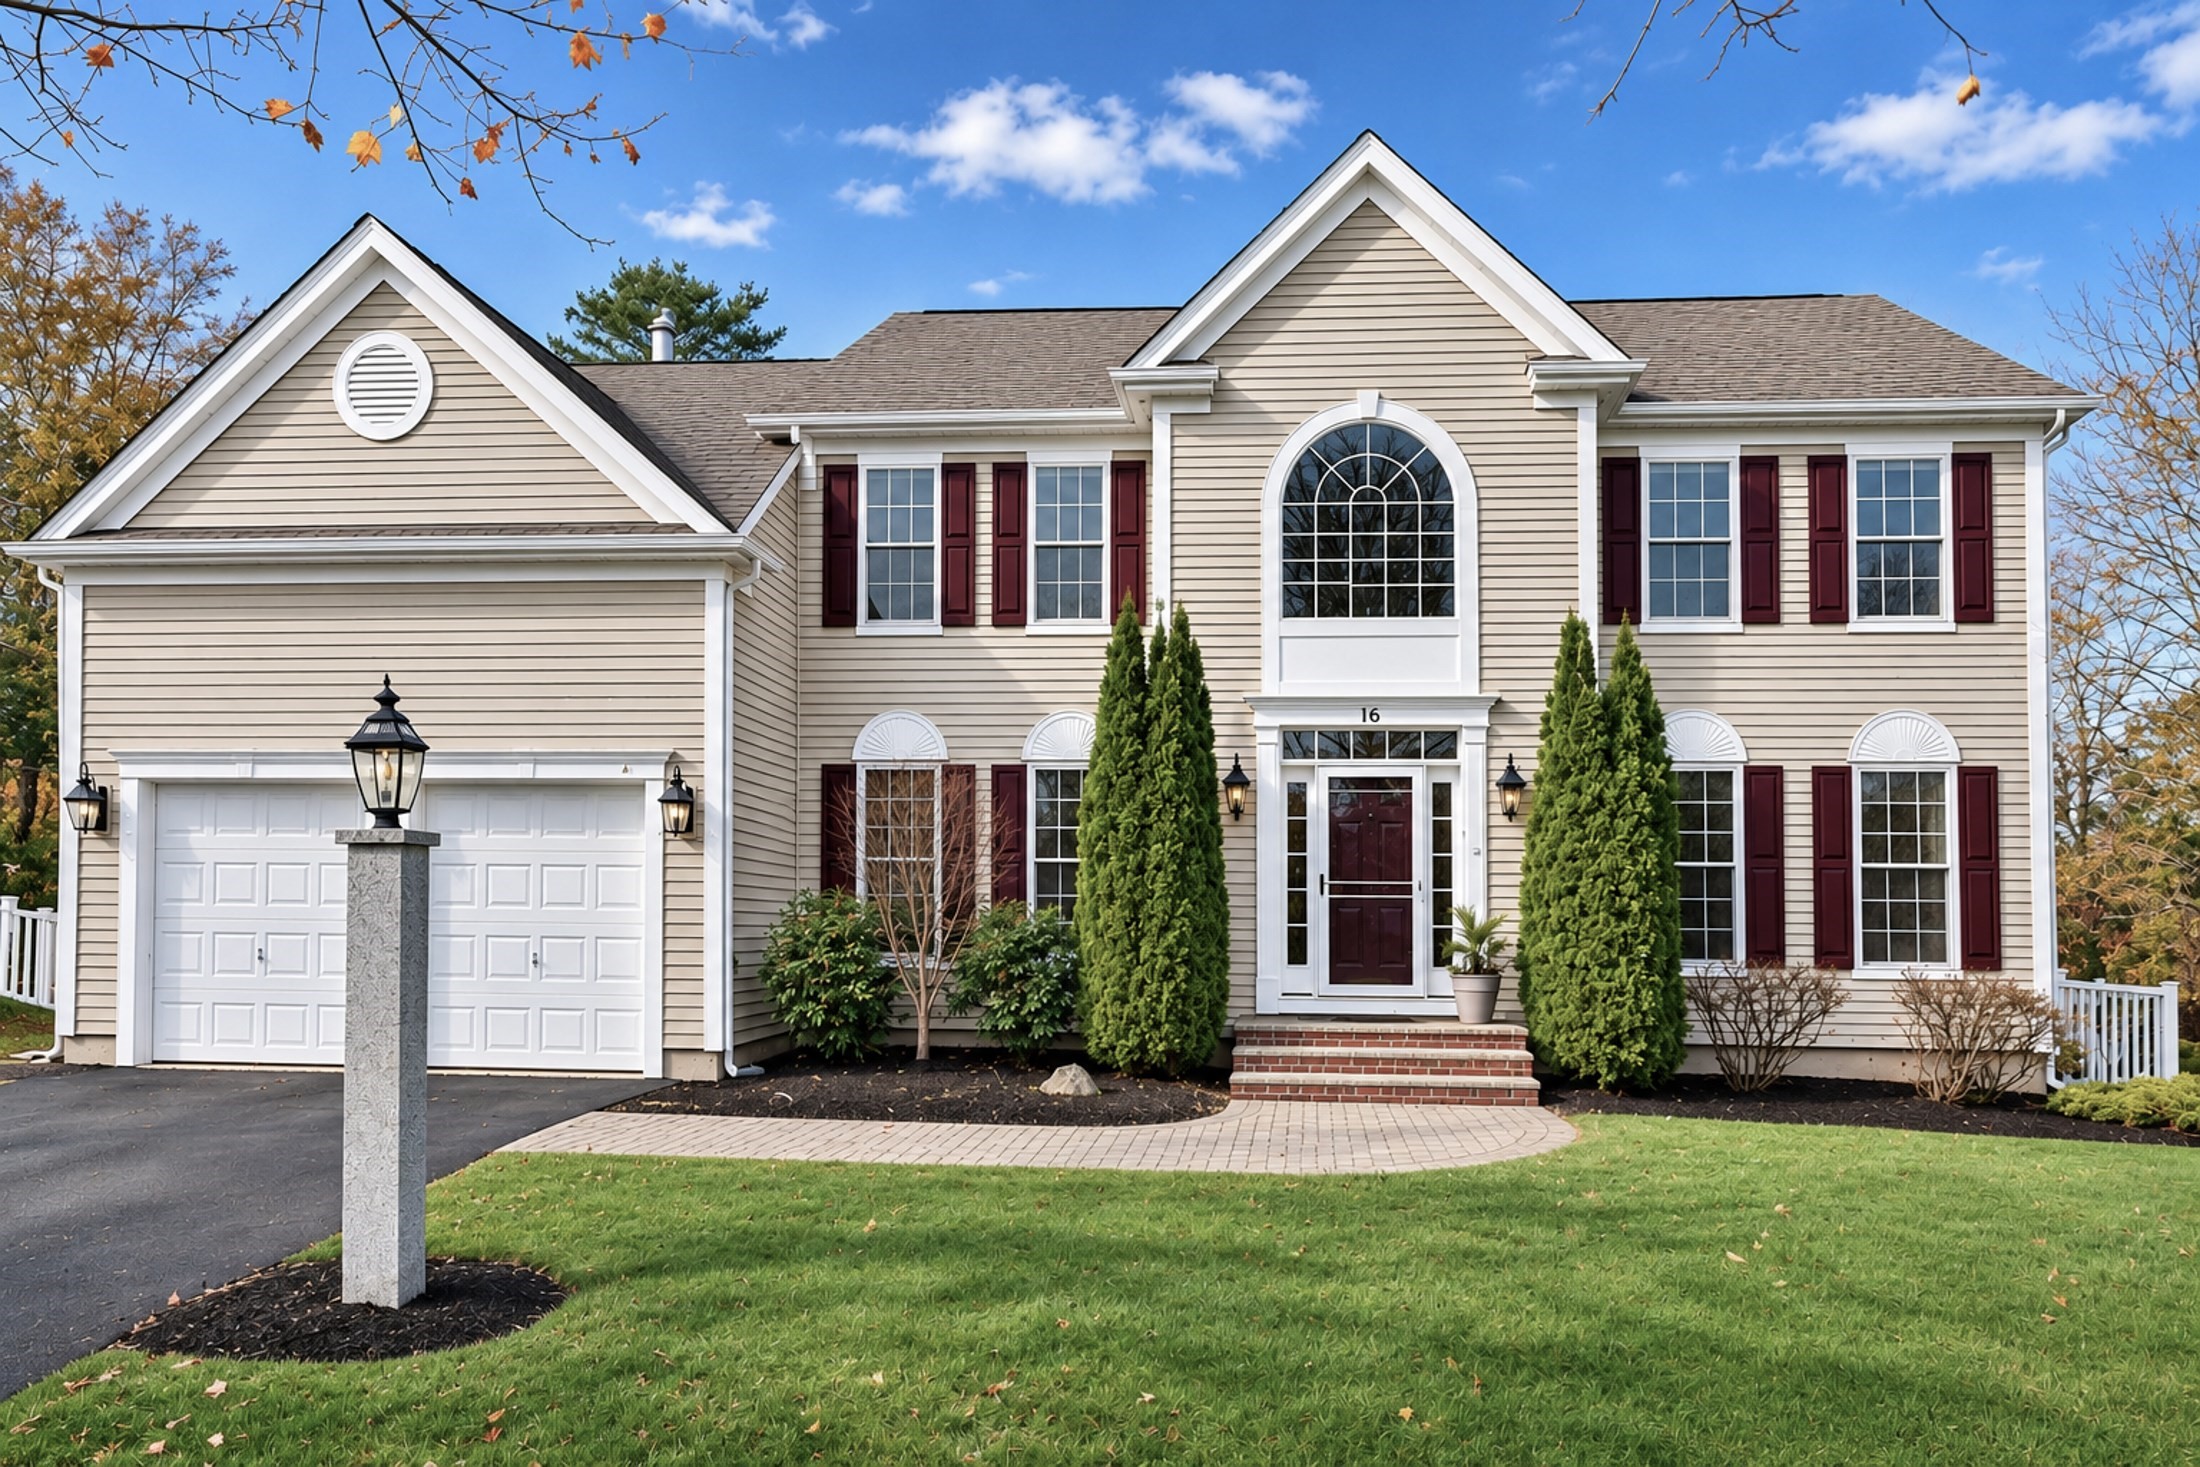
16 Robin Hill Road, Danvers MA 01923
$1,550,000
Estimated $10,757/month Calculator Single Family
5 Bedrooms
Baths
5155
Total Parking: 9 (2 Garage)
15,433 (0.35)
Built in 2006
Magnificent center-entrance Colonial situated in the highly desirable Choate Farm neighborhood, a distinctive community of three cul-de-sac streets. Thoughtfully designed with exceptional attention to detail, this home offers the perfect blend of everyday living and effortless entertaining. The inviting open-concept kitchen, sunroom and family room create the heart of the home and an ideal gathering space. The beautifully appointed chef's kitchen features a Thermidor cooktop with range hood, pot filler, and both peninsula and island seating. The adjacent family room showcases custom built-ins, window seating and a propane fireplace. The private home office with French doors and custom built-ins, front-to-back living room/formal dining room and mudroom complete the first floor. The second floor is accessible by the grand front foyer staircase or convenient back staircase. The primary bedroom retreat features a coffered ceiling, recessed lighting and a beautifully remodeled bath with soaking tub, oversized shower and custom walk-in closet. Two spacious bedrooms share a Jack-and-Jill bath with double sinks and a separate toilet and shower area. A fourth bedroom, additional full bath and conveniently located laundry room with abundant cabinetry and folding area complete this level. The exceptional lower level offers wonderful in-law or extended-family potential, featuring a second kitchen, media room, guest bedroom, full bath and workshop with a second laundry area (Perfect for those pool towels!). The sliders access the amazing fully fenced backyard with heated pool with electronic cover, hot tub, patio, pergolas and area that can be designated for a playground or other outdoor activities. Enjoy the convenience of being in close proximity to commuter routes, Danvers Rail Trail, Reservoir, Danvers restaurants and shops as well as commutable to Logan Airport and Downtown Boston. This exceptional home offers the lifestyle, space and amenities you've been looking for. Be settled into your new home for the New Year!
This home has been viewed 3 times
Last Checked: November 22nd, 2026 at 8:38am (Source: MLS PIN #73603468)
Garage Parking
Green Features
Air Conditioning
Waterview
Lead Paint Free
General Information for 16 Robin Hill Road, Danvers MA 01923
Listing ID73603468
Property TypeSingle Family / Detached
Price$1,550,000 ($300.68/SqFt)
StyleColonial
CityDanvers
CountyEssex
Neighborhood(s)Ipswich
Garage Parking2
ZoningR3
Association0
Year Built2006
Year Built SourcePublic Records
Year Built DetailsActual
Interior Features for 16 Robin Hill Road, Danvers MA 01923
Approximate Living Area Total5155
Living Area Includes BasementYes
Rooms12
Bedrooms5
Primary En Suite BathroomYes
BasementFull
Cooling1, Split
Fireplaces
AppliancesRange
FlooringTile
Electric220 Volts
Exterior Features for 16 Robin Hill Road, Danvers MA 01923
Approximate Lot Size (Acres)0.35
Approximate Lot Size (Square Feet)15433
Total Parking9 (2 Garage)
Garage Parking2
WaterPublic
SewerPublic Sewer
Lot Features
Parking Features1
Exterior FeaturesPorch
Foundation Materials
Construction MaterialsFrame
Road Frontage Type
Patio & PorchCovered
Roof MaterialAsphalt/fiberglass Shingles
Utility Connections110 Volts
Water ViewsNo
Water Views Features
Waterfront0
Waterfront Features
Pool FeaturesAssociation
Horse Permitted0
Horse Amenities
Disclosures for 16 Robin Hill Road, Danvers MA 01923
Lead PaintNone
UFFI
Living Area Includes BasementYes
Living Area Disclosure
Building Area SourcePublic Records
Special Listing Conditions
ExclusionsCurrent Washer/Dryer Excluded
Compensation Based On
Financial Information for 16 Robin Hill Road, Danvers MA 01923
Association0
Association Fee
Association Fee FrequencyAnnually
Association Fee Includes
Real Estate Tax14482
Tax Year2026
Assessed Value$1,359,800
Location Information for 16 Robin Hill Road, Danvers MA 01923
Elementary SchoolSmith
Middle SchoolHolten Richmond
High SchoolDanvers High
Neighborhood(s)Ipswich
Area AmenitiesWalk/jog Trails
Contact Information for 16 Robin Hill Road, Danvers MA 01923
Payment Calculator
, Interest
Property Taxes 1206.83
Principal & Interest 9550.61
HOA Dues
Exclusive Listing Agent
Keller Williams Realty Evolution
Shari McStay
Office Phone