



Active
21 Sterling Road, Wellesley MA 02482
$2,995,000
Estimated $20,738/month Calculator Single Family
5 Bedrooms
Baths
3352
Total Parking: 10 (2 Garage)
19,166 (0.44)
Built in 1954
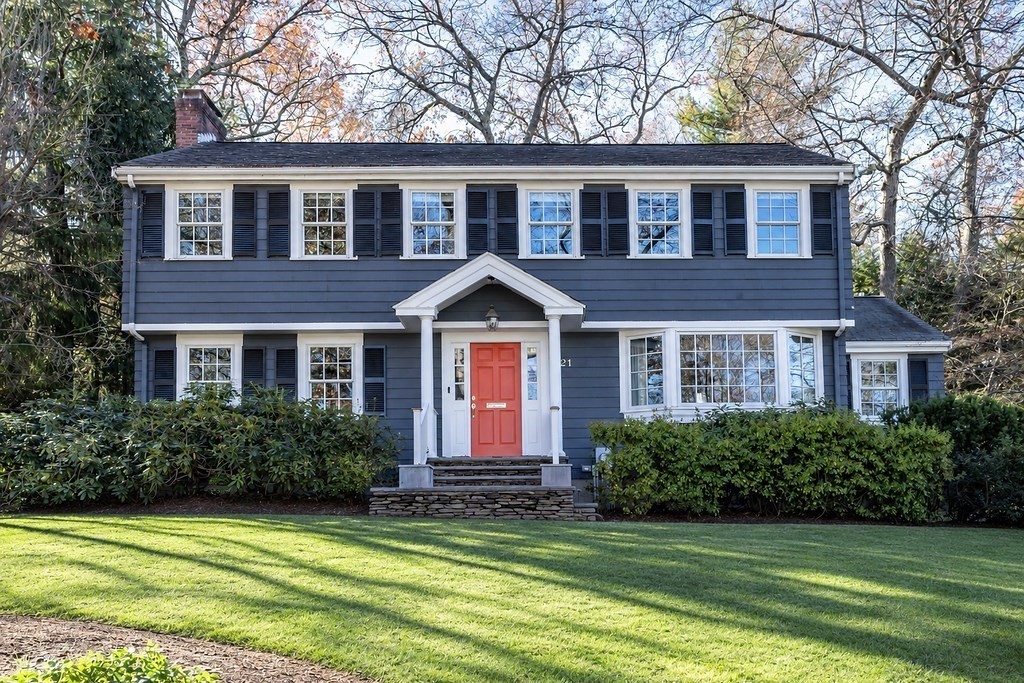
Beautifully situated in Wellesley's coveted Dana Hall neighborhood, this inviting Colonial offers an exceptional setting for both everyday living and entertaining. The home is complimented by a private, professionally landscaped yard with pool and thoughtfully designed blue stone patio creating a wonderful outdoor retreat. Inside, the open kitchen/family room is the heart of this wonderful home. Recently renovated, the kitchen is spacious and functional with an oversized island, stainless steel appliances, pantry, and a cozy built-in banquette dining area. French doors provide access to the patio , a perfect place to enjoy your morning coffee. The large family room creates a natural gathering space and is complete with custom cabinetry, and an abundance of natural light. The main level also includes large mudroom, half bath, formal dining room and living room and stylish wet bar with wine refrigerator, dishwasher and ice machine. Upstairs, the large primary suite includes full bath, two walk-in closets and a sun filed sitting room. Three additional bedrooms and full bath offer plenty of room for family and guests. The lower level adds valuable flexibility with a playroom, exercise room, a private fifth bedroom suite and laundry. Located close to Hunnewell School, Wellesley Town Centter, the commuter rail and the Brook Path, this is a special opportunity to enjoy all that Wellesley has to offer.
This home has been viewed 3 times
Last Checked: November 22nd, 2026 at 7:03pm (Source: MLS PIN #73603497)
Garage Parking
Air Conditioning
Waterview
Lead Paint Free
General Information for 21 Sterling Road, Wellesley MA 02482
Listing ID73603497
Property TypeSingle Family / Detached
Price$2,995,000 ($893.5/SqFt)
StyleColonial
CityWellesley
CountyNorfolk
Neighborhood(s)
Garage Parking2
ZoningSR20
Year Built1954
Year Built SourcePublic Records
Year Built DetailsActual
Interior Features for 21 Sterling Road, Wellesley MA 02482
Approximate Living Area Total3352
Living Area Includes BasementNo
Rooms11
Bedrooms5
Primary En Suite BathroomYes
BasementFull
Cooling1, Split
Fireplaces
AppliancesRange
FlooringTile
Electric
Exterior Features for 21 Sterling Road, Wellesley MA 02482
Approximate Lot Size (Acres)0.44
Approximate Lot Size (Square Feet)19166
Total Parking10 (2 Garage)
Garage Parking2
WaterPublic
SewerPublic Sewer
Lot FeaturesGentle Sloping
Parking Features1
Exterior FeaturesPorch
Foundation Materials
Construction MaterialsFrame
Road Frontage Type
Patio & PorchCovered
Roof MaterialAsphalt/fiberglass Shingles
Utility Connections110 Volts
Water ViewsNo
Water Views Features
Waterfront0
Waterfront Features
Pool FeaturesAssociation
Horse Permitted0
Horse Amenities
Disclosures for 21 Sterling Road, Wellesley MA 02482
Lead PaintNone
UFFI
Living Area Includes BasementNo
Living Area Disclosure
Building Area SourcePublic Records
Special Listing Conditions
ExclusionsCurrent Washer/Dryer Excluded
Compensation Based On
Financial Information for 21 Sterling Road, Wellesley MA 02482
Association Fee
Association Fee Frequency
Association Fee Includes
Real Estate Tax27408
Tax Year2026
Assessed Value$2,695,000
Location Information for 21 Sterling Road, Wellesley MA 02482
Elementary SchoolHunnewell
Middle SchoolWellesley Middle School
High SchoolWellesley High School
Neighborhood(s)
Area AmenitiesWalk/jog Trails
Contact Information for 21 Sterling Road, Wellesley MA 02482
Agent
Name: Eleanor Bright
Payment Calculator
, Interest
Property Taxes 2284
Principal & Interest 18454.24
HOA Dues
Exclusive Listing Agent
Berkshire Hathaway HomeServices Commonwealth Real Estate
Eleanor Bright
Office Phone