



Active
1087 Main St, Hanover MA 02339
$879,000
Estimated $6,247/month Calculator Single Family
3 Bedrooms
Baths
2482
Total Parking: 5 (1 Garage)
10,454 (0.24)
Built in 2016
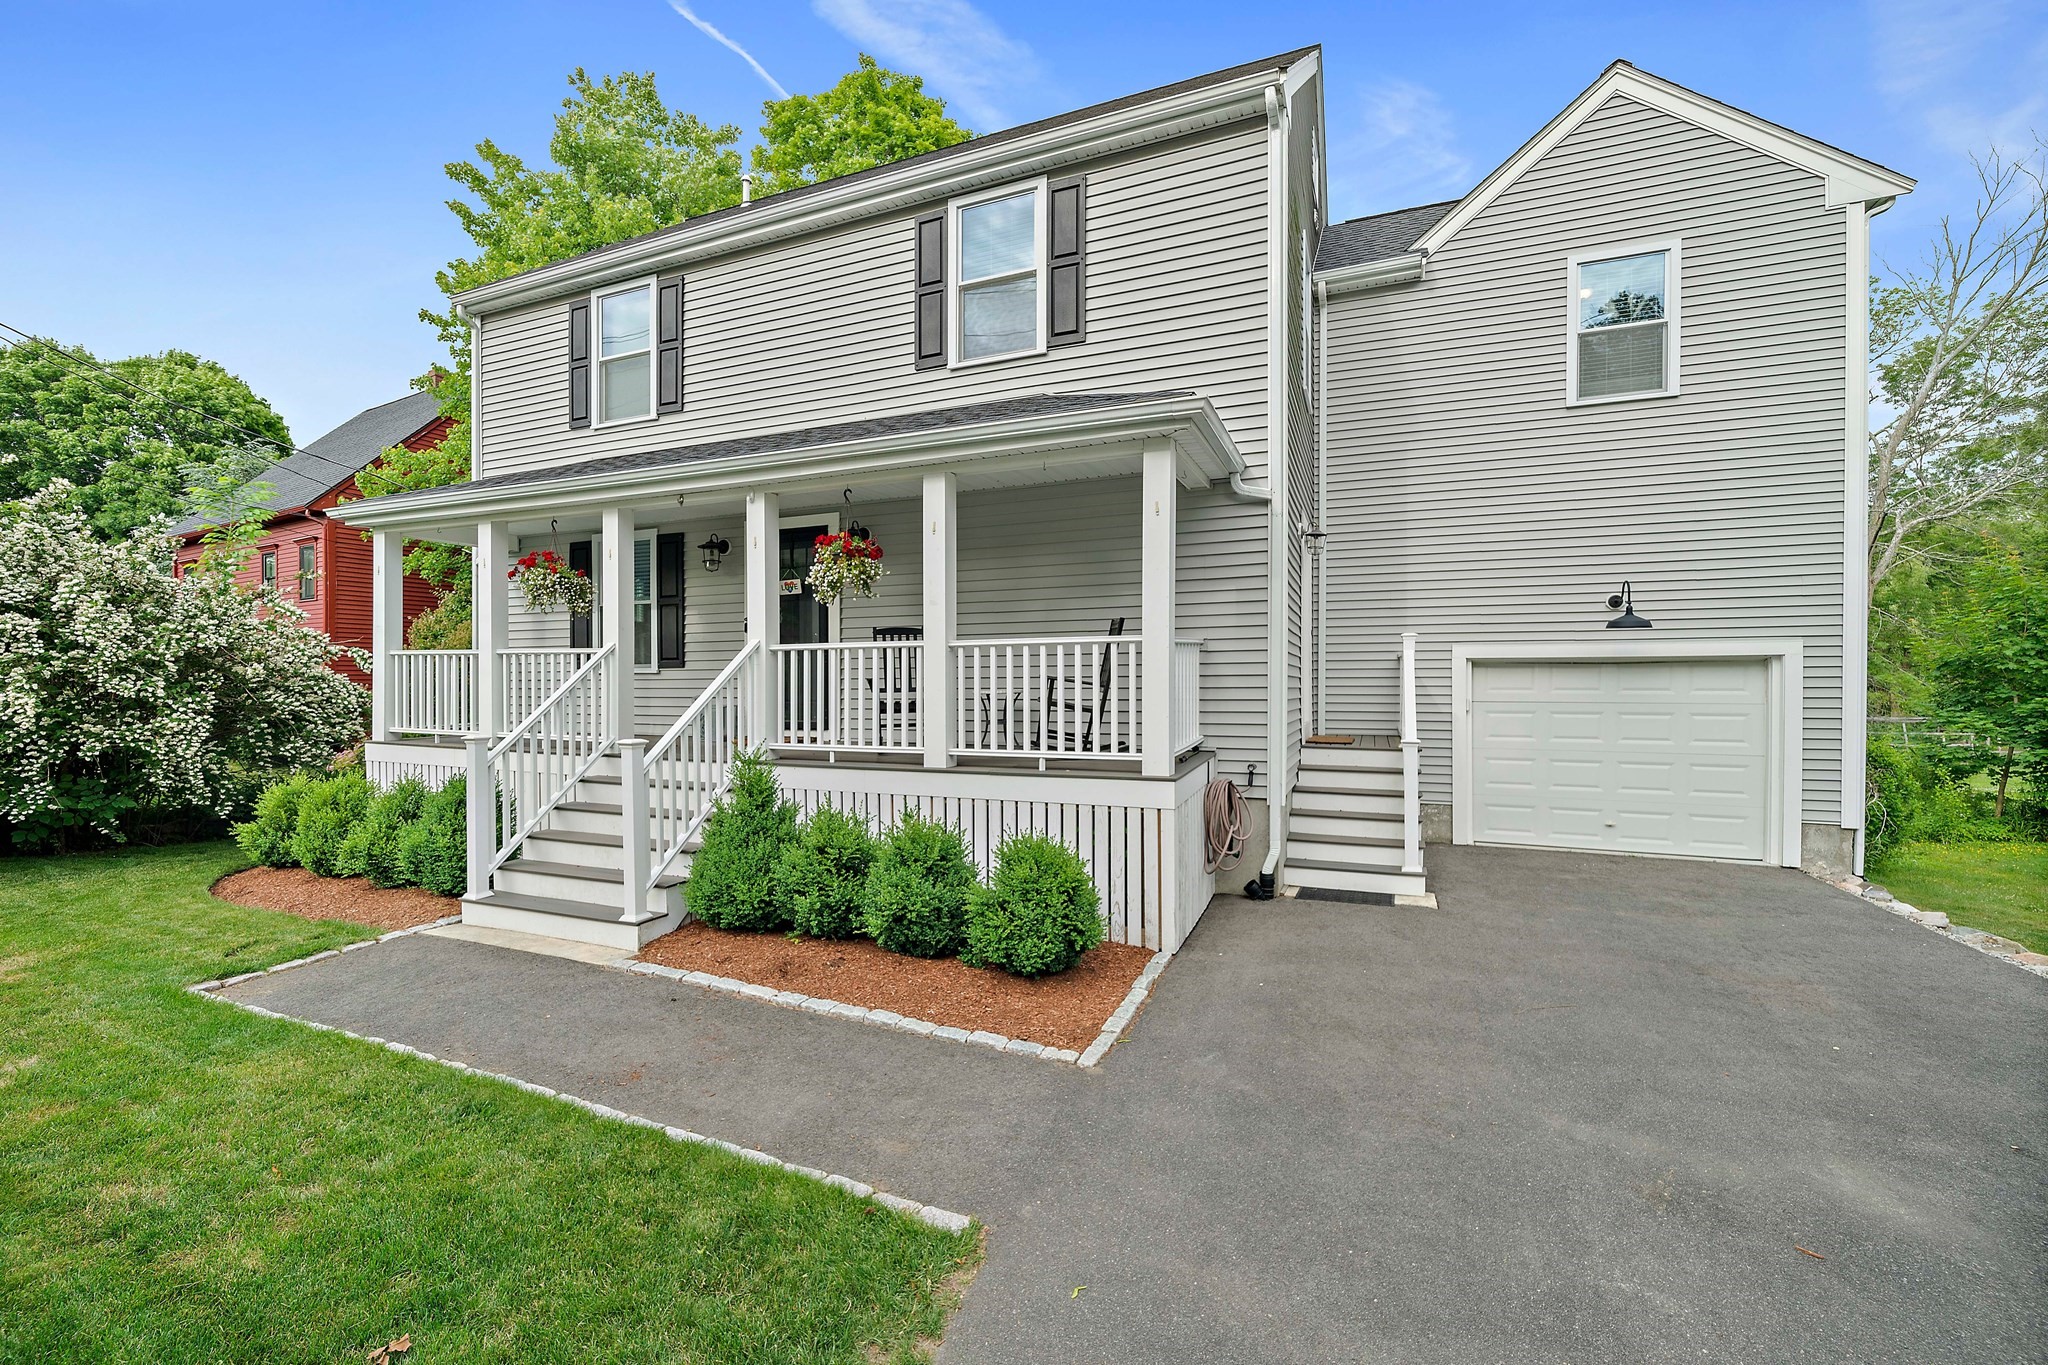
SUNDAY OPEN HOUSE CANCELED! Welcome into this 2016 Colonial which seamlessly blends custom craftsmanship & breezy indoor-outdoor living. Set behind a welcoming farmer’s porch, this freshly painted 3 bedroom, 2.5 bath Colonial pairs the peace of mind of modern 2016 construction with thoughtful custom upgrades throughout. The bright open concept main level features hardwood floors throughout the first floor, stately crown molding, and abundant natural light anchored by a stylish kitchen with granite countertops, stainless steel appliances, and reverse osmosis water filtration. The kitchen area flows seamlessly into the dining area and spacious living room with unabated views of the serene backyard. Upstairs, the expansive front-to-back primary suite is a true standout, featuring dual ceiling fans, a private full bath, a newly custom built wardrobe alongside two double-door closets and direct access to a second-floor laundry room outfitted with a new California Closet system. Two additional spacious bedrooms also offer generous double-door closets with custom built-in shelving. The 2024 finished lower level with recessed lighting significantly expands the home’s living footprint, offering a separate private room ideal for a home office or guest bedroom alongside an expansive main living area perfect for a family room, media space, or playroom with the bonus of ample under-stair and auxiliary storage areas. Step outside to a private backyard retreat designed for relaxing and entertaining with a brand new PVC deck, a refreshed stone patio, a striking custom-built stone sitting wall, and lush, manicured landscaping. Complete with an oversized Walpole Outdoors shed, a one car garage with front and rear access, and low-maintenance vinyl siding, this move-in-ready home sits under five minutes from Route 3—conveniently positioned midway between Boston and Plymouth with easy access to the MBTA Commuter Rail, Hanover Crossing, local dining, and Hanover’s sought after schools. This is a truly special home!
This home has been viewed 4 times
Last Checked: November 22nd, 2026 at 7:38pm (Source: MLS PIN #73603454)
Garage Parking
Air Conditioning
Lead Paint Free
General Information for 1087 Main St, Hanover MA 02339
Listing ID73603454
Property TypeSingle Family / Detached
Price$879,000 ($354.15/SqFt)
StyleColonial
CityHanover
CountyPlymouth
Neighborhood(s)
Garage Parking1
ZoningRES
Year Built2016
Year Built SourcePublic Records
Year Built DetailsActual
Interior Features for 1087 Main St, Hanover MA 02339
Approximate Living Area Total2482
Living Area Includes BasementYes
Rooms8
Bedrooms3
Primary En Suite BathroomYes
BasementFull
Cooling1, Split
Fireplaces
AppliancesRange
FlooringTile
Electric220 Volts
Exterior Features for 1087 Main St, Hanover MA 02339
Approximate Lot Size (Acres)0.24
Approximate Lot Size (Square Feet)10454
Total Parking5 (1 Garage)
Garage Parking1
WaterPublic
SewerPrivate Sewer
Lot FeaturesGentle Sloping
Parking Features1
Exterior FeaturesPorch
Foundation Materials
Construction Materials
Road Frontage Type
Patio & PorchCovered
Roof MaterialAsphalt/fiberglass Shingles
Utility Connections
Water Views
Water Views Features
Waterfront0
Waterfront Features
Pool Features
Horse Permitted0
Horse Amenities
Disclosures for 1087 Main St, Hanover MA 02339
Lead PaintNone
UFFI
Living Area Includes BasementYes
Living Area Disclosure
Building Area SourcePublic Records
Special Listing Conditions
ExclusionsCurrent Washer/Dryer Excluded
Title 5D
Compensation Based On
Financial Information for 1087 Main St, Hanover MA 02339
Association Fee
Association Fee Frequency
Association Fee Includes
Real Estate Tax9970
Tax Year2025
Assessed Value$807,300
Location Information for 1087 Main St, Hanover MA 02339
Elementary SchoolCedar/Center
Middle SchoolHanover
High SchoolHanover
Neighborhood(s)
Area AmenitiesWalk/jog Trails
Contact Information for 1087 Main St, Hanover MA 02339
Agent
Name: Douglas Govoni
Payment Calculator
, Interest
Property Taxes 830.83
Principal & Interest 5416.12
HOA Dues
Exclusive Listing Agent
The Firm
Douglas Govoni
Office Phone