



Active
46 Wood End Lane, Medfield MA 02052
$1,250,000
Estimated $8,945/month Calculator Single Family
4 Bedrooms
Baths
2878
Total Parking: 10 (2 Garage)
42,619 (0.98)
Built in 1980
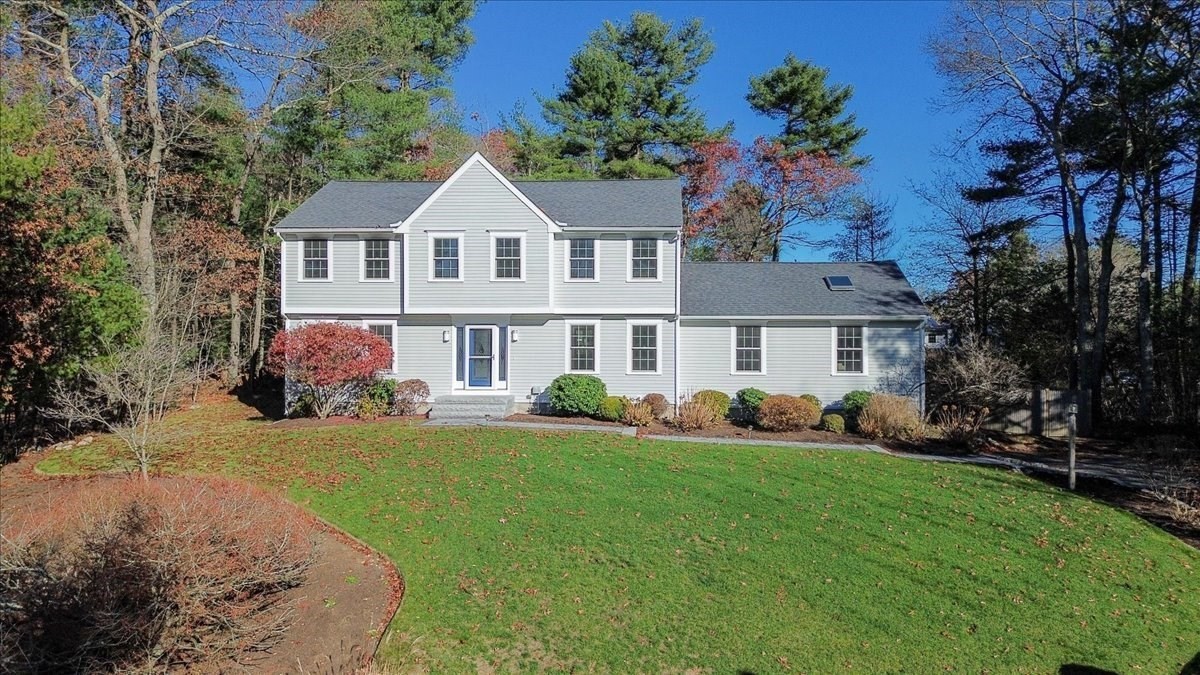
Welcome to 46 Wood End Lane! This gorgeous, move-in-ready 4-bedroom, 2.5-bath Colonial is nestled in one of Medfield's well-established neighborhoods! Offering a fantastic floor plan, generously sized rooms, & extensive updates throughout, this home has so much to offer. An updated foyer welcomes you into a spacious front-to-back living room with French doors, offering endless possibilities. The main level also features a formal dining room, dedicated home office, first-floor laundry, & an open kitchen with an inviting four-season sunroom overlooking the fenced backyard. A spectacular family room above the garage boasts vaulted ceilings, skylights, library setting & a brand-new gas fireplace insert. Upstairs, retreat to the primary suite featuring a walk-in closet & updated bath with radiant heated floors & a natural-light solar tube. 3 additional generously sized bedrooms & an updated full bath, also featuring radiant heated floors, complete the second level. The finished lower level provides even more flexible space! Enjoy the outdoors on an acre of land with a fenced backyard and many walking trails including Rocky Woods close by. Major improvements include a new heating system, updated bathrooms, skylights, water heater, gutters, exterior trim, hardscaping & much more. All this in a wonderful neighborhood with convenient access to major commuting routes. An exceptional opportunity to enjoy spacious, updated living in Medfield! OH's Sat & Sun 12-2pm
This home has been viewed 4 times
Last Checked: November 22nd, 2026 at 7:38pm (Source: MLS PIN #73603442)
Garage Parking
Green Features
Air Conditioning
Lead Paint Free
General Information for 46 Wood End Lane, Medfield MA 02052
Listing ID73603442
Property TypeSingle Family / Detached
Price$1,250,000 ($434.33/SqFt)
StyleColonial
CityMedfield
CountyNorfolk
Neighborhood(s)
Garage Parking2
ZoningRT
Year Built1980
Year Built SourcePublic Records
Year Built DetailsActual
Interior Features for 46 Wood End Lane, Medfield MA 02052
Approximate Living Area Total2878
Living Area Includes BasementNo
Rooms12
Bedrooms4
Primary En Suite BathroomYes
BasementFull
Cooling1, Split
Fireplaces
AppliancesRange
FlooringTile
Electric220 Volts
Exterior Features for 46 Wood End Lane, Medfield MA 02052
Approximate Lot Size (Acres)0.98
Approximate Lot Size (Square Feet)42619
Total Parking10 (2 Garage)
Garage Parking2
WaterPublic
SewerPrivate Sewer
Lot Features
Parking Features1
Exterior FeaturesPorch
Foundation Materials
Construction MaterialsFrame
Road Frontage Type
Patio & PorchCovered
Roof MaterialAsphalt/fiberglass Shingles
Utility Connections110 Volts
Water Views
Water Views Features
Waterfront0
Waterfront Features
Pool Features
Horse Permitted0
Horse Amenities
Disclosures for 46 Wood End Lane, Medfield MA 02052
Lead PaintNone
UFFI
Living Area Includes BasementNo
Living Area Disclosure
Building Area SourcePublic Records
Special Listing Conditions
ExclusionsCurrent Washer/Dryer Excluded
Title 5D
Compensation Based On
Financial Information for 46 Wood End Lane, Medfield MA 02052
Association Fee
Association Fee Frequency
Association Fee Includes
Real Estate Tax14917
Tax Year2026
Assessed Value$1,103,300
Location Information for 46 Wood End Lane, Medfield MA 02052
Elementary SchoolMemorial/Dale
Middle SchoolThomas Blake
High SchoolMedfield High
Neighborhood(s)
Area AmenitiesWalk/jog Trails
Contact Information for 46 Wood End Lane, Medfield MA 02052
Agent
Name: Lorrie Guindon
Payment Calculator
, Interest
Property Taxes 1243.08
Principal & Interest 7702.1
HOA Dues
Exclusive Listing Agent
Berkshire Hathaway HomeServices Commonwealth Real Estate
Lorrie Guindon
Office Phone