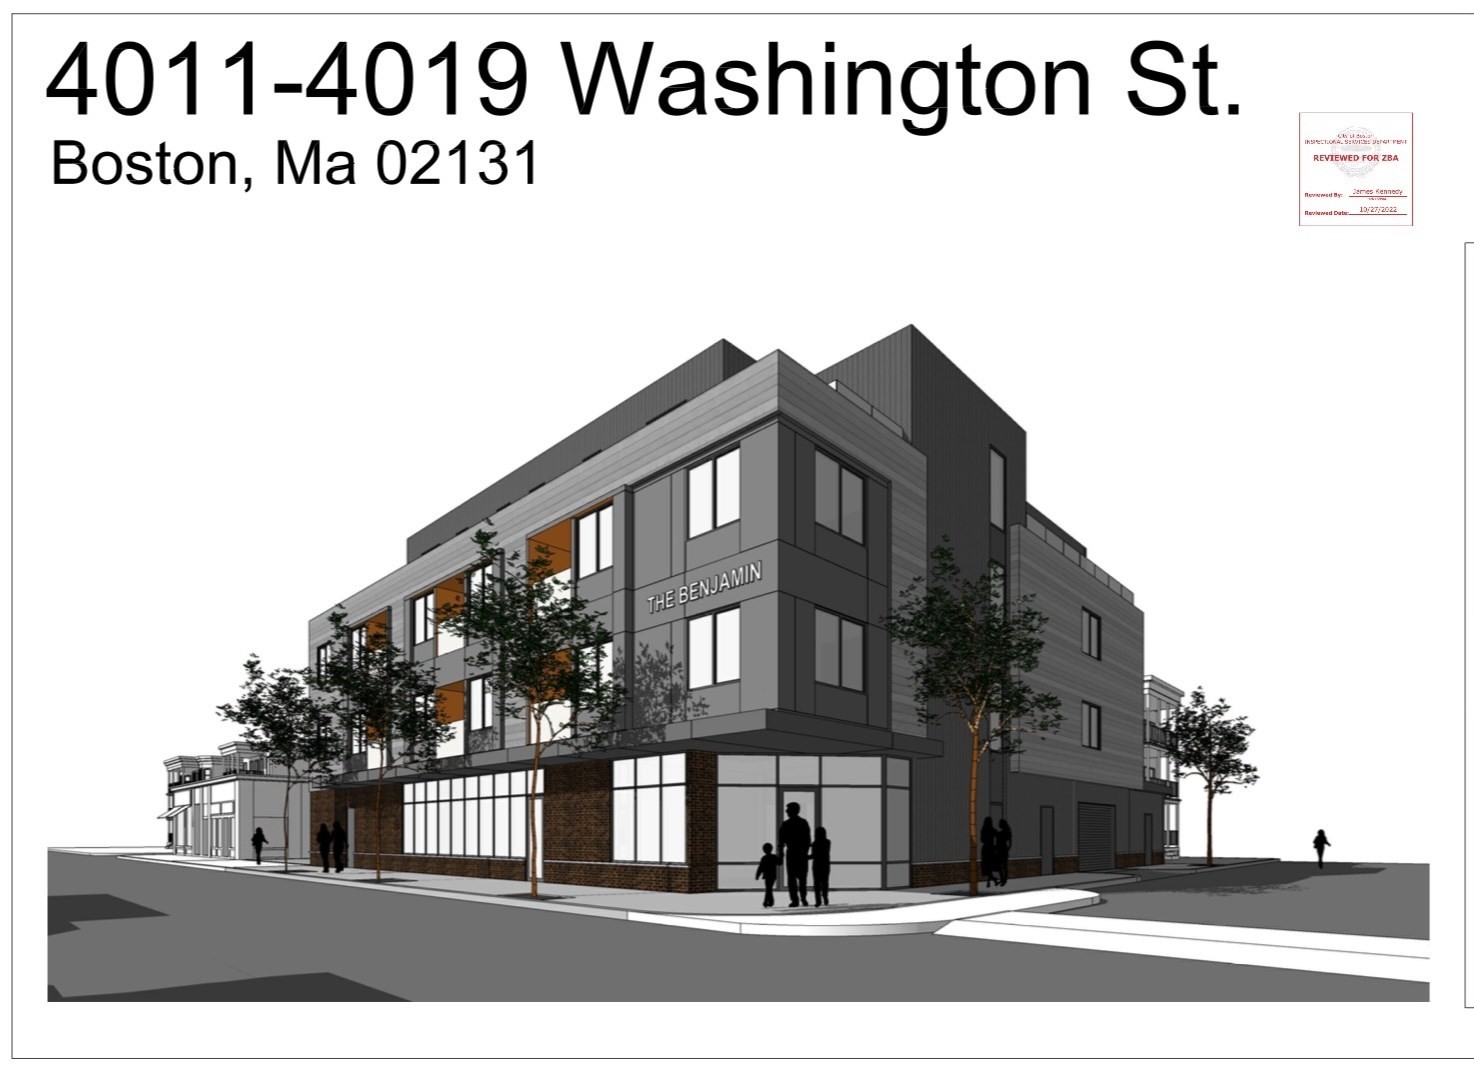
The Benjamin, a corner redevelopment site with 7,905 square feet of land. The proposed mixed-use development includes 19 condominium units, including four designated affordable units, approximately 2,186 square feet of retail space along Washington Street, and 17 parking spaces. The existing one-story brick building contains approximately 3,803 square feet. Zoning approval extension voted through March 17, 2028. No building permit has been issued.Existing conditions and proposed site plans are available for review. Buyer is responsible for preparing MEP plans and final architectural drawings for permit submission and obtaining the building permit. Buyer to verify zoning approval conditions, affordable housing requirements, and municipal obligations.
This home has been viewed 16 times
Last Checked: November 19th, 2026 at 9:43am (Source: MLS PIN #73603422)
General Information for 4011-4019 Washington St, Boston MA 02131
Listing ID73603422
Price2450000
Land TypeResidential
Approx AcresApprox. 0.18 acres (7,905 SqFt)
Number of Lots
Road Frontage Type
ZoningRC
Electric220 Volts
GasNone
WaterPublic,on-site,at Street
SewerPublic Sewer,on-site,at Street
PERC Test
Association Required
Association Fee
Lot FeaturesGentle Sloping
Waterfront0
Waterfront Features
View
Disclosures for 4011-4019 Washington St, Boston MA 02131
Special Listing Conditions
Financial Information for 4011-4019 Washington St, Boston MA 02131
Association Fee
Tax7594
Tax Year2026
Assessed Value$612,400
Contact Information for 4011-4019 Washington St, Boston MA 02131