



Active
51 Leo Ave, Dracut MA 01826
$499,000
Estimated $3,495/month Calculator Single Family
4 Bedrooms
Baths
1484
Total Parking: 2
9,000 (0.21)
Built in 1956
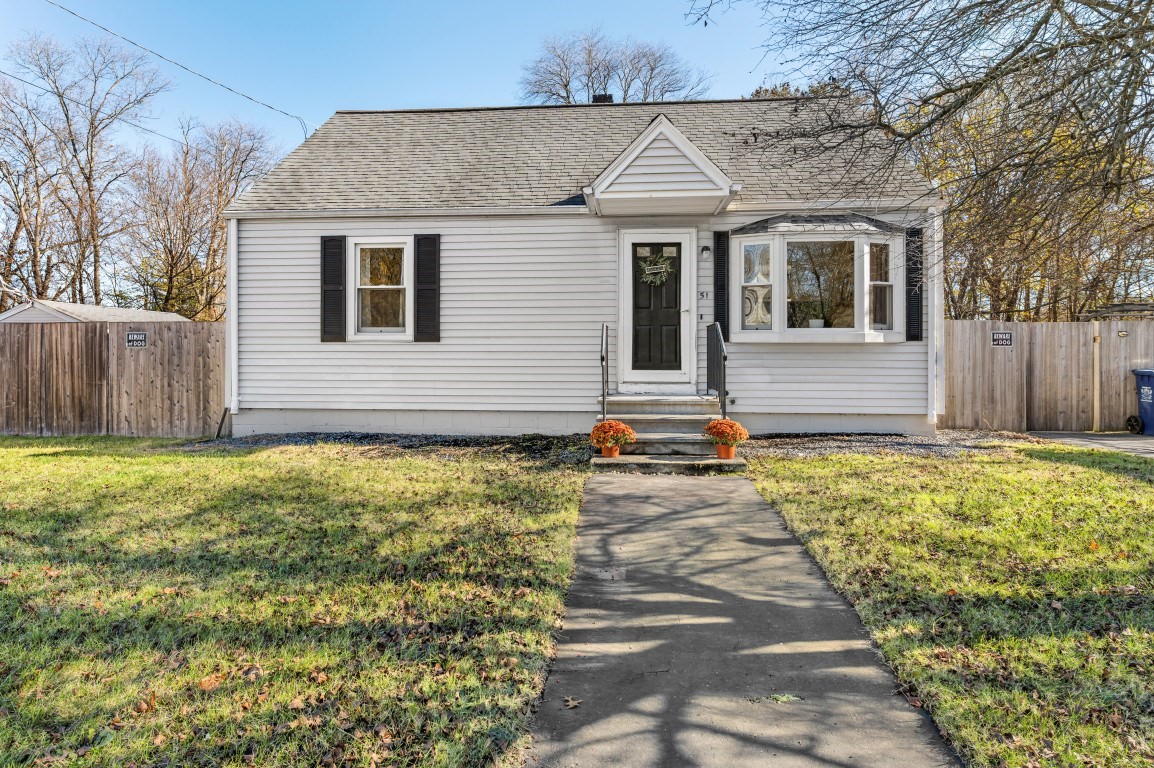
Curb appeal plus! Set in a desirable neighborhood within the sought-after Campbell School District, this inviting 7-room Cape offers 4 bedrooms and a wonderful blend of charm, versatility, and comfortable living. The spacious eat-in kitchen features a whitewashed brick backsplash, stainless steel appliances, and ceramic tile flooring. Crisp, neutral paint colors create a clean, welcoming feel throughout. Hardwood floors accentuate the oversized living room, complete with a charming bay window that fills the space with natural light. Two additional rooms on the main level offer flexible options for a first-floor primary bedroom, guest room, or home office. A full bath with pedestal sink and jetted tub completes the main level. Upstairs, you'll find two additional bedrooms, both featuring hardwood floors and overhead lighting. The newly finished lower-level family room provides valuable additional living space, along with ample storage and convenient access to the backyard. Step outside to enjoy the cedar-fenced yard, complete with a patio, perfect for relaxing or entertaining. A wonderful opportunity to enjoy comfortable living in a fantastic neighborhood! Conveniently located near shopping, dining, schools, parks, and major commuting routes, this is your chance to get into a desirable Dracut neighborhood and make this home your own for years to come. Showings begin Thursday, Nov. 19th with Open Houses, Saturday, Nov. 21st. and Sunday, Nov. 22nd from 12:00 noon to 2:00 p.m.
This home has been viewed 2 times
Last Checked: November 22nd, 2026 at 6:43pm (Source: MLS PIN #73603356)
Air Conditioning
Lead Paint Free
General Information for 51 Leo Ave, Dracut MA 01826
Listing ID73603356
Property TypeSingle Family / Detached
Price$499,000 ($336.25/SqFt)
StyleColonial
CityDracut
CountyMiddlesex
Neighborhood(s)
Garage Parking0
ZoningR1
Year Built1956
Year Built SourcePublic Records
Year Built DetailsApproximate
Interior Features for 51 Leo Ave, Dracut MA 01826
Approximate Living Area Total1484
Living Area Includes BasementYes
Rooms7
Bedrooms4
Primary En Suite BathroomNo
BasementFull
CoolingSplit
Fireplaces
AppliancesRange
FlooringTile
Electric220 Volts
Exterior Features for 51 Leo Ave, Dracut MA 01826
Approximate Lot Size (Acres)0.21
Approximate Lot Size (Square Feet)9000
Total Parking2
Garage Parking0
WaterPublic
SewerPublic Sewer
Lot FeaturesGentle Sloping
Parking Features1
Exterior FeaturesPorch
Foundation Materials
Construction MaterialsFrame
Road Frontage Type
Patio & PorchCovered
Roof MaterialAsphalt/fiberglass Shingles
Utility Connections110 Volts
Water Views
Water Views Features
Waterfront0
Waterfront Features
Pool Features
Horse Permitted0
Horse Amenities
Disclosures for 51 Leo Ave, Dracut MA 01826
Lead PaintNone
UFFI
Living Area Includes BasementYes
Living Area Disclosure
Building Area SourcePublic Records
Special Listing Conditions
ExclusionsSeller Will Be Swapping Washer/Dryer With A Different Working Set.
Compensation Based On
Financial Information for 51 Leo Ave, Dracut MA 01826
Association Fee
Association Fee Frequency
Association Fee Includes
Real Estate Tax5038
Tax Year2026
Assessed Value$521,000
Location Information for 51 Leo Ave, Dracut MA 01826
Elementary SchoolJoseph A. Campbell
Middle SchoolRichardson
High SchoolDracut Senior High
Neighborhood(s)
Area AmenitiesWalk/jog Trails
Contact Information for 51 Leo Ave, Dracut MA 01826
Agent
Name: McGlynn & Nigro Team
Team Members
Name: Michele McGlynn
Payment Calculator
, Interest
Property Taxes 419.83
Principal & Interest 3074.68
HOA Dues
Exclusive Listing Agent
Berkshire Hathaway HomeServices Commonwealth Real Estate
McGlynn & Nigro Team
Office Phone