



Active
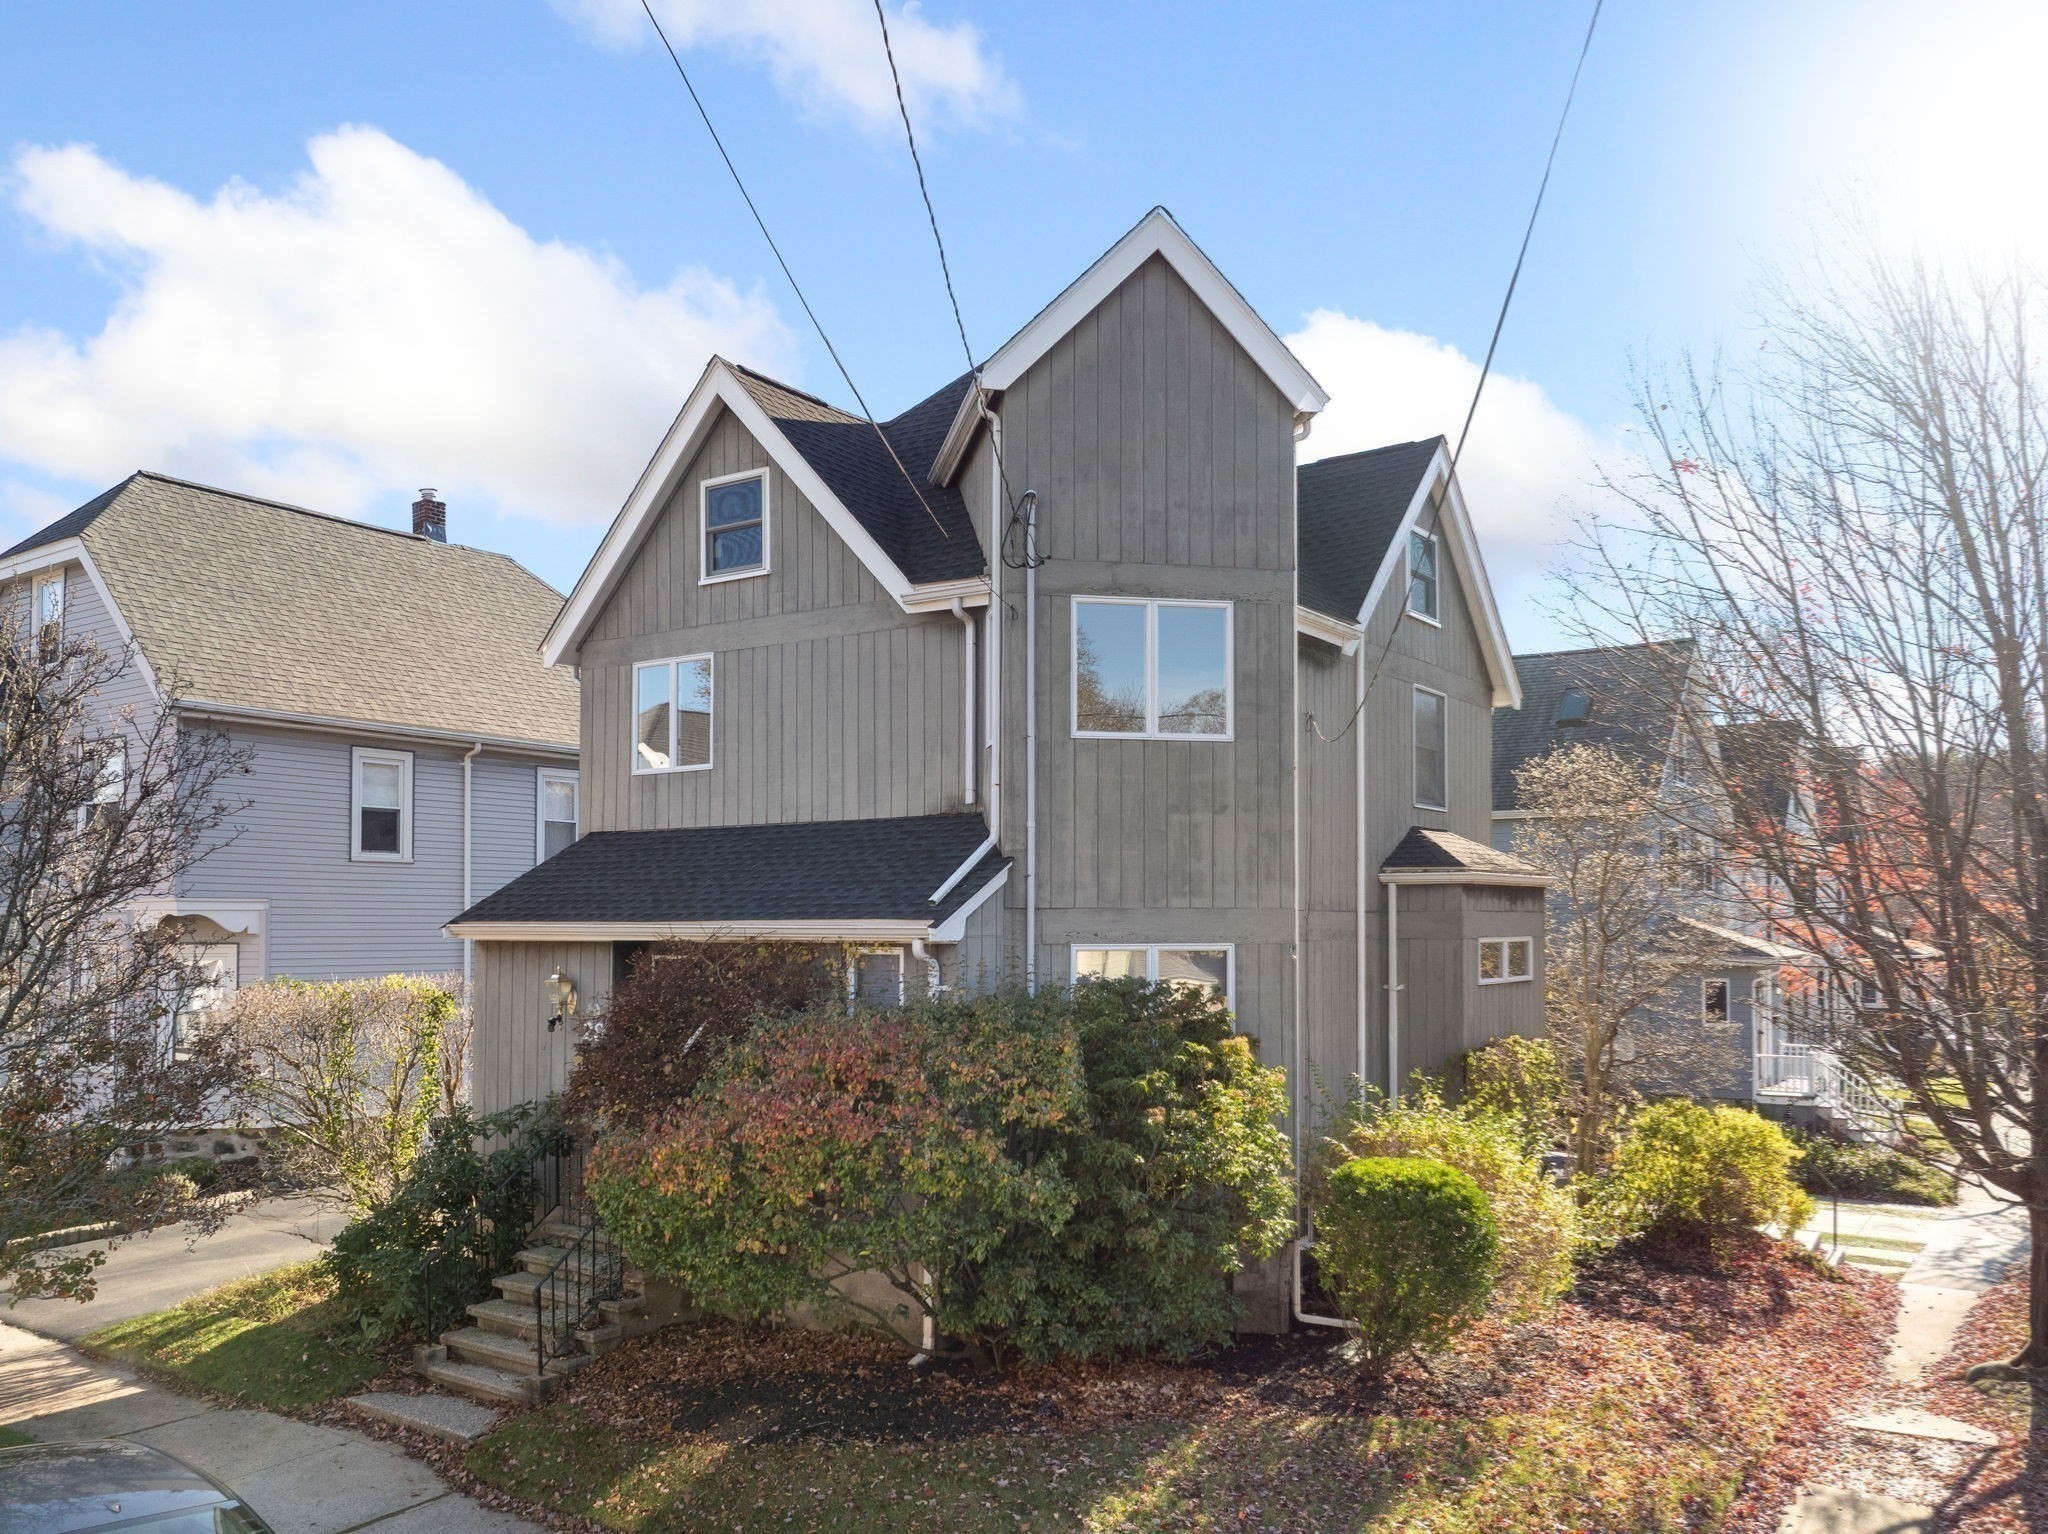
29 Chester Street, Melrose MA 02176
$849,900
Estimated $5,952/month Calculator Single Family
4 Bedrooms
Baths
1632
Total Parking: 2
3,358 (0.08)
Built in 1900
Move-In Ready! Welcome home to this beautifully maintained Victorian-style single-family residence, offering timeless charm, generous living space, and comfortable modern conveniences. Featuring 8 rooms, 4 bedrooms, and 2 full bathrooms, this inviting home showcases beautiful wood flooring throughout (with the exception of the bathrooms).Step inside to a welcoming, oversized foyer featuring recessed lighting, refinished wood floors, a double closet, and built-in shelving. The first floor continues with a sun-filled living room and dining room, both enhanced by beautifully refinished flooring and plenty of natural light. The kitchen offers an abundance of cabinetry, including convenient pull-out shelving and deep drawers, complemented by Corian countertops and recessed lighting. A special touch for coffee lovers is the dedicated nook, perfectly suited for your favorite espresso machine! Just beyond the kitchen, you'll find a thoughtfully designed laundry area featuring a washer and dryer, skylight, double closet, and attractive stone tile flooring that continues into the first-floor full bathroom. This spacious bathroom offers an oversized walk-in shower, linen closet, skylight, and recessed lighting. Head upstairs to discover four generously sized bedrooms and an additional full bathroom, providing plenty of space and flexibility for family, guests, or a home office. Enjoy peace of mind with numerous important updates, including a new roof, updated plumbing, central air conditioning, new hot water heater, and 200-amp electrical service. Step outside and discover a private, Beacon Hill-style patio backyard, creating a charming outdoor perfect retreat. Two-car parking adds even more convenience. Location is another wonderful highlight! Enjoy easy access to the commuter rail and Oak Grove Station, along with the shops, restaurants, and wonderful amenities of downtown Melrose. Classic Victorian charm, spacious living, thoughtful updates, private outdoor space, and an unbeatable combination of convenience and location! This move-in-ready home is a wonderful opportunity to enjoy all that Melrose has to offer. Don't miss it!
This home has been viewed 4 times
Last Checked: November 22nd, 2026 at 6:43pm (Source: MLS PIN #73603323)
Air Conditioning
Waterview
Lead Paint Free
General Information for 29 Chester Street, Melrose MA 02176
Listing ID73603323
Property TypeSingle Family / Detached
Price$849,900 ($520.77/SqFt)
StyleColonial
CityMelrose
CountyMiddlesex
Neighborhood(s)
Garage Parking0
ZoningURA
Year Built1900
Year Built SourcePublic Records
Year Built DetailsApproximate
Interior Features for 29 Chester Street, Melrose MA 02176
Approximate Living Area Total1632
Living Area Includes BasementNo
Rooms8
Bedrooms4
Primary En Suite BathroomYes
BasementFull
Cooling1, Split
Fireplaces
AppliancesRange
FlooringTile
Electric220 Volts
Exterior Features for 29 Chester Street, Melrose MA 02176
Approximate Lot Size (Acres)0.08
Approximate Lot Size (Square Feet)3358
Total Parking2
Garage Parking0
WaterPublic
SewerPublic Sewer
Lot FeaturesGentle Sloping
Parking Features1
Exterior FeaturesPorch
Foundation Area672
Foundation Materials
Construction MaterialsFrame
Road Frontage Type
Patio & PorchCovered
Roof MaterialAsphalt/fiberglass Shingles
Utility Connections110 Volts
Water ViewsNo
Water Views Features
Waterfront0
Waterfront Features
Pool Features
Horse Permitted0
Horse Amenities
Disclosures for 29 Chester Street, Melrose MA 02176
Lead PaintNone
UFFI
Living Area Includes BasementNo
Living Area Disclosure
Building Area SourcePublic Records
Special Listing Conditions
ExclusionsCurrent Washer/Dryer Excluded
Compensation Based On
Financial Information for 29 Chester Street, Melrose MA 02176
Association Fee
Association Fee Frequency
Association Fee Includes
Real Estate Tax8588
Tax Year2026
Assessed Value$748,700
Location Information for 29 Chester Street, Melrose MA 02176
Elementary SchoolApply
Middle SchoolMvmm
High SchoolMelrose
Neighborhood(s)
Area AmenitiesWalk/jog Trails
Contact Information for 29 Chester Street, Melrose MA 02176
Agent
Name: Maureen Grant
Payment Calculator
, Interest
Property Taxes 715.67
Principal & Interest 5236.81
HOA Dues
Exclusive Listing Agent
Brad Hutchinson Real Estate
Maureen Grant
Office Phone