



Active
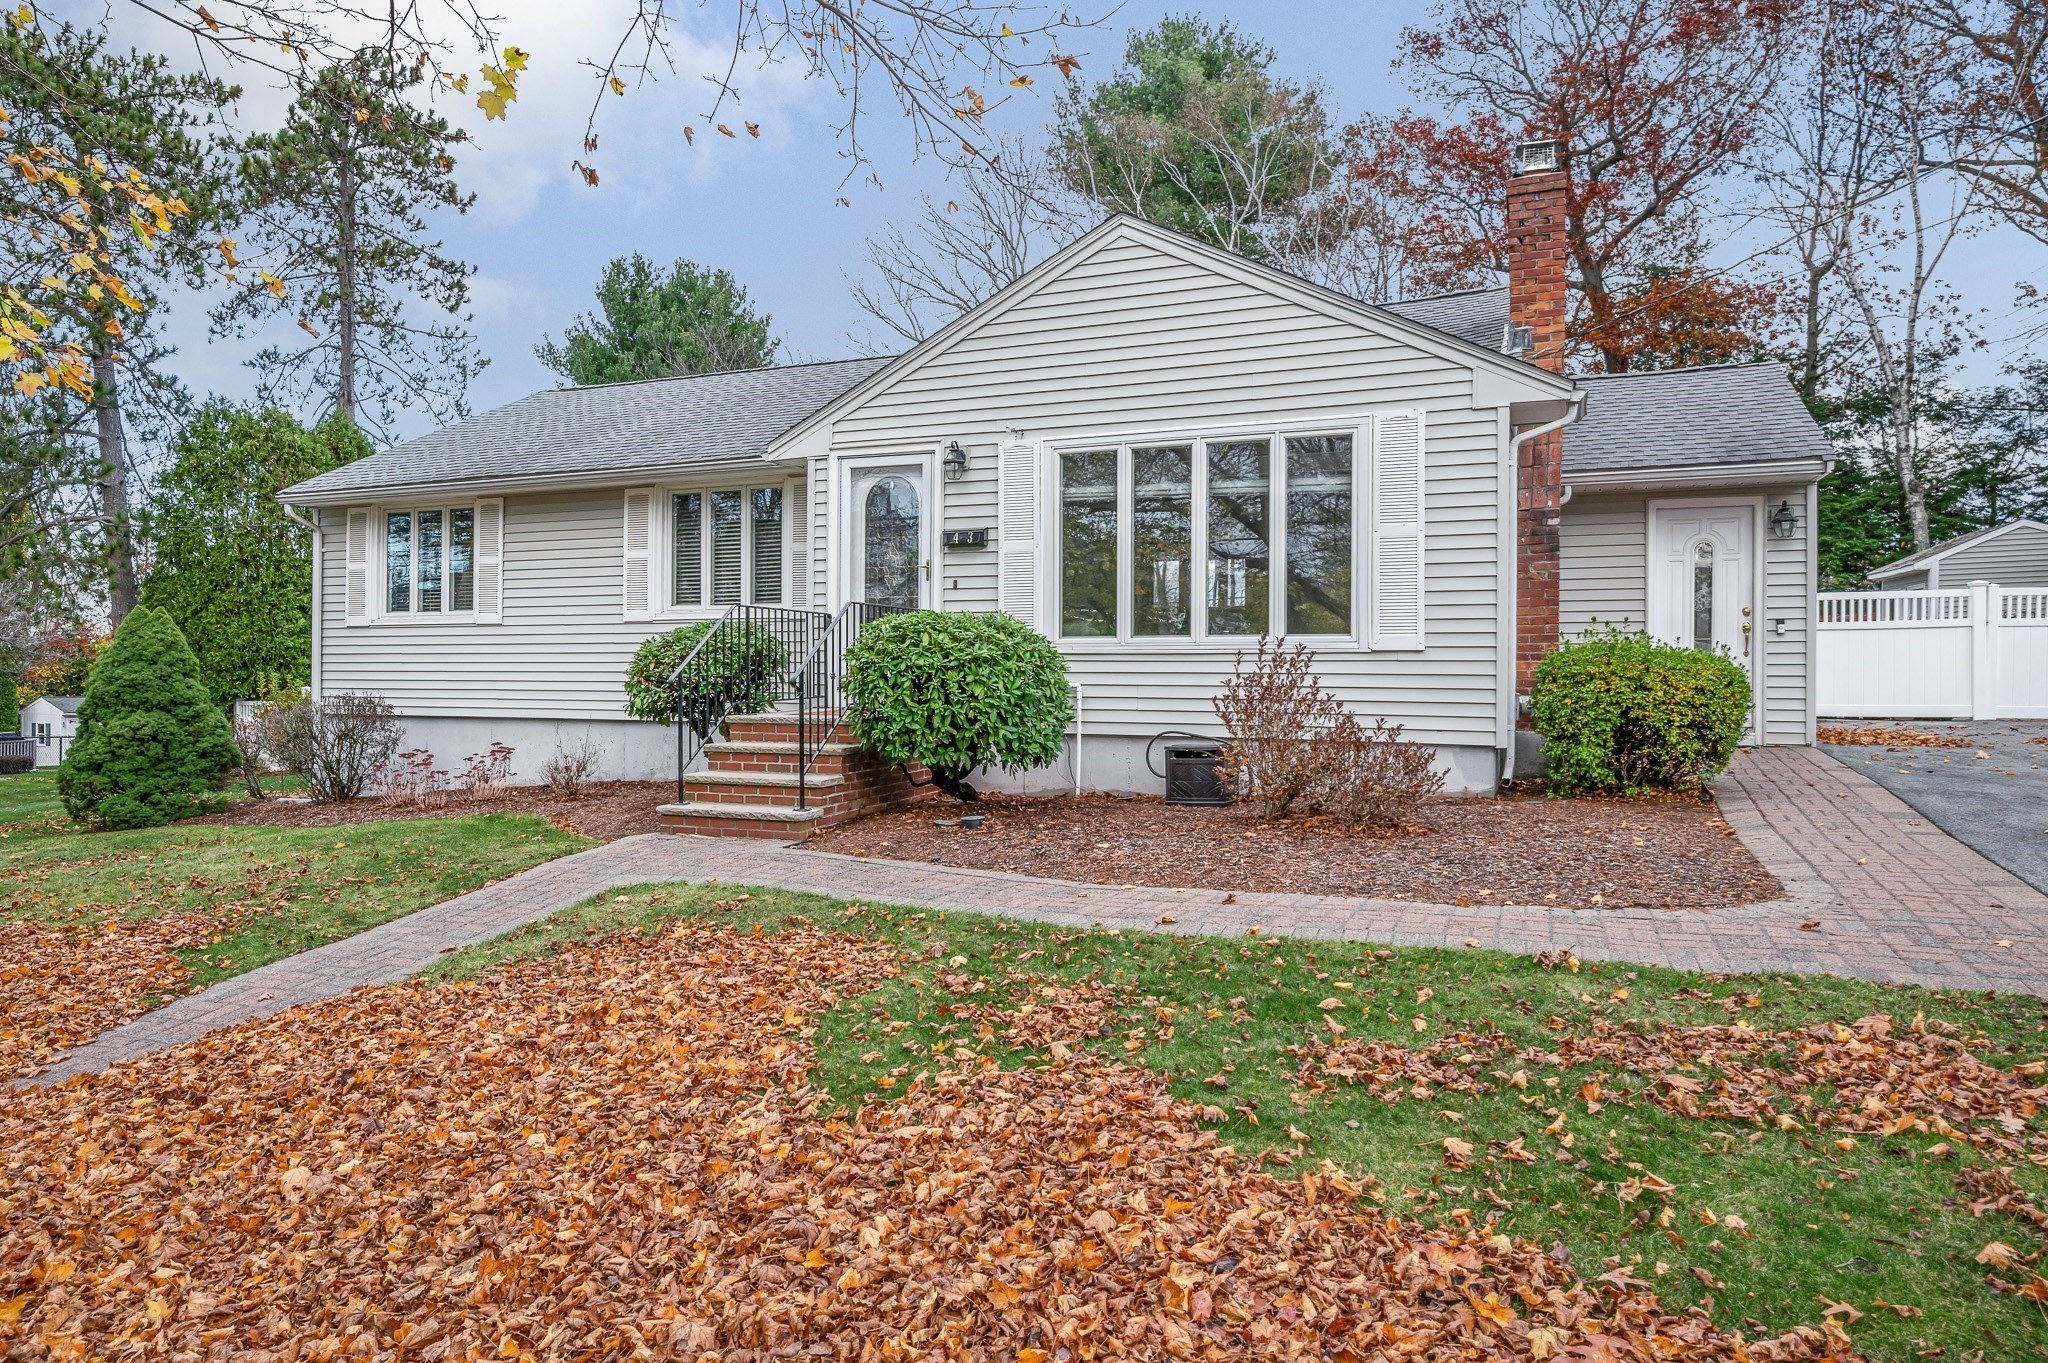
43 Samoset Rd, Peabody MA 01960
$759,900
Estimated $5,191/month Calculator Single Family
3 Bedrooms
Baths
2300
Total Parking: 4
15,625 (0.36)
Built in 1959
Meticulously maintained ranch style home in one of West Peabody’s most desired neighborhoods!! Offering approximately 2,300 square feet of thoughtfully maintained living space, this property stands out for its well-preserved condition and seamless integration of classic design with modern flair and updates. The custom granite kitchen serves as central area defined by its impressive, multiple sky lit vaulted ceiling, plentiful cabinet and counter space creating a refined aesthetic of stone countertops and backsplash, a large picture window and slider to the rear yard seamlessly connect to the beautiful private rear yard! A vaulted sky lit ceiling side entry area that could be used as a home office or den. The living room provides a sophisticated environment centered around a traditional fireplace, with rich hardwood flooring extending throughout main level. This area establishes a welcoming atmosphere for relaxation and serves as the social heart of the residence. Three spacious bedrooms and a spa like custom sky lit stone bathroom with soaking tub and walk in shower complete the first level. The finished lower level houses a large the family room - great for movie night or game day!, a large game area, half bath, utility room/storage, laundry closet as well as multiple storage closets including a walk-in storage closet. The expansive, privately set rear yard hosts a covered patio area, heated built-in swimming pool, gazebo and storage shed. Updated heating system, oil tank (Roth). Central A/C, Sprinkler System! A GEM THAT MUST BE SEEN-the customs upgrades are beautiful!!
This home has been viewed 5 times
Last Checked: November 22nd, 2026 at 6:38pm (Source: MLS PIN #73603300)
Air Conditioning
Waterview
Lead Paint Free
General Information for 43 Samoset Rd, Peabody MA 01960
Listing ID73603300
Property TypeSingle Family / Detached
Price$759,900 ($330.39/SqFt)
StyleColonial
CityPeabody
CountyEssex
Neighborhood(s)Ipswich
Garage Parking0
ZoningR1
Year Built1959
Year Built SourcePublic Records
Year Built DetailsActual
Handicap Access / Features0
Interior Features for 43 Samoset Rd, Peabody MA 01960
Approximate Living Area Total2300
Living Area Includes BasementYes
Rooms8
Bedrooms3
Primary En Suite BathroomNo
BasementFull
Cooling1, Split
Fireplaces
AppliancesRange
FlooringTile
Electric220 Volts
Exterior Features for 43 Samoset Rd, Peabody MA 01960
Approximate Lot Size (Acres)0.36
Approximate Lot Size (Square Feet)15625
Total Parking4
Garage Parking0
WaterPublic
SewerPublic Sewer
Lot FeaturesGentle Sloping
Parking Features1
Exterior FeaturesPorch
Foundation Materials
Construction MaterialsFrame
Road Frontage Type
Patio & PorchCovered
Roof MaterialAsphalt/fiberglass Shingles
Utility Connections110 Volts
Water ViewsNo
Water Views Features
Waterfront0
Waterfront Features
Pool FeaturesAssociation
Horse Permitted0
Horse Amenities
Disclosures for 43 Samoset Rd, Peabody MA 01960
Lead PaintNone
UFFI
Living Area Includes BasementYes
Living Area Disclosure
Building Area SourcePublic Records
Special Listing Conditions
ExclusionsCurrent Washer/Dryer Excluded
Compensation Based On
Financial Information for 43 Samoset Rd, Peabody MA 01960
Association Fee
Association Fee Frequency
Association Fee Includes
Real Estate Tax6105
Tax Year2026
Assessed Value$644,700
Location Information for 43 Samoset Rd, Peabody MA 01960
Elementary SchoolWest Memorial Elementary
Middle SchoolJ. Henry Higgins Middle School
High SchoolPvmhs
Neighborhood(s)Ipswich
Area AmenitiesWalk/jog Trails
Contact Information for 43 Samoset Rd, Peabody MA 01960
Payment Calculator
, Interest
Property Taxes 508.75
Principal & Interest 4682.26
HOA Dues
Exclusive Listing Agent
LAER Realty Partners
Maria Salzillo
Office Phone