



Active
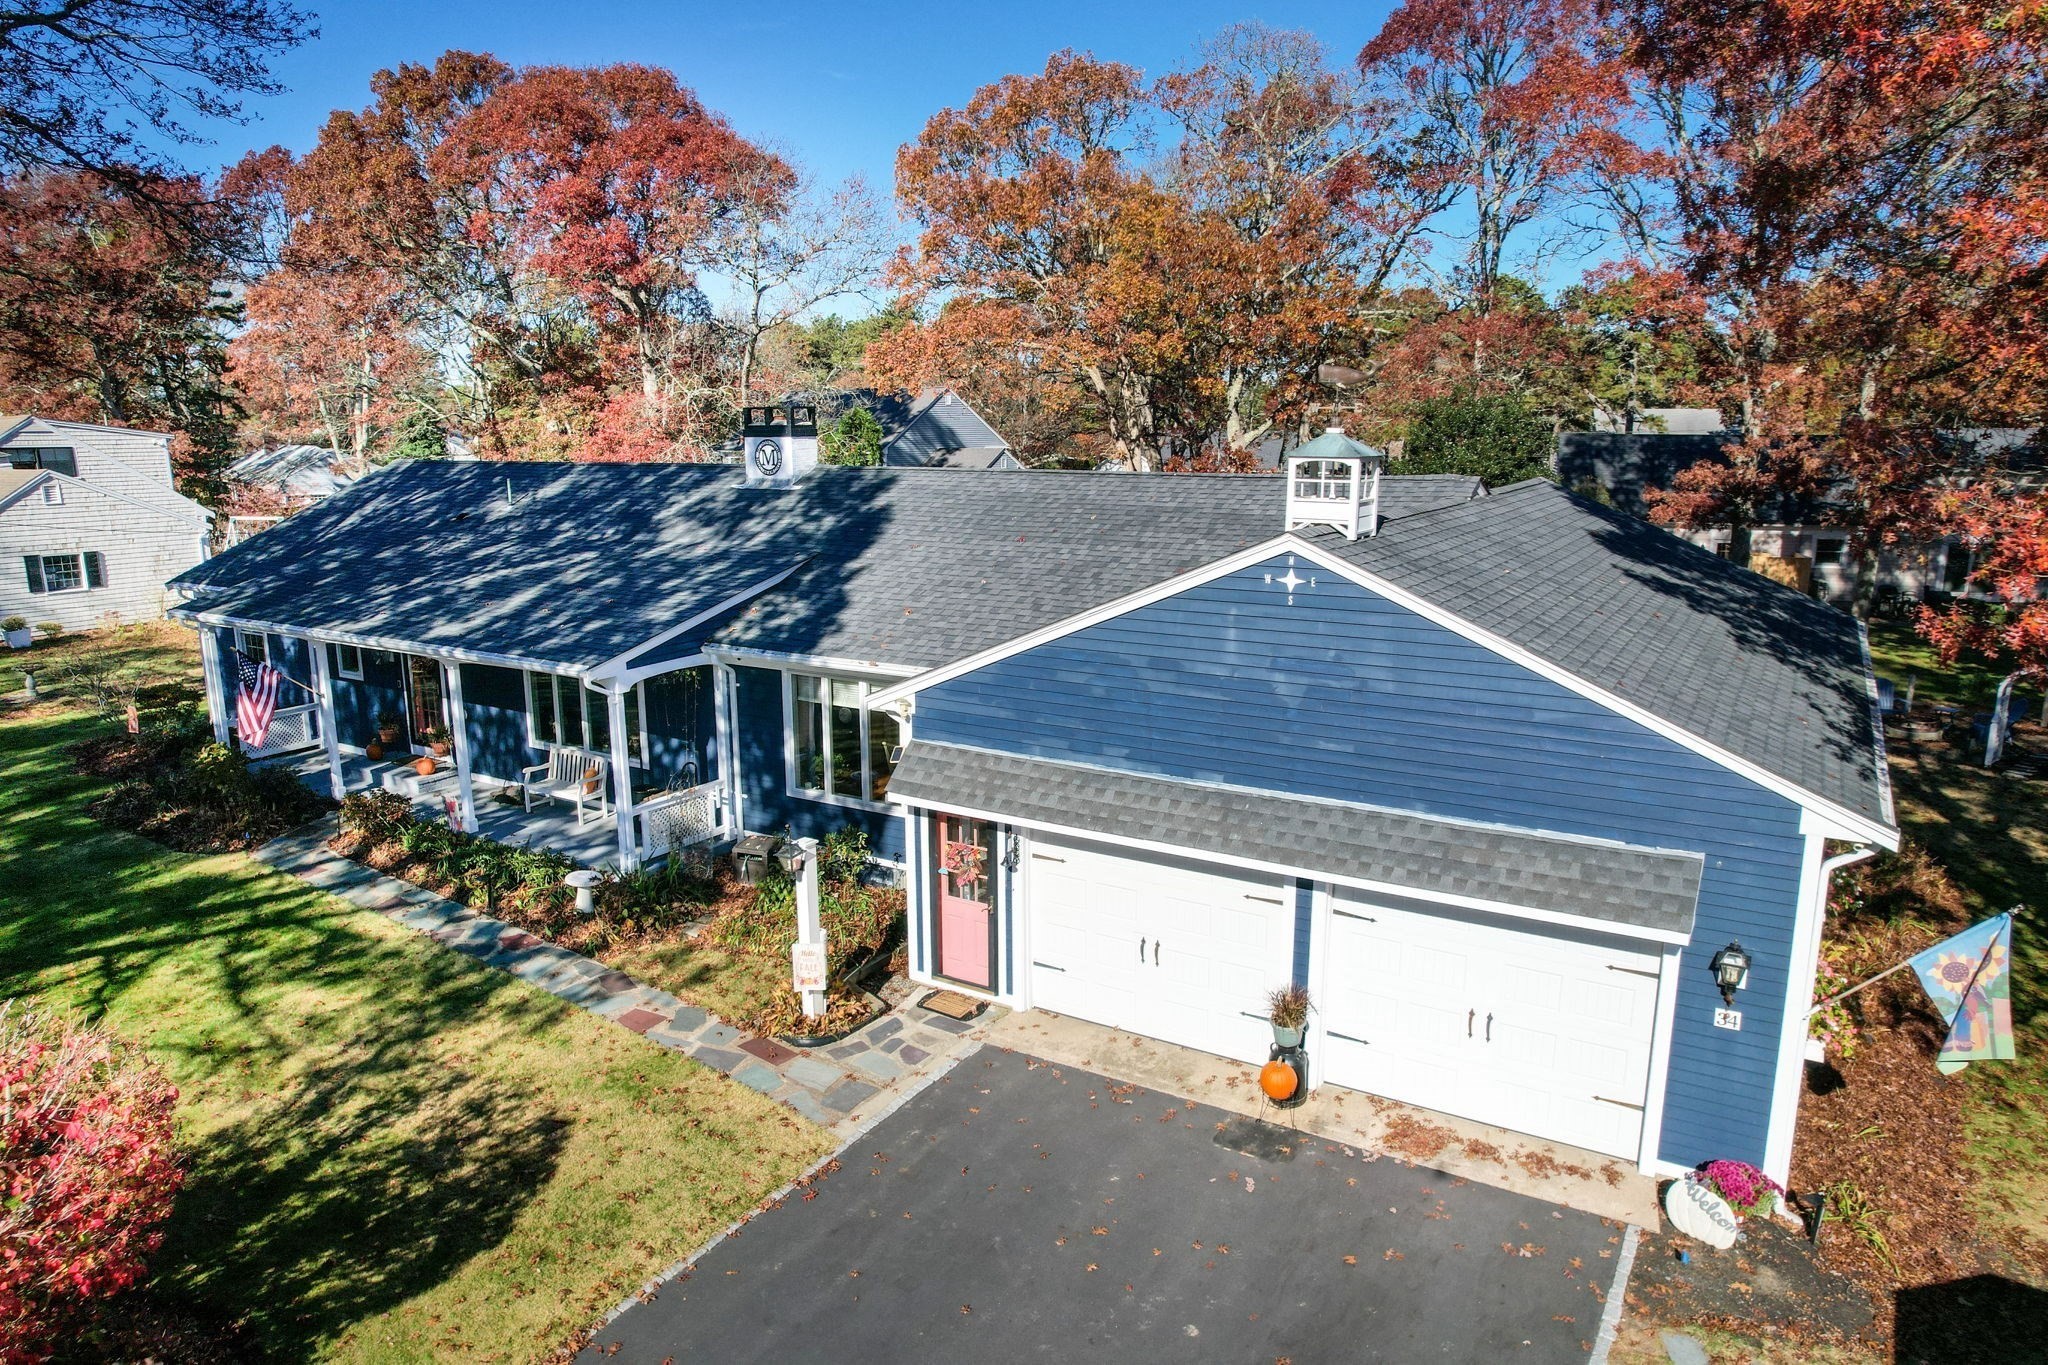
34 Midstream Dr, Yarmouth MA 02664
$875,000
Estimated $5,840/month Calculator Single Family
3 Bedrooms
Baths
1800
Total Parking: 6 (2 Garage)
14,810 (0.34)
Built in 1973
Enjoy the best of Cape Cod living in this spacious 3-bedroom, 2-bath ranch offering over 1,800 square feet of comfortable living space. The updated kitchen with granite countertops, pantry and plenty of cabinets flows nicely into the formal dining room. The large living room with wood-burning fireplace and separate family room with gas fireplace create inviting spaces for both everyday living and entertaining. The spacious primary suite, hardwood floors throughout, and first-floor laundry add to the home's appeal, while the full basement offers a workshop and bonus room for added flexibility. Outside, you'll find a wonderful patio with fire pit, gazebo, irrigation, outdoor shower, storage shed and all wired up for a hot tub. Additional features include updated 200-amp electric, cedar closet, two car garage, full attic and passed Title V septic. Located in the desirable Blue Rock Heights Association, residents can enjoy an indoor heated pool and 14-slip marina on Bass River, all just minutes from Blue Rock and Bass River Golf Courses and Wilbur Park.
This home has been viewed 2 times
Last Checked: November 22nd, 2026 at 6:38pm (Source: MLS PIN #73603294)
Garage Parking
Green Features
Air Conditioning
Waterview
Lead Paint Free
General Information for 34 Midstream Dr, Yarmouth MA 02664
Listing ID73603294
Property TypeSingle Family / Detached
Price$875,000 ($486.11/SqFt)
StyleColonial
CityYarmouth
CountyBarnstable
Neighborhood(s)
Garage Parking2
Zoning101
Association0
Year Built1973
Year Built SourcePublic Records
Year Built DetailsActual
Interior Features for 34 Midstream Dr, Yarmouth MA 02664
Approximate Living Area Total1800
Living Area Includes BasementNo
Rooms8
Bedrooms3
Primary En Suite BathroomYes
BasementFull
CoolingSplit
Fireplaces
AppliancesRange
FlooringTile
Electric220 Volts
Exterior Features for 34 Midstream Dr, Yarmouth MA 02664
Approximate Lot Size (Acres)0.34
Approximate Lot Size (Square Feet)14810
Total Parking6 (2 Garage)
Garage Parking2
WaterPublic
SewerPrivate Sewer
Lot FeaturesGentle Sloping
Parking Features1
Exterior FeaturesPorch
Foundation Area1800
Foundation Materials
Construction MaterialsFrame
Road Frontage Type
Patio & PorchCovered
Roof MaterialAsphalt/fiberglass Shingles
Utility Connections110 Volts
Water ViewsNo
Water Views Features
Waterfront0
Waterfront FeaturesRiver
Pool Features
Horse Permitted0
Horse AmenitiesRiver
Disclosures for 34 Midstream Dr, Yarmouth MA 02664
Lead PaintNone
UFFI
Living Area Includes BasementNo
Living Area Disclosure
Building Area SourcePublic Records
Special Listing Conditions
ExclusionsCurrent Washer/Dryer Excluded
Title 5A
Compensation Based On
Financial Information for 34 Midstream Dr, Yarmouth MA 02664
Association0
Association Fee
Association Fee Frequency
Association Fee Includes
Real Estate Tax5379
Tax Year2026
Assessed Value$771,800
Location Information for 34 Midstream Dr, Yarmouth MA 02664
Neighborhood(s)
Area AmenitiesWalk/jog Trails
Contact Information for 34 Midstream Dr, Yarmouth MA 02664
Agent
Name: Douglas Campbell
Payment Calculator
, Interest
Property Taxes 448.25
Principal & Interest 5391.47
HOA Dues
Exclusive Listing Agent
William Raveis Real Estate & Homes Services
Douglas Campbell
Office Phone