



Active
3 Hornbeam, Plymouth MA 02360
$739,000
Estimated $5,190/month Calculator Single Family
2 Bedrooms
Baths
2174
Total Parking: 4 (2 Garage)
1,442 (0.03)
Built in 2019
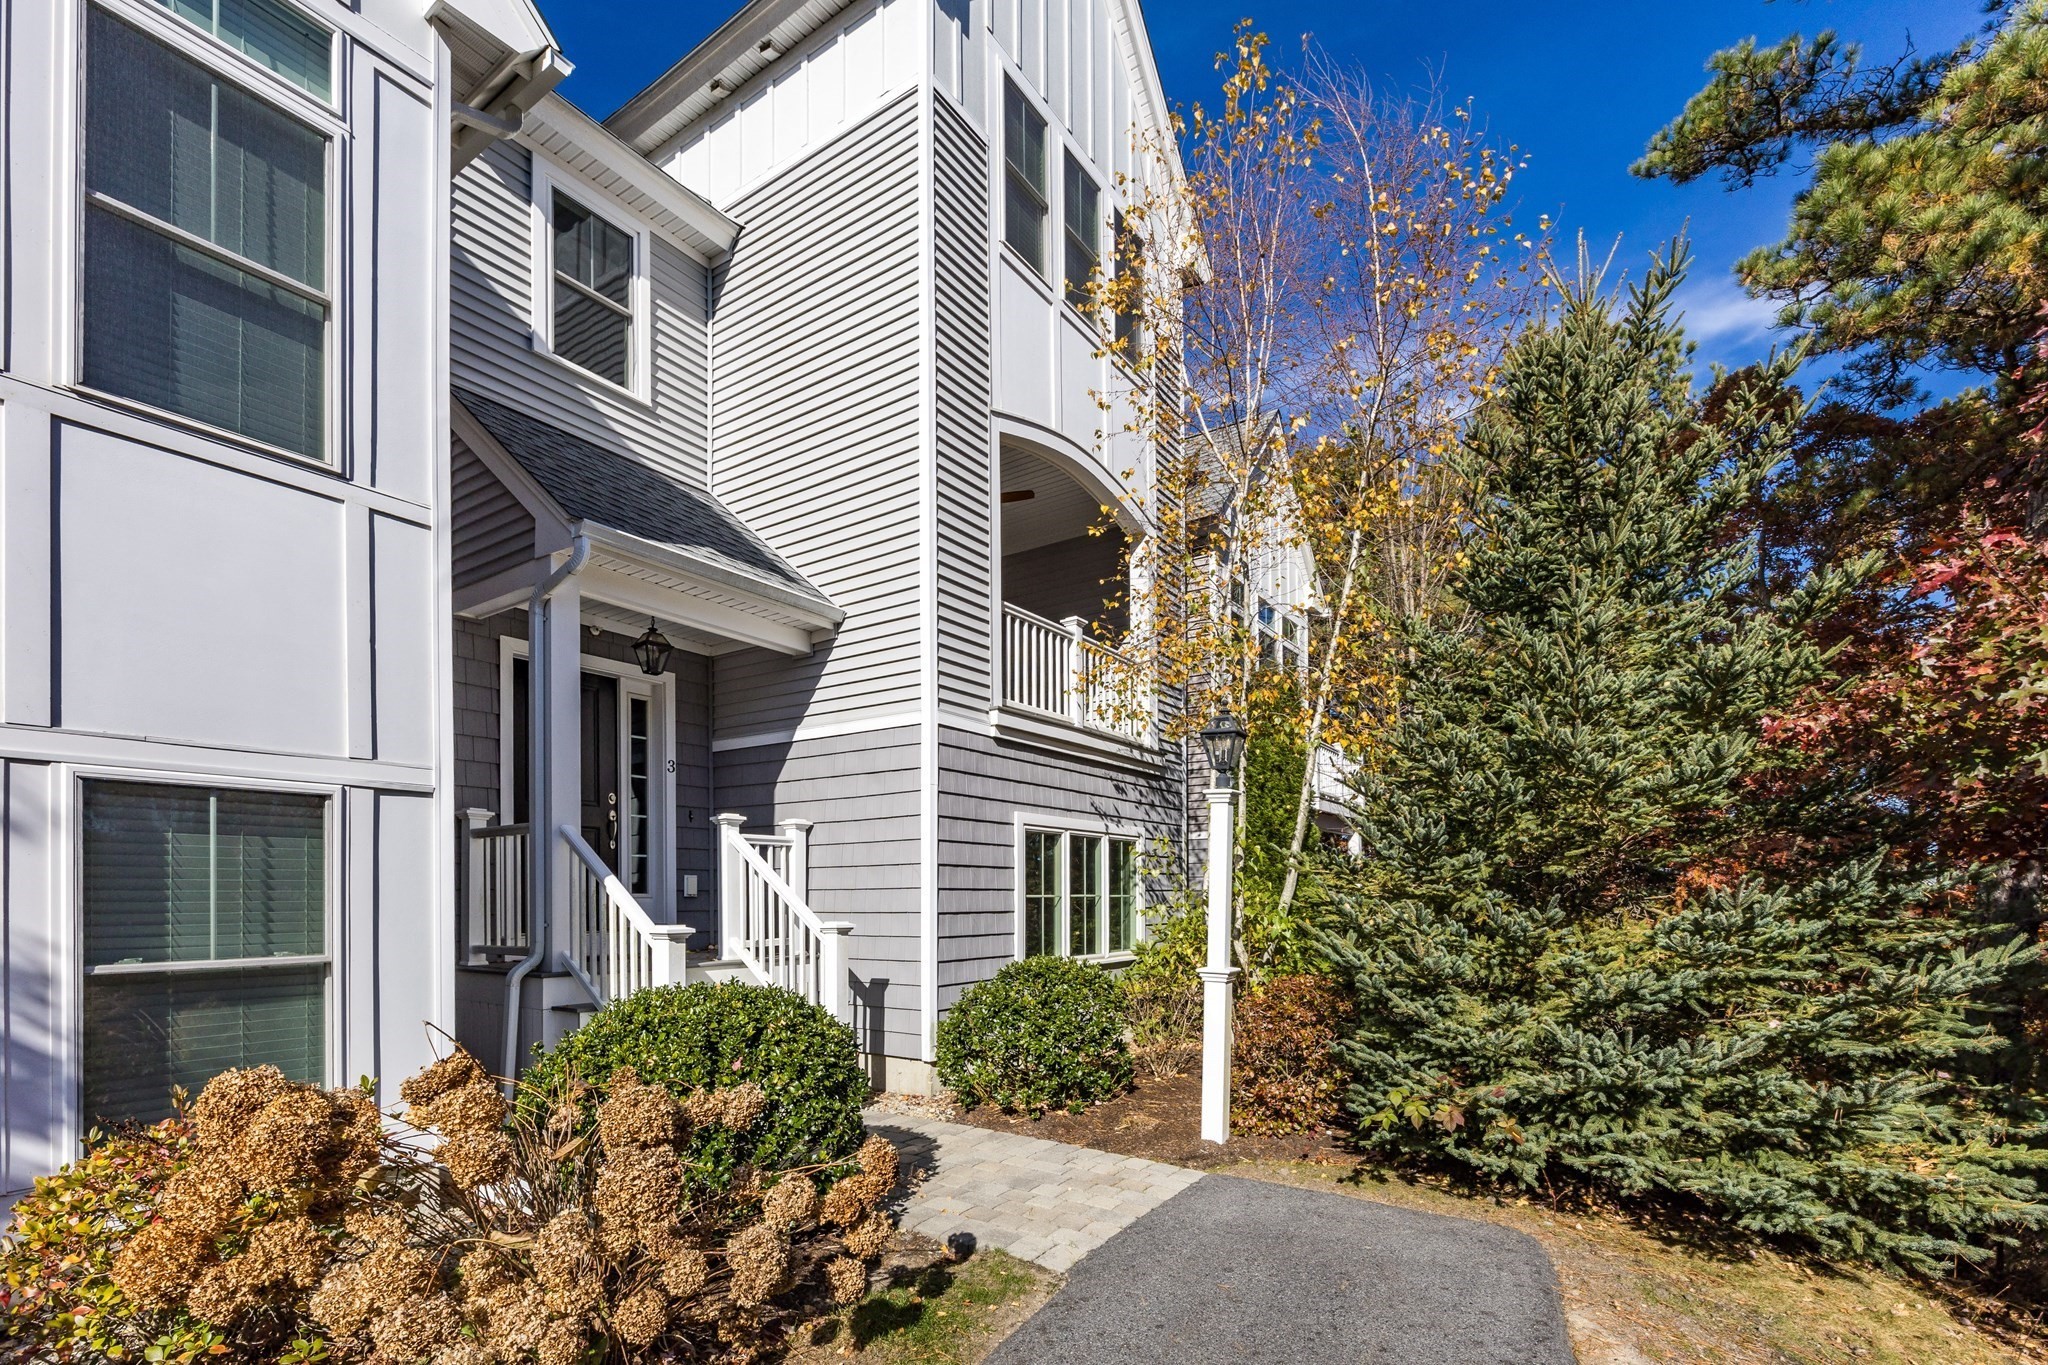
Uniquely sited and uniquely positioned! This Halyard floor plan in the Syminton Wood neighborhood at The Pinehills is one of THREE attached townhomes making the covered porch/balcony for this home uniquely private. Follow the beautiful landscaped walkway to your front entrance. Just through your front door and up the stairs is a wonderfully designed open floor plan that has you happy to be at home. White kitchen cabinets and white countertops makes the kitchen feel light and bright. Speckled stone blacksplash adds a splash of whimsy. Stainless Steel appliances. Kitchen island with sink that overlooks the dining area and the main living area with gas fireplace. Three panel sliding glass doors lead to second story covered porch with a tree house feel. Great bonus space on the third floor with two sky lights and an EXTRA large storage closet. Second bedroom and bath feel tucked away. Lower level with carpeted bonus space and laundry. Townhome landscaping maintained by the Homeowners Association. Close to the Village Green. Enjoy all that the Stonebridge Club has to offer with clay tennis courts, outdoor pool and an abundance of clubs and activities.
This home has been viewed 6 times
Last Checked: November 18th, 2026 at 8:28pm (Source: MLS PIN #73603285)
Garage Parking
Air Conditioning
Waterview
Lead Paint Free
General Information for 3 Hornbeam, Plymouth MA 02360
Listing ID73603285
Property TypeSingle Family / Attached
Price$739,000 ($339.93/SqFt)
StyleColonial
CityPlymouth
CountyPlymouth
MLS AreaPinehills
Neighborhood(s)
Garage Parking2
ZoningOSMUD
Association0
Year Built2019
Year Built SourcePublic Records
Year Built DetailsActual
Interior Features for 3 Hornbeam, Plymouth MA 02360
Approximate Living Area Total2174
Living Area Includes BasementYes
Rooms7
Bedrooms2
Primary En Suite BathroomYes
BasementFull
Cooling1, Split
Fireplaces
AppliancesRange
FlooringTile
Electric220 Volts
Exterior Features for 3 Hornbeam, Plymouth MA 02360
Approximate Lot Size (Acres)0.03
Approximate Lot Size (Square Feet)1442
Total Parking4 (2 Garage)
Garage Parking2
WaterPrivate,other
SewerOther
Lot FeaturesGentle Sloping
Parking Features1
Exterior FeaturesPorch
Foundation Materials
Construction MaterialsFrame
Road Frontage Type
Patio & PorchCovered
Roof MaterialAsphalt/fiberglass Shingles
Utility Connections110 Volts
Water ViewsNo
Water Views Features
Waterfront0
Waterfront FeaturesRiver
Pool Features
Horse Permitted0
Horse AmenitiesRiver
Disclosures for 3 Hornbeam, Plymouth MA 02360
Lead PaintNone
UFFI
Living Area Includes BasementYes
Living Area Disclosure
Building Area SourcePublic Records
Special Listing Conditions
ExclusionsRing Camera
Compensation Based On
Financial Information for 3 Hornbeam, Plymouth MA 02360
Association0
Association Fee
Association Fee FrequencyMonthly
Association Fee Includes
Real Estate Tax7643
Tax Year2026
Assessed Value$609,000
Location Information for 3 Hornbeam, Plymouth MA 02360
Neighborhood(s)
MLS AreaPinehills
Area AmenitiesWalk/jog Trails
Contact Information for 3 Hornbeam, Plymouth MA 02360
Agent
Name: Pinehills Resale team
Team Members
Payment Calculator
, Interest
Property Taxes 636.92
Principal & Interest 4553.48
HOA Dues
Exclusive Listing Agent
Pinehills Brokerage Services LLC
Pinehills Resale team
Office Phone