



Active
20 Cassie Lane, Uxbridge MA 01569
$674,900
Estimated $4,929/month Calculator Single Family
4 Bedrooms
Baths
2997
Total Parking: 10 (2 Garage)
163,350 (3.75)
Built in 2000
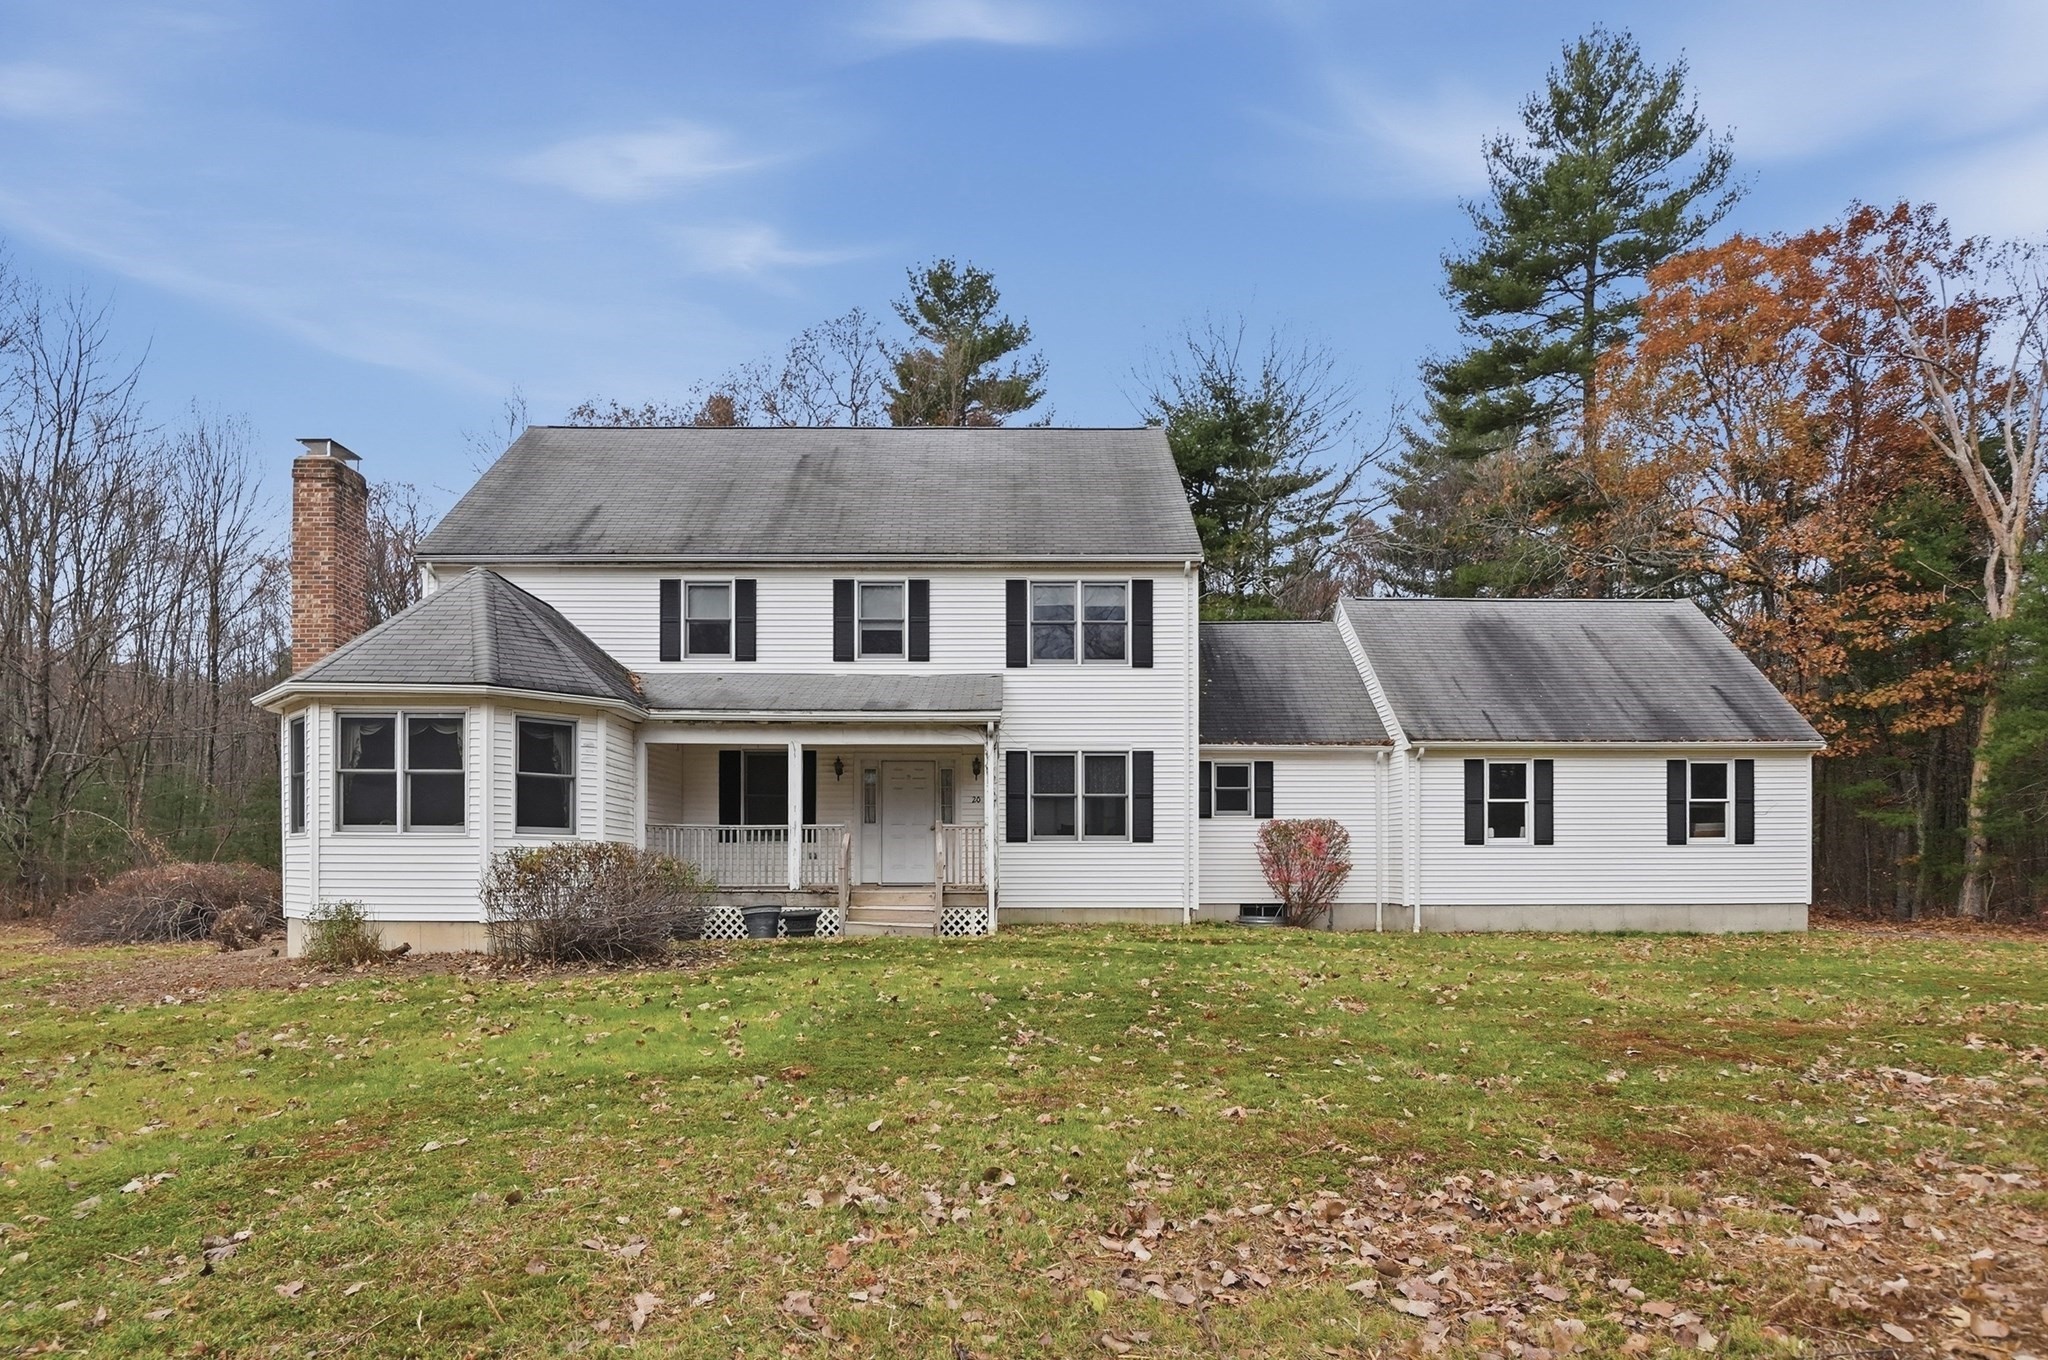
A thoughtfully designed custom-built Colonial in Uxbridge, offering a wonderful blend of classic charm, comfortable living spaces, and a functional layout! Enter through the foyer, where hardwood flooring sets the tone, leading to a family room featuring a bay window that brings in natural light and a timeless brick fireplace that creates a warm focal point. Continue into the open living area, where the living room flows seamlessly into the eat-in kitchen. With abundant cabinetry, generous countertop space, and matching white appliances, the kitchen offers plenty of room for everyday cooking and gathering. Sliders provide easy access to the backyard, extending your living space outdoors. The first-floor primary suite offers added convenience with a private en suite bath and walk-in closet, while a half bath and dedicated laundry room complete the main level. Upstairs, three additional bedrooms provide flexibility, including two with walk-in closets, along with a full bathroom and convenient attic access for additional storage. Outside, enjoy a large, level backyard with plenty of room for outdoor activities, gardening, or entertaining. An attached garage and ample off-street parking add to the convenience. With its custom design, desirable first-floor primary suite, and spacious layout, this Colonial is a wonderful opportunity to enjoy all that Uxbridge has to offer!
This home has been viewed 7 times
Last Checked: November 18th, 2026 at 8:28pm (Source: MLS PIN #73603279)
Garage Parking
Green Features
Air Conditioning
Waterview
Lead Paint Free
Accessible Features
General Information for 20 Cassie Lane, Uxbridge MA 01569
Listing ID73603279
Property TypeSingle Family / Detached
Price$674,900 ($225.19/SqFt)
StyleColonial
CityUxbridge
CountyWorcester
Neighborhood(s)
Garage Parking2
ZoningAG
Year Built2000
Year Built SourcePublic Records
Year Built DetailsActual
Handicap Access / Features1
Interior Features for 20 Cassie Lane, Uxbridge MA 01569
Approximate Living Area Total2997
Living Area Includes BasementNo
Rooms8
Bedrooms4
Primary En Suite BathroomYes
BasementFull
Cooling1, Split
Fireplaces
AppliancesRange
FlooringTile
Electric220 Volts
Exterior Features for 20 Cassie Lane, Uxbridge MA 01569
Approximate Lot Size (Acres)3.75
Approximate Lot Size (Square Feet)163350
Total Parking10 (2 Garage)
Garage Parking2
WaterPrivate
SewerPrivate Sewer
Lot Features
Parking Features1
Exterior FeaturesPorch
Foundation Area0
Foundation Materials
Construction MaterialsFrame
Road Frontage Type
Patio & PorchCovered
Roof MaterialAsphalt/fiberglass Shingles
Utility Connections110 Volts
Water ViewsNo
Water Views Features
Waterfront0
Waterfront Features
Pool Features
Horse Permitted0
Horse Amenities
Disclosures for 20 Cassie Lane, Uxbridge MA 01569
Lead PaintNone
UFFINo
Living Area Includes BasementNo
Living Area Disclosure
Building Area SourcePublic Records
Special Listing Conditions
ExclusionsPersonal Property
Title 5D
Compensation Based On
Financial Information for 20 Cassie Lane, Uxbridge MA 01569
Association Fee
Association Fee Frequency
Association Fee Includes
Real Estate Tax9240
Tax Year2025
Assessed Value$704,800
Location Information for 20 Cassie Lane, Uxbridge MA 01569
Neighborhood(s)
Area AmenitiesWalk/jog Trails
Contact Information for 20 Cassie Lane, Uxbridge MA 01569
Agent
Name: Taylor Blair
Payment Calculator
, Interest
Property Taxes 770
Principal & Interest 4158.52
HOA Dues
Exclusive Listing Agent
Lamacchia Realty, Inc.
Taylor Blair
Office Phone