



Active
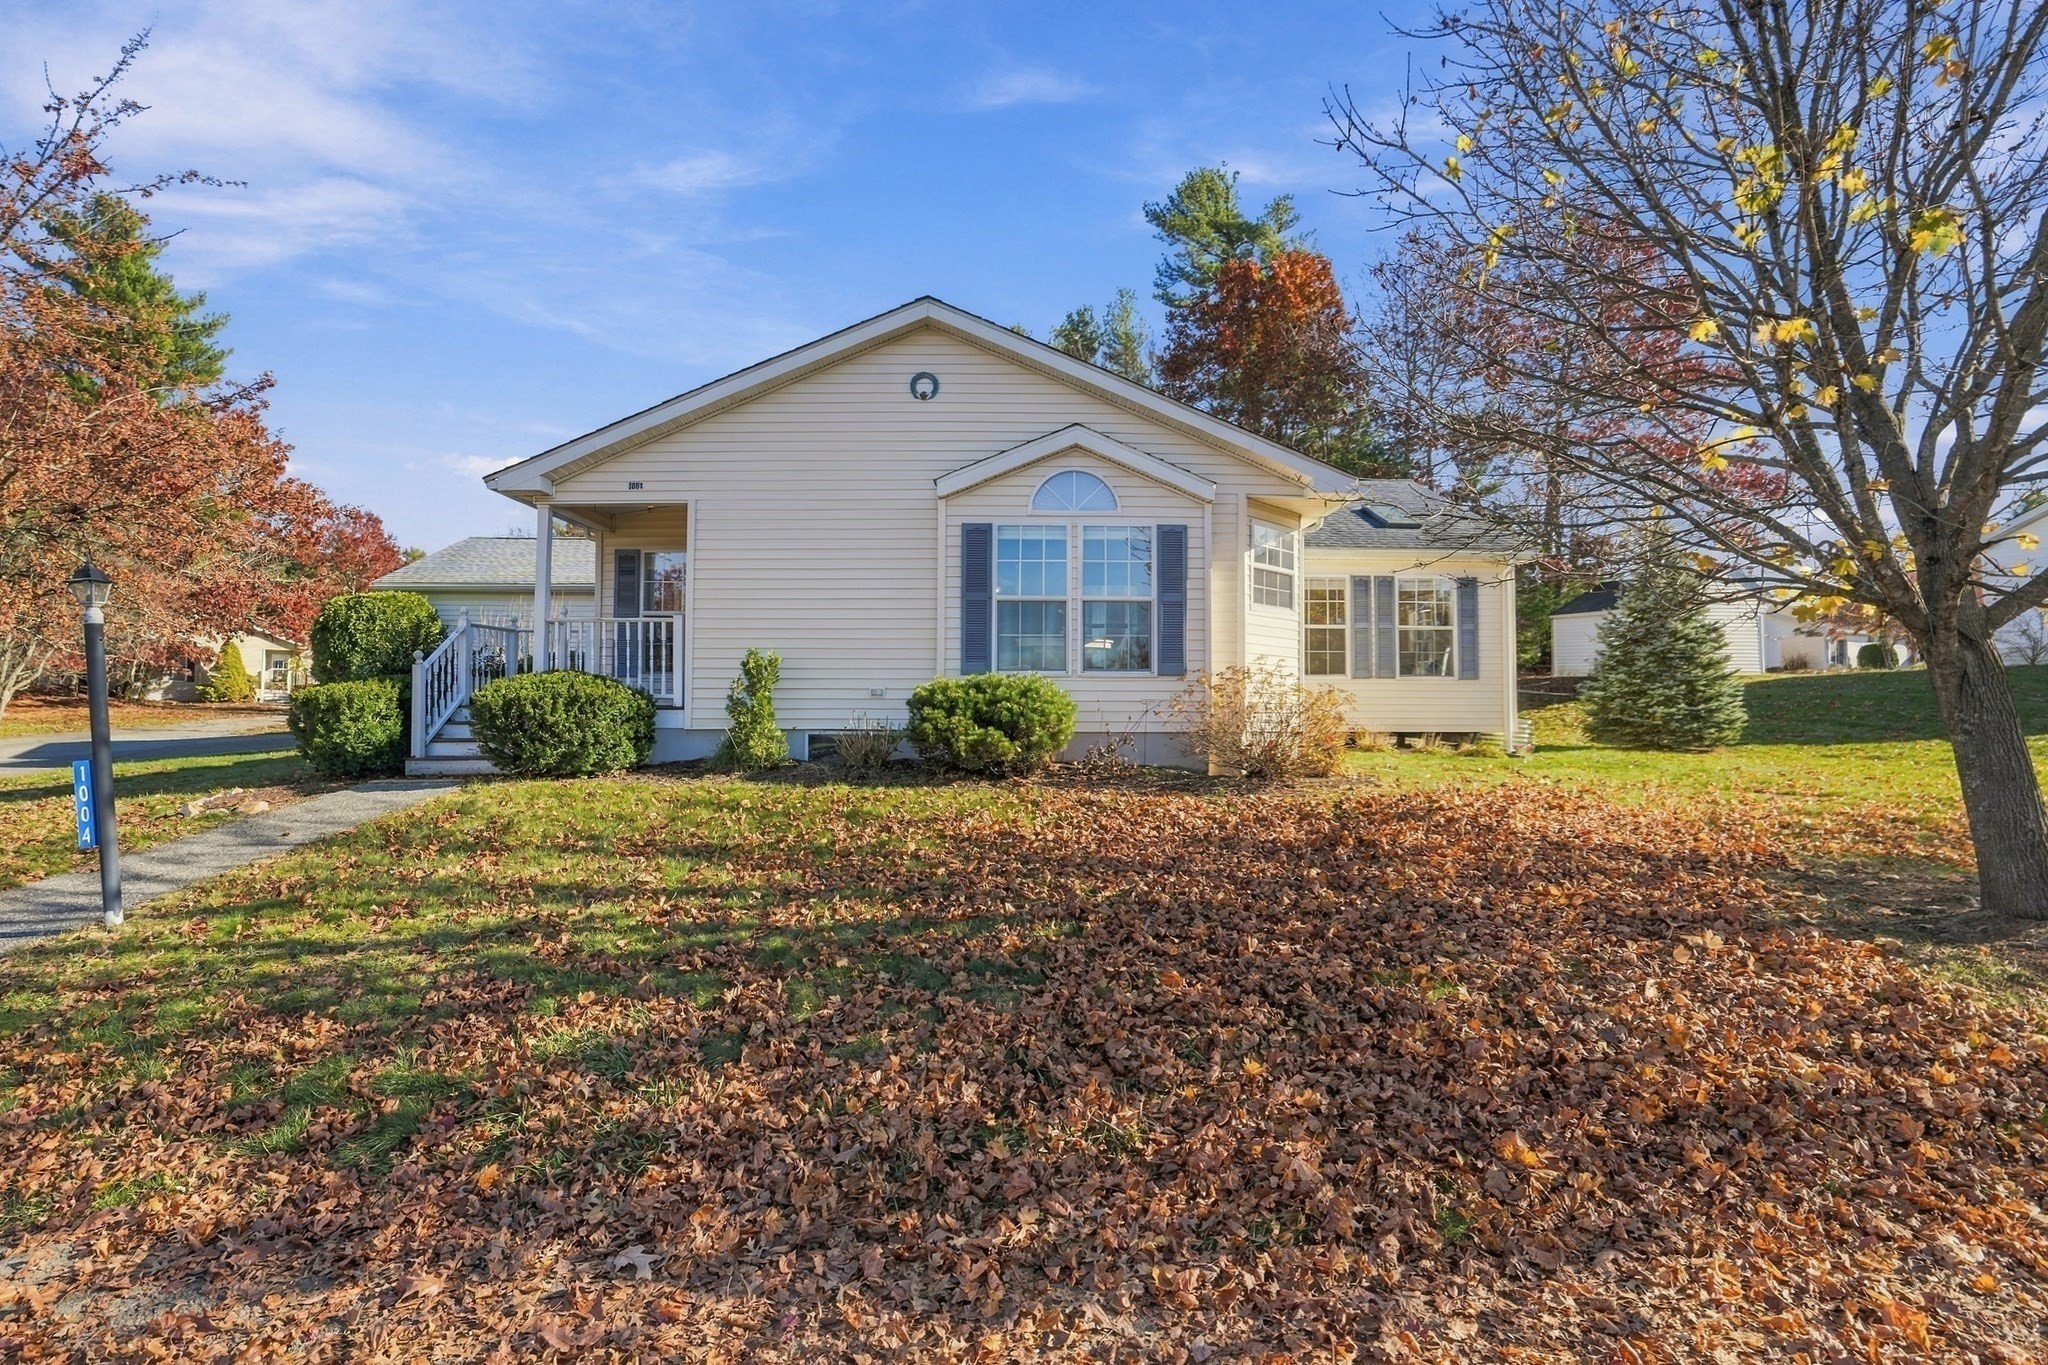
1004 Pheasant Ln, Middleboro MA 02346
$500,000
Estimated $3,081/month Calculator Single Family
3 Bedrooms
Baths
1816
Total Parking: 6 (2 Garage)
0 (0.00)
Built in 2002
Single-level, 3-bedroom, 2-bath turnkey modular home on an oversized 10,765 sq ft corner lot in Oak Point, New England's largest 55+ community in Middleborough, MA. Cathedral ceilings fill the home with light, and hardwood floors run through the dining room, family room, and hall. The sunny eat-in kitchen, with a skylight, recessed lighting, tile floors, granite counters, and a stainless gas range, microwave, and refrigerator, looks out on evening sunsets. Mature trees surround the corner lot for privacy. Outdoor living is the standout here, with three distinct spaces: a full-size, four-season sunroom with skylights, a ceiling fan, French doors, and a slider to the deck; a covered screened porch; and an open, sunny deck perfect for grilling. The large attached 2-car garage and big garden shed add storage that is rare in Oak Point today. The primary suite offers a walk-in closet and an updated bath with granite and a walk-in accessible shower with a rain head, handheld shower, and grab bars. Two more bedrooms, one with a walk-in closet, work for guests, hobbies, or a home office, and the second bath is updated with granite counters and a skylight. Every bedroom has a ceiling fan. Accessible features include an elevator lift from the garage, wide hallways, an accessible primary shower, and single-level living throughout. You also get a spacious laundry room with plenty of storage, a newer LG washer and dryer, 200-amp electrical service, and central air. One of the larger homes in Oak Point, close to the clubhouse, indoor and outdoor pools, fitness center, tennis, pickleball, and bocce. Non-traditional HOA includes road maintenance, landscaping, snow & trash removal, land lease fees, sewer services, and all amenities, including multiple heated pools, a hot tub, tennis, pickleball, bocce, shuffleboard, billiards, a fitness center, a clubhouse, and a library. Bright, cheerful, and move-in-ready, this home is conveniently located on the South Shore. Live here and your social calendar will always be full!
This home has been viewed 4 times
Last Checked: November 22nd, 2026 at 6:13pm (Source: MLS PIN #73603100)
Garage Parking
Green Features
Air Conditioning
Waterview
Lead Paint Free
Senior Community
Accessible Features
General Information for 1004 Pheasant Ln, Middleboro MA 02346
Listing ID73603100
Property TypeSingle Family / Detached
Price$500,000 ($275.33/SqFt)
StyleColonial
CityMiddleboro
CountyPlymouth
Neighborhood(s)
Garage Parking2
ZoningR
Association0
Year Built2002
Year Built SourceOwner
Year Built DetailsActual
Handicap Access / Features2
Interior Features for 1004 Pheasant Ln, Middleboro MA 02346
Approximate Living Area Total1816
Living Area Includes BasementNo
Rooms8
Bedrooms3
Primary En Suite BathroomYes
Basement
Cooling1, Split
Fireplaces
AppliancesRange
FlooringTile
Electric220 Volts
Exterior Features for 1004 Pheasant Ln, Middleboro MA 02346
Approximate Lot Size (Acres)0
Approximate Lot Size (Square Feet)0
Total Parking6 (2 Garage)
Garage Parking2
WaterPublic
SewerOther
Lot FeaturesGentle Sloping
Parking Features1
Exterior FeaturesPorch
Foundation Materials
Construction MaterialsFrame
Road Frontage Type
Patio & PorchCovered
Roof MaterialAsphalt/fiberglass Shingles
Utility Connections110 Volts
Water ViewsNo
Water Views Features
Waterfront0
Waterfront Features
Pool Features
Horse Permitted0
Horse Amenities
Disclosures for 1004 Pheasant Ln, Middleboro MA 02346
Lead PaintNone
UFFI
Living Area Includes BasementNo
Living Area Disclosure
Building Area SourceOwner
Senior Community2
Special Listing Conditions
ExclusionsCurrent Washer/Dryer Excluded
Compensation Based On
Financial Information for 1004 Pheasant Ln, Middleboro MA 02346
Association0
Association Fee
Association Fee FrequencyMonthly
Association Fee Includes
Real Estate Tax0
Tax Year2026
Assessed Value$0
Location Information for 1004 Pheasant Ln, Middleboro MA 02346
Neighborhood(s)
Area AmenitiesWalk/jog Trails
Contact Information for 1004 Pheasant Ln, Middleboro MA 02346
Payment Calculator
, Interest
Property Taxes 0
Principal & Interest 3080.84
HOA Dues
Exclusive Listing Agent
Engel & Volkers, South Shore
Dawn Hadley
Office Phone