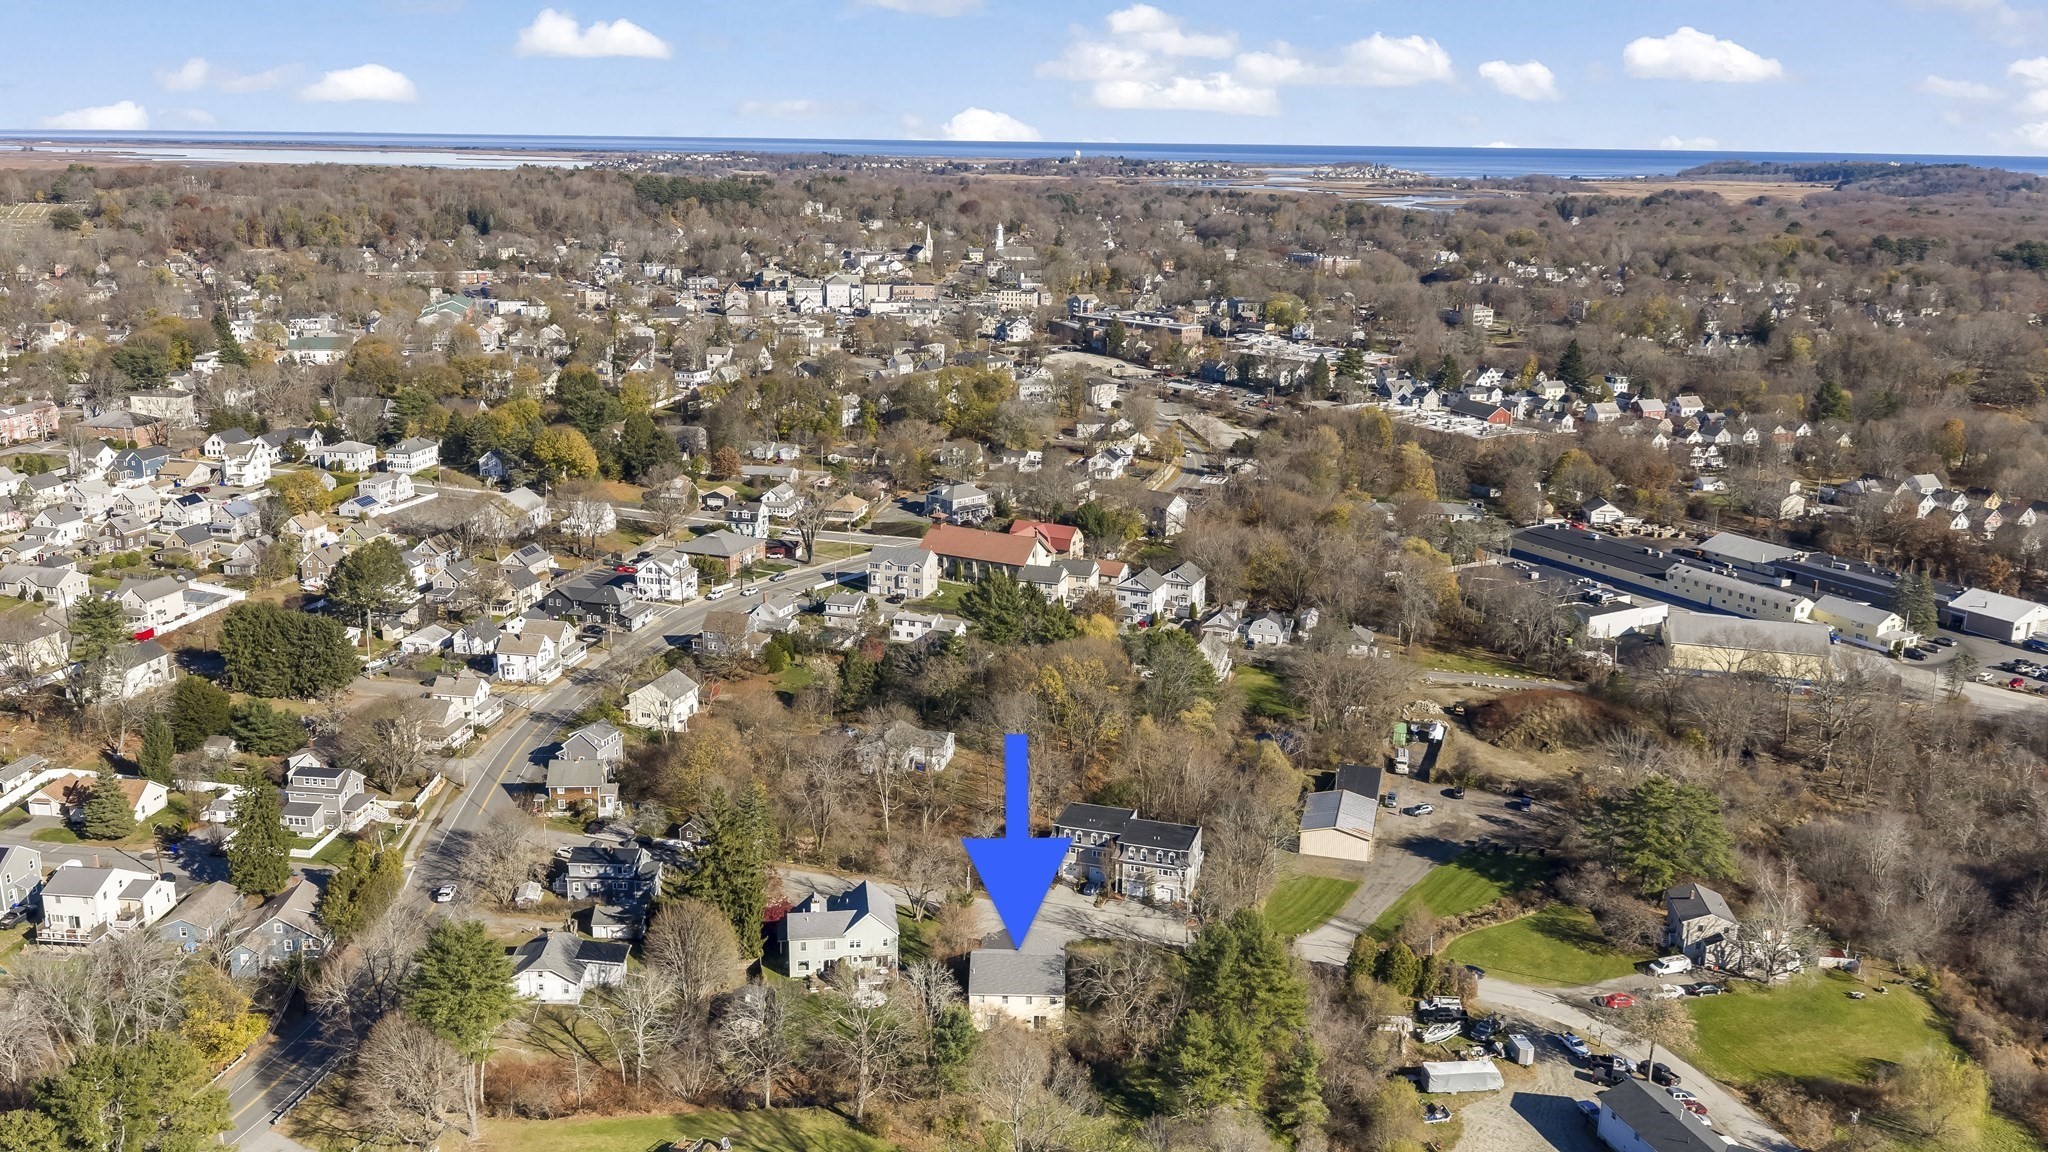
Live, work and play in the heart of Ipswich! This 3-bedroom half house at 5 Safford Street puts you just a short stroll from downtown shops, restaurants and coffee spots, and from the commuter rail, a dream spot for anyone heading into Boston. Leave the car at home and walk to the train, grab dinner in town, or enjoy an easy weekend exploring everything Ipswich has to offer, from local farms to beaches. Inside, the flexible layout gives you room to spread out. Three bedrooms give you space for family, guests, or a dedicated home office for remote or hybrid work. The big-ticket items are already done: a newer gas furnace (2022) and a newer roof (2023), so you can focus on making the home your own. A 1-car garage adds convenience and storage, which is a rare find this close to town. Easy living, an unbeatable location and a lifestyle that makes every day simpler. Are you going to claim this resident Crane Beach sticker?
This home has been viewed 12 times
Last Checked: November 18th, 2026 at 6:43pm (Source: MLS PIN #73603076)
Garage Parking
Air Conditioning
Lead Paint Free
General Information for 5 Safford St # A, Ipswich MA 01938
Listing ID73603076
Property TypeCondominium
Price589000 ($373.97/SqFt)
Building Style2/3 Family
CityIpswich
CountyEssex
Neighborhood(s)Ipswich
Total Parking4 (1 Garage)
Unit Level1
Levels in Unit2
Year Built1988
Year Built SourcePublic Records
Year Built DetailsActual
Building Construction StatusReady for Occupancy
Zoning1R
Unit Features for 5 Safford St # A, Ipswich MA 01938
Approximate Living Area Total1575
Living Area Includes BasementNo
Rooms6
Bedrooms3
Primary En Suite BathroomYes
BasementFull
Cooling1, Split
LaundryArchway
Fireplaces
Outdoor Space
Flooring
Electric220 Volts
AppliancesRange
Condo Association Features for 5 Safford St # A, Ipswich MA 01938
Pet PolicyAllowed
Building Management
Building Construction StatusReady for Occupancy
Number of Units2
Year Built1988
Year Built DetailsActual
Year Built SourcePublic Records
WaterPublic
SewerPublic Sewer
Parking Features1
Building Amenities
Disclosures for 5 Safford St # A, Ipswich MA 01938
Lead PaintNone
UFFI
Living Area Includes BasementNo
Living Area Disclosure
Building Area SourceMeasured
Special Listing Conditions
ExclusionsPersonal Property
Owner Occupancy Source2
Compensation Based On
Documents AvailablePerc Test
Financial Information for 5 Safford St # A, Ipswich MA 01938
Association Fee
Optional Fee0
Association Fee IncludesLandscaping
Optional Fee Includes
Association Fee FrequencyMonthly
Assessed Value$481,100
Real Estate Tax5364
Tax Year2025
Location Information for 5 Safford St # A, Ipswich MA 01938
Elementary SchoolWinthrop
Middle SchoolIpswich
High SchoolIpswich
Neighborhood(s)Ipswich
Area AmenitiesWalk/jog Trails
Contact Information for 5 Safford St # A, Ipswich MA 01938