



Active
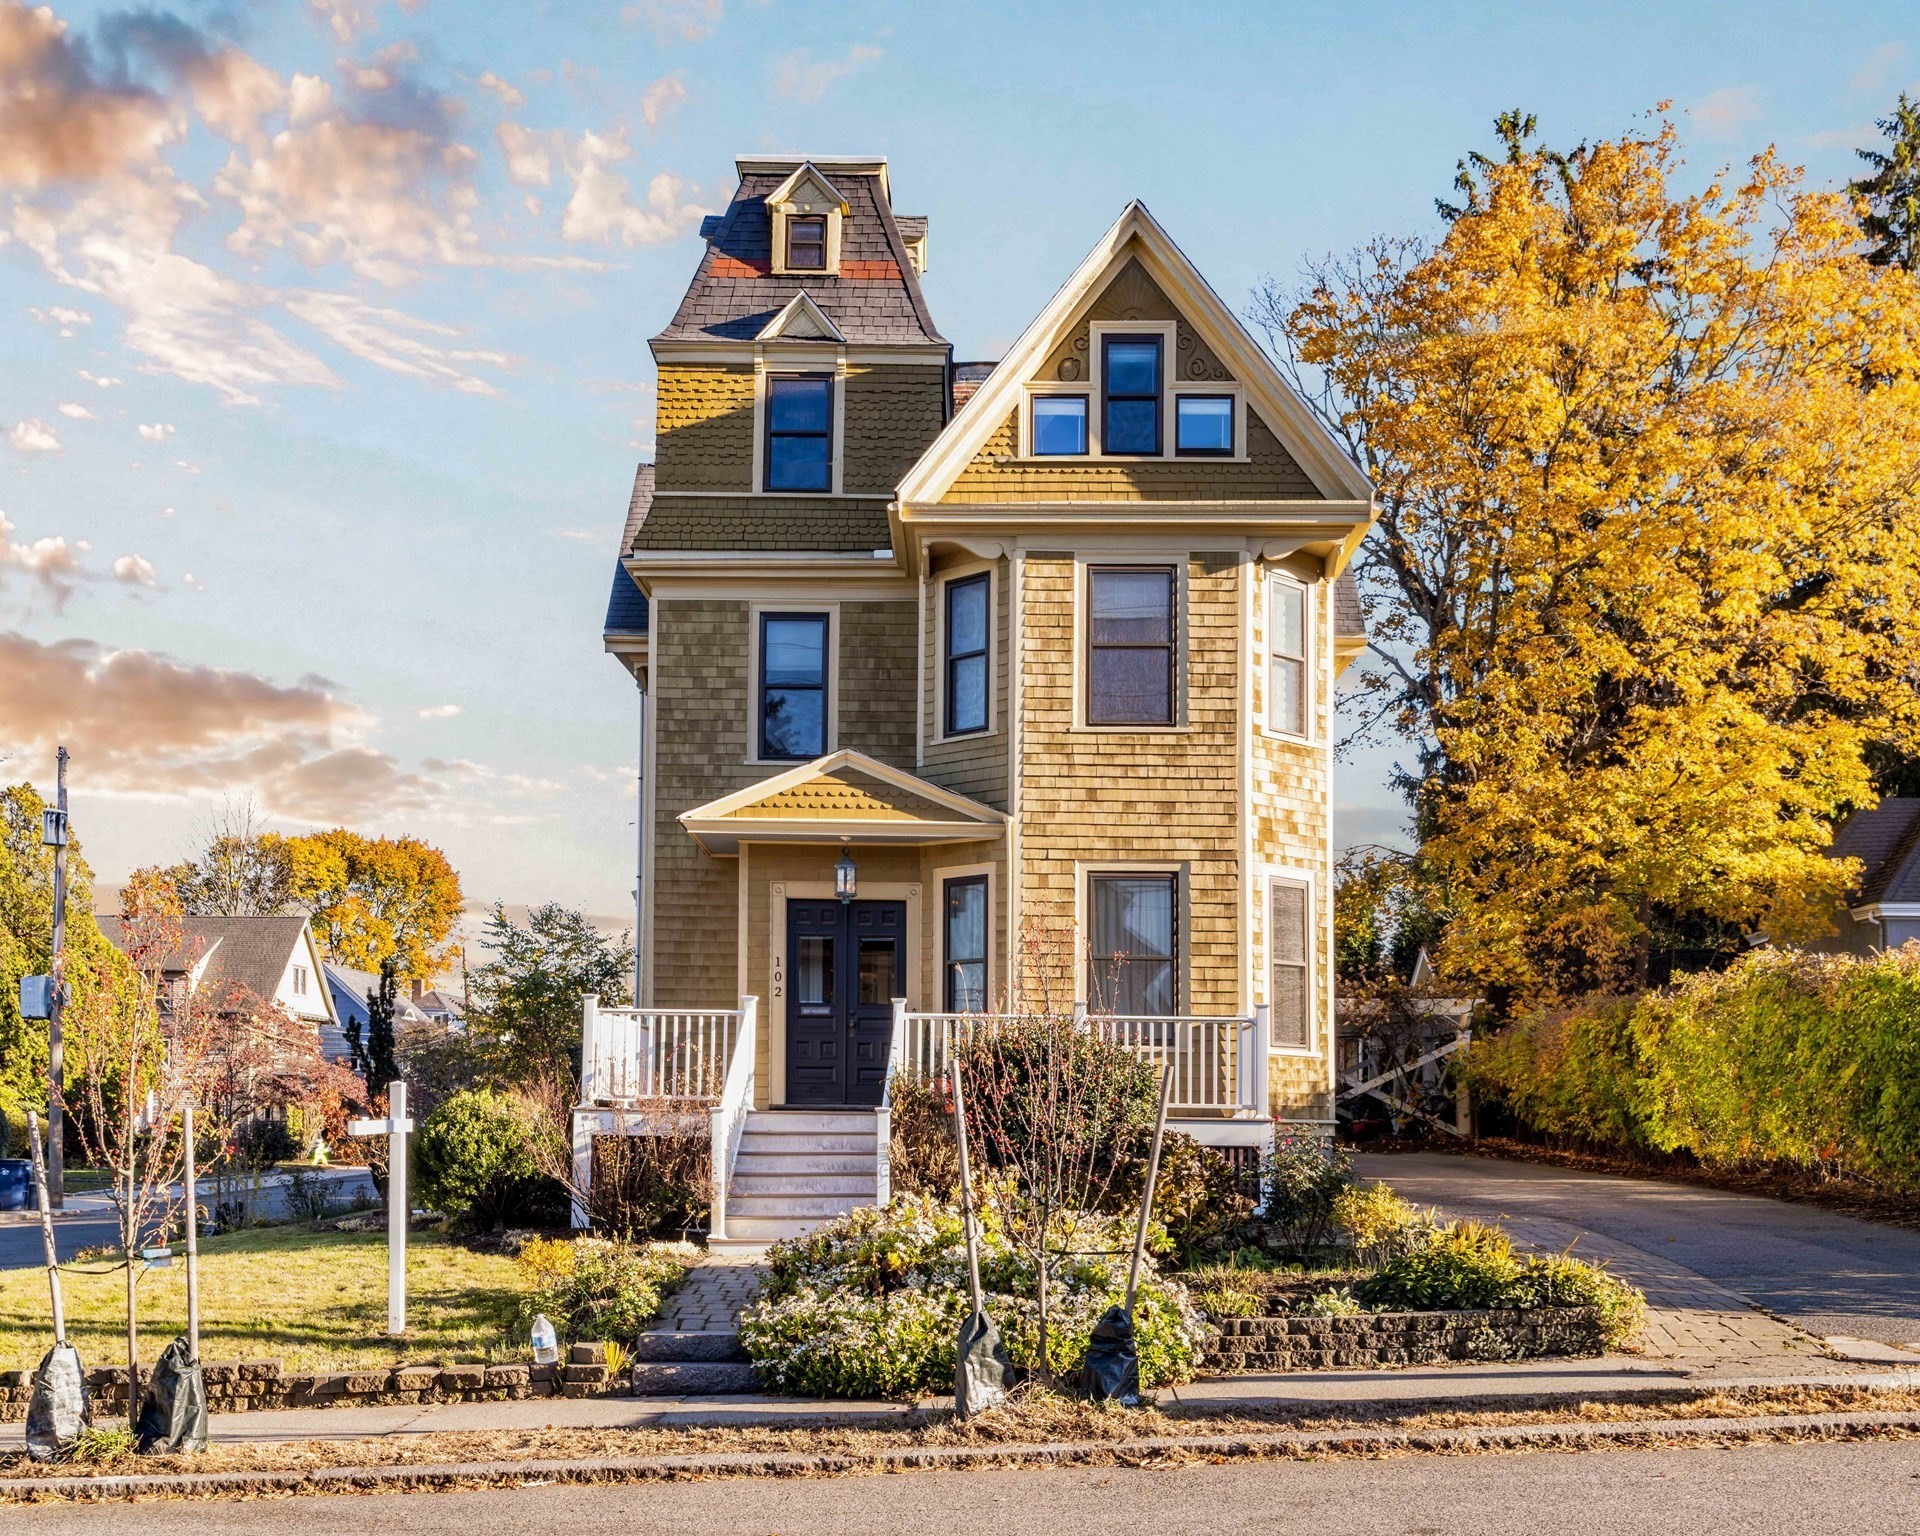
102 Anawan Avenue, Boston MA 02132
$1,975,000
Estimated $13,436/month Calculator Single Family
5 Bedrooms
Baths
2928
Total Parking: 4
7,128 (0.16)
Built in 1879
The house is quiet, and for a moment you let it stay that way. Your king bed occupies a surprisingly small part of the room. You cross the gleaming wood floor barefoot, retrieve a soft T-shirt from the custom closet, and leave the day’s clothes hanging where they are. In the bathroom, your toothbrushing pauses while you study the live-edge mirror frame - all those years of tree. There are four oversized bedrooms on this floor; the vibrant teal was the dopamine boost you needed last spring. Doors open onto the small evidence of other lives: a book left facedown, a sweater hanging from a chair. The laundry can wait. So can the steam shower. You go upstairs. Sunlight has found the wide-plank pine before you. You put your mat down in it. Up here, the rooms allow for revision: a bedroom and ensuite bath, an office, space to stretch or work or keep something entirely to yourself. Beyond the glass, the Blue Hills. You breathe, bend, begin again. Afterward, the sauna. By the time you come downstairs, you’re hungry. In the newly renovated open kitchen, you find your coffee in its special nook. From your stool perch, the double living space opens to the front bay windows. Or across the island, through the dining room to the sweet bench. There are two fireplaces, but you have an obvious favorite. Later, friends will come, the cold held in the vestibule as folks move their warmth in. Someone will sit down before taking off their coat. The conversation will move from the kitchen to the dining room and spread across both living areas. A board game hits the coffee table. A new love secrets away behind the rail at the top of the stairs. Before all that, you climb to the turret. Downtown Boston stands in the distance. Soon a bus will stop nearby; a train will carry people into Bellevue. Down on Centre Street, the day is getting on with itself. Bagel dough rising at Exodus; shelves stocked at Roche Brothers; kids jumping into the Parkway pool. You stand at the window a little longer.
This home has been viewed 9 times
Last Checked: November 18th, 2026 at 10:18am (Source: MLS PIN #73603035)
Green Features
Air Conditioning
Waterview
Lead Paint Free
General Information for 102 Anawan Avenue, Boston MA 02132
Listing ID73603035
Property TypeSingle Family / Detached
Price$1,975,000 ($674.52/SqFt)
StyleColonial
CityBoston
CountySuffolk
MLS AreaWest Roxbury's Bellevue Hill
Neighborhood(s)
Garage Parking0
Zoning1F-6000
Year Built1879
Year Built SourcePublic Records
Year Built DetailsRenovated Since
Interior Features for 102 Anawan Avenue, Boston MA 02132
Approximate Living Area Total2928
Living Area Includes BasementNo
Rooms12
Bedrooms5
Primary En Suite BathroomYes
BasementFull
Cooling1, Split
Fireplaces
AppliancesRange
FlooringTile
Electric220 Volts
Exterior Features for 102 Anawan Avenue, Boston MA 02132
Approximate Lot Size (Acres)0.16
Approximate Lot Size (Square Feet)7128
Total Parking4
Garage Parking0
WaterPublic
SewerPublic Sewer
Lot FeaturesGentle Sloping
Parking Features1
Exterior FeaturesPorch
Foundation Materials
Construction MaterialsFrame
Road Frontage Type
Patio & PorchCovered
Roof MaterialAsphalt/fiberglass Shingles
Utility Connections110 Volts
Water ViewsNo
Water Views Features
Waterfront0
Waterfront Features
Pool Features
Horse Permitted0
Horse Amenities
Disclosures for 102 Anawan Avenue, Boston MA 02132
Lead PaintNone
UFFI
Living Area Includes BasementNo
Living Area Disclosure
Building Area SourceMeasured
Special Listing Conditions
ExclusionsPersonal Property
Compensation Based On
Financial Information for 102 Anawan Avenue, Boston MA 02132
Association Fee
Association Fee Frequency
Association Fee Includes
Real Estate Tax15204.16
Tax Year2027
Assessed Value$1,566,100
Location Information for 102 Anawan Avenue, Boston MA 02132
Elementary SchoolBps
Middle SchoolBps
High SchoolBps
Neighborhood(s)
MLS AreaWest Roxbury's Bellevue Hill
Area AmenitiesWalk/jog Trails
Contact Information for 102 Anawan Avenue, Boston MA 02132
Agent
Name: Common Ground Collective Team
Team Members
Name: Kris Hanrahan
Payment Calculator
, Interest
Property Taxes 1267.01
Principal & Interest 12169.32
HOA Dues
Exclusive Listing Agent
Compass
Common Ground Collective Team
Office Phone