



Active
8 Calebs Lane, Rockport MA 01966
$1,750,000
Estimated $11,435/month Calculator Single Family
4 Bedrooms
Baths
2600
Total Parking: 4
25,027 (0.57)
Built in 1950
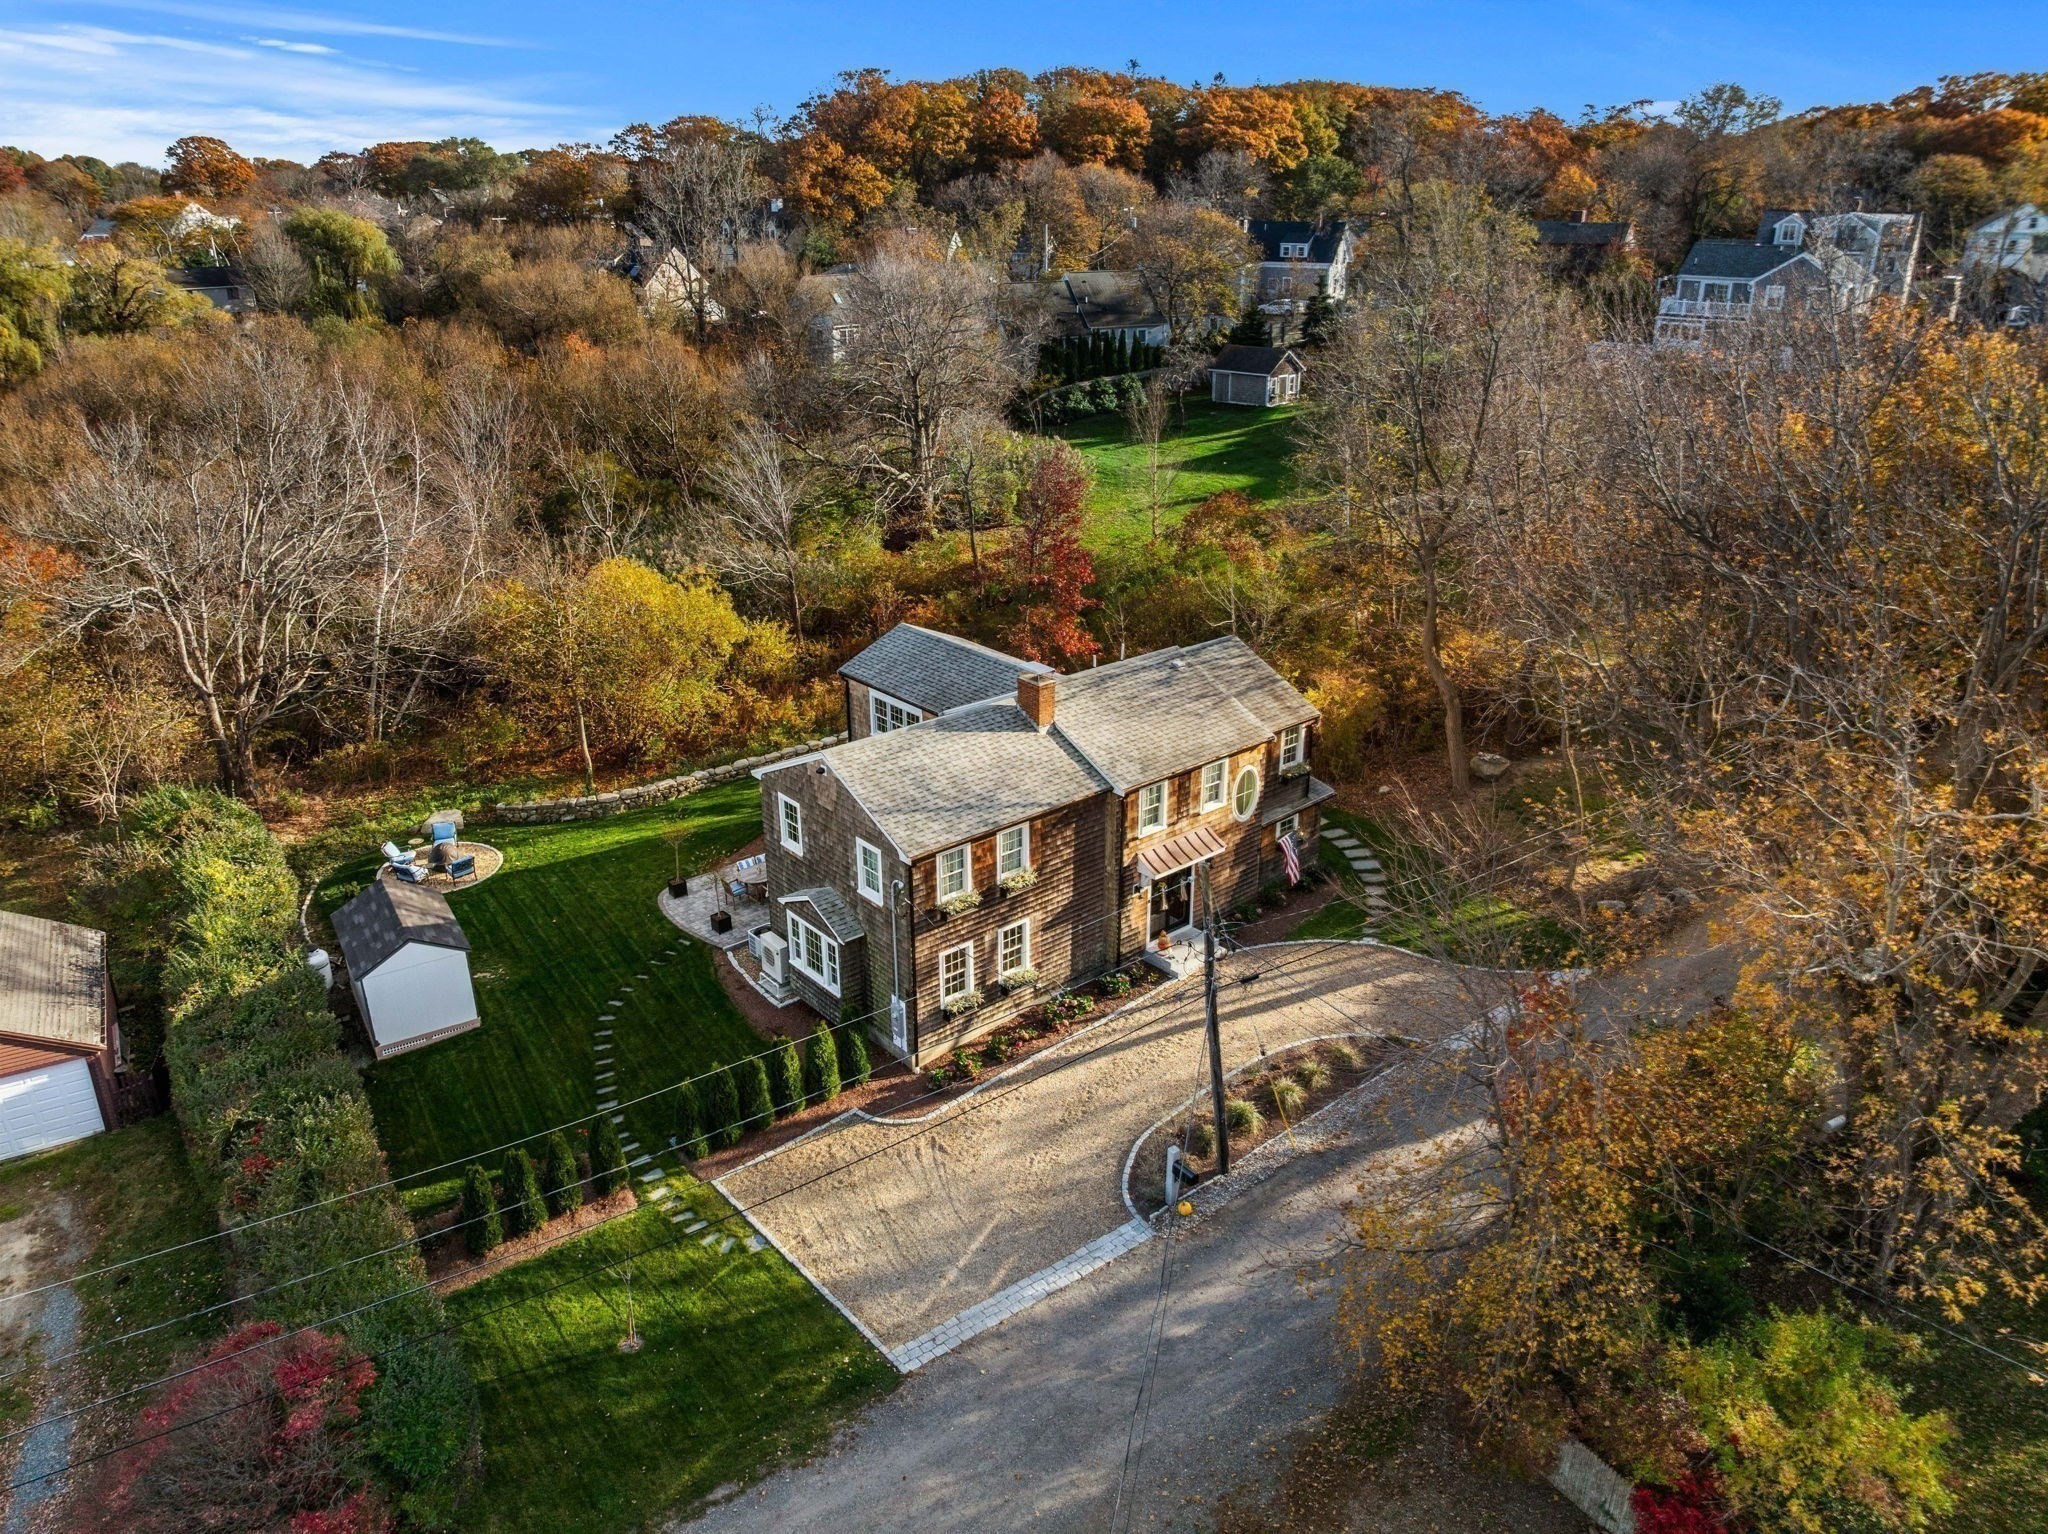
Coastal Charm Meets Timeless New England Living tucked away on a quiet side street just moments from Rockport's picturesque village center and beloved Old Garden Beach, this beautifully renovated 4-bedroom, 3-full-bath home offers the perfect blend of coastal character and modern comfort. With over 2,600 square feet of thoughtfully designed living space, the residence showcases a custom kitchen and scullery designed by the award-winning Grand Banks Group, featuring new Thermador appliances and exceptional attention to detail. Having undergone a complete renovation including all new systems, this exceptional home shows like a new build curated space preserving the timeless New England seaside aesthetic that makes Rockport so special.The spacious living room is filled with natural light from oversized picture windows and includes a charming window seat, creating a warm and inviting space to relax or gather with family and friends. Multiple options for primary bedroom suites provide flexibility for guests, remote work, or multigenerational living. An inviting new paver stone patio provides the perfect setting for entertaining, while a cozy fire pit area sits adjacent to a custom-built New England stone wall that gracefully separates the property from the abutting conservation land. Additional highlights include an outdoor shower, generous off-street parking, and a location that offers easy walkable access to beaches, shops, restaurants, harbor, and Rockport's vibrant arts community. Whether you're seeking a year-round residence or a coastal retreat, this exceptional property captures the very best of life on Cape Ann. 8 Caleb's Lane is coastal living at its finest
This home has been viewed 1 time
Last Checked: November 17th, 2026 at 6:53pm (Source: MLS PIN #73602753)
Air Conditioning
Waterview
Lead Paint Free
General Information for 8 Calebs Lane, Rockport MA 01966
Listing ID73602753
Property TypeSingle Family / Detached
Price$1,750,000 ($673.08/SqFt)
StyleColonial
CityRockport
CountyEssex
Neighborhood(s)Ipswich
Garage Parking0
ZoningRA
Year Built1950
Year Built SourcePublic Records
Year Built DetailsRenovated Since
Interior Features for 8 Calebs Lane, Rockport MA 01966
Approximate Living Area Total2600
Living Area Includes BasementNo
Rooms8
Bedrooms4
Primary En Suite BathroomYes
Basement
Cooling1, Split
Fireplaces
AppliancesRange
FlooringTile
Electric220 Volts
Exterior Features for 8 Calebs Lane, Rockport MA 01966
Approximate Lot Size (Acres)0.57
Approximate Lot Size (Square Feet)25027
Total Parking4
Garage Parking0
WaterPublic
SewerPublic Sewer
Lot FeaturesGentle Sloping
Parking Features1
Exterior FeaturesPorch
Foundation Area1300
Foundation Materials
Construction MaterialsFrame
Road Frontage Type
Patio & PorchCovered
Roof MaterialAsphalt/fiberglass Shingles
Utility Connections110 Volts
Water ViewsYes
Water Views FeaturesBay
Waterfront0
Waterfront FeaturesRiver
Pool Features
Horse Permitted0
Horse AmenitiesRiver
Disclosures for 8 Calebs Lane, Rockport MA 01966
Lead PaintNone
UFFI
Living Area Includes BasementNo
Living Area Disclosure
Building Area SourcePublic Records
Special Listing Conditions
ExclusionsPersonal Property
Compensation Based On
Financial Information for 8 Calebs Lane, Rockport MA 01966
Association Fee
Association Fee Frequency
Association Fee Includes
Real Estate Tax7824.88
Tax Year2026
Assessed Value$936,000
Location Information for 8 Calebs Lane, Rockport MA 01966
Elementary SchoolRes
Middle SchoolRms
High SchoolRhs
Neighborhood(s)Ipswich
Area AmenitiesWalk/jog Trails
Contact Information for 8 Calebs Lane, Rockport MA 01966
Agent
Name: Kari Keane
Payment Calculator
, Interest
Property Taxes 652.07
Principal & Interest 10782.94
HOA Dues
Exclusive Listing Agent
J. Barrett & Company
Kari Keane
Office Phone