



Active
148 Arlington St, Boston MA 02136
$1,499,000
Estimated $3,723/month Calculator Multi Family
Total Units: 2
Price Per Unit: $749,500
Total Rent: 103800/year
Estimated CAP Rate:
8 Bedrooms
Baths
4480
Total Parking: 5
14,110 (0.32)
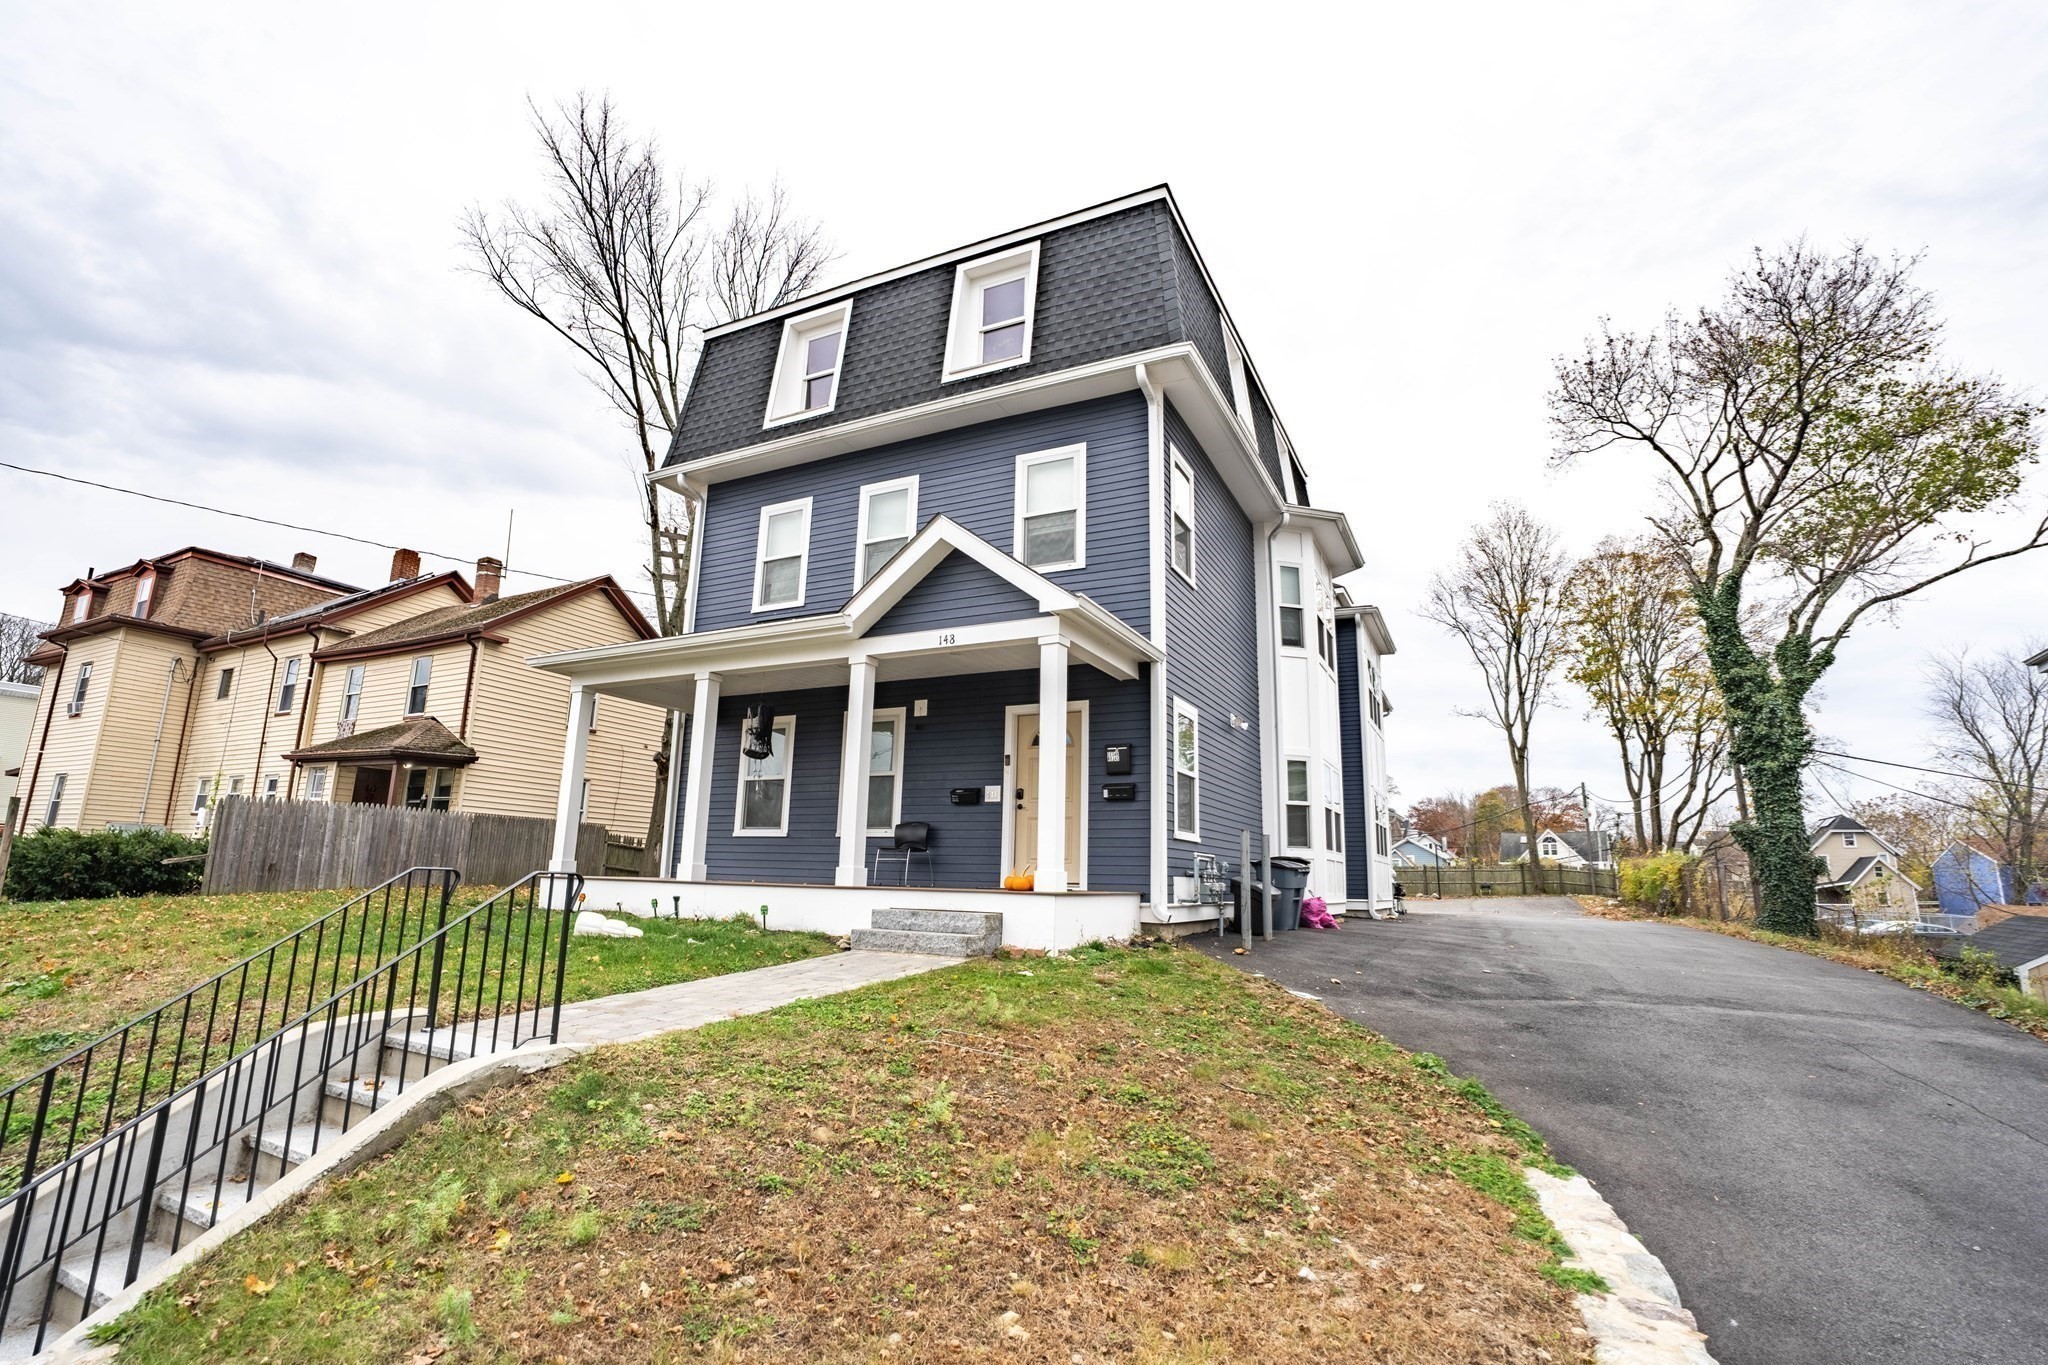
Taken down to the studs and rebuilt in 2024 with a new rear addition, this two-family sits on a 14,110 sq ft lot with 5 off-street parking spaces, and it comes with approved plans for a third unit. Both units have similar layouts with about 2,240 sq ft, 6 rooms, 4 bedrooms and 2.5 baths. The open living and dining area has hardwood floors, recessed lighting and a bay window in the dining room. The kitchen has a large quartz island, shaker cabinets, stainless appliances and a gas range, with a pantry and a half bath nearby. The primary suite has a walk-in closet and its own full bath. Each unit has ducted heat pumps for heat and central air, plus tankless gas hot water, with HERS energy scores of 50 and 49. Both units have Letters of Full Deleading Compliance. Both units are rented, for a total of $8,650 a month. The basement has 2 sets of coin-op laundry machines and storage for each unit, and there’s a front porch and a common yard. The plans for a 1,202 sq ft, 2-bedroom unit in the attic were approved by the Zoning Board in 2025 and Boston ISD in November 2026, and the space is already framed and insulated. Collect rent from day one and build the third unit on your own schedule.
This home has been viewed 8 times
Last Checked: November 17th, 2026 at 5:38pm (Source: MLS PIN #73602663)
Gross Income: $103,800
Gross Expenses: $15,509
Net Income Calc: $88,291
Annual Expenses for 148 Arlington St, Boston MA 02136
Total Gross Expenses (Calculated)$15,509/year
APOD AvailableNo
Heating
Electricity
Water
Gas
Insurance
Sewer
Trash Removal
Repair & Maintenance
Management
Miscellaneous
Real Estate Tax15509
Annual Income & Unit Breakdown for 148 Arlington St, Boston MA 02136
Total Gross Income (Calculated)$103,800
Unit 1
Rental Income$0
LeaseN
Bedrooms4
Bathrooms2 Full, 1 Half
Floor1
Levels in Unit1
Rent IncludesHeat
Unit 2
Rental Income$0
LeaseN
Bedrooms4
Bathrooms2 Full, 1 Half
Floor2
Levels in Unit1
Rent IncludesHeat
General Information for 148 Arlington St, Boston MA 02136
Listing ID73602663
Property TypeMulti Family / 2 Family
Price1499000 ($334.6/SqFt)
Style2 Family - 2 Units Up/down
CityBoston
CountySuffolk
MLS AreaHyde Park
Neighborhood(s)
Approximate Living Area Total4480
Approximate Lot Size (Acres)0.32
Total Parking5
Garage Parking0
Year Built1900
Year Built SourcePublic Records
Year Built DetailsActual,Renovated Since
WaterPublic
SewerPublic Sewer
Electric220 Volts
Hot Water
Roof MaterialAsphalt/fiberglass Shingles
BasementFull
Construction Materials
Lot Features
Foundation Description
Accessible Features
Outdoor SpaceCovered
ZoningR2
Water Views
Water Views Features
Waterfront0
Waterfront Features
Terms
Disclosures for 148 Arlington St, Boston MA 02136
Lead PaintNone
UFFI
Living Area Includes BasementNo
Living Area Disclosure
Building Area SourceOther
ExclusionsPersonal Property
Financial Data Source
Total Gross Expenses By Broker
Total Gross Income By Broker
Total Net Income By Broker
Short Sale / Forclosure (Bank Owned)
Compensation Based On
Financial Information for 148 Arlington St, Boston MA 02136
Real Estate Taxes15509
Tax Year2026
Assessed Value$1,250,700
Financial Data Source
Total Gross Expenses By Broker
BostonRealEstate.com Gross Expenses
Total Gross Income By Broker
BostonRealEstate.com Gross Income
Total Net Income By Broker
BostonRealEstate.com Gross NOI
CAP Rate (based on Broker info)
Location Information for 148 Arlington St, Boston MA 02136
Neighborhood(s)
MLS AreaHyde Park
Area AmenitiesWalk/jog Trails
Contact Information for 148 Arlington St, Boston MA 02136
Agent
Name: Simon Gray
Payment Calculator
, Interest
Property Taxes 1292.42
Principal & Interest 9236.36
HOA Dues
Exclusive Listing Agent
Coldwell Banker Realty - Newton
Simon Gray
Office Phone