



Active
114 Barre Paxton Rd, Rutland MA 01543
$619,900
Estimated $4,364/month Calculator Single Family
3 Bedrooms
Baths
2864
Total Parking: 7 (2 Garage)
67,954 (1.56)
Built in 1991
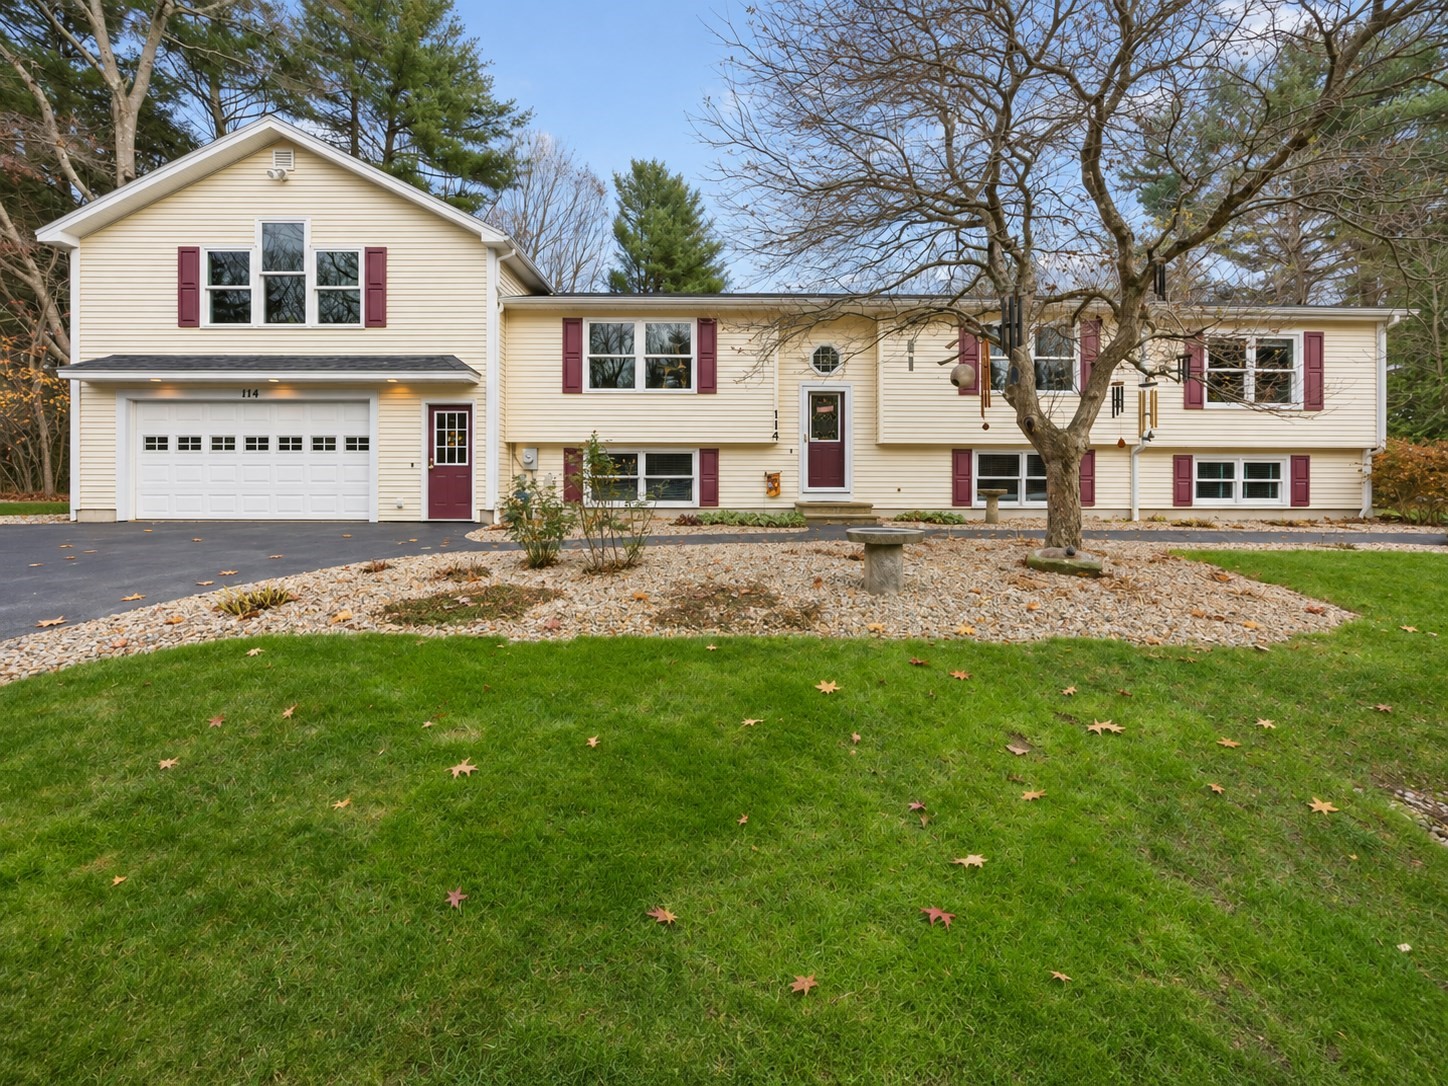
Spacious, meticulously maintained split-level home offering 2,864 sq. ft. of living space, 3 bedrooms, including 2 generously oversized bedrooms, and 2 spacious full bathrooms! Set back from the road on a beautifully landscaped lot near the Paxton line and less than 10 minutes from Worcester, this home offers an exceptionally flexible floor plan. The expansive primary suite features a walk-in closet and private full bath, while an oversized addition with separate exterior access provides excellent versatility for multigenerational living, a home office, or potential home business use. The finished lower level offers additional living and entertaining space. Hardwood floors enhance the kitchen, dining room, living room, and hallway, while 6 sun tubes bring abundant natural light into the home. Many of the kitchen appliances are less than 4 years old. Major improvements include a high-efficiency Lennox furnace (2025) and central A/C (2026). Additional features include a whole-house water filtration system, tankless propane water heater, and roof approximately 11 years old. A two-car garage, manicured lawn with irrigation system, and convenient location complete this well-cared-for home offering exceptional space, flexibility, and thoughtful updates. Don’t miss this opportunity!
This home has been viewed 15 times
Last Checked: November 18th, 2026 at 7:23am (Source: MLS PIN #73601955)
Garage Parking
Air Conditioning
Lead Paint Free
General Information for 114 Barre Paxton Rd, Rutland MA 01543
Listing ID73601955
Property TypeSingle Family / Detached
Price$619,900 ($216.45/SqFt)
StyleColonial
CityRutland
CountyWorcester
Neighborhood(s)
Garage Parking2
Zoningres
Year Built1991
Year Built SourceOwner
Year Built DetailsActual
Interior Features for 114 Barre Paxton Rd, Rutland MA 01543
Approximate Living Area Total2864
Living Area Includes BasementYes
Rooms9
Bedrooms3
Primary En Suite BathroomYes
BasementFull
Cooling1, Split
Fireplaces
AppliancesRange
FlooringTile
Electric
Exterior Features for 114 Barre Paxton Rd, Rutland MA 01543
Approximate Lot Size (Acres)1.56
Approximate Lot Size (Square Feet)67954
Total Parking7 (2 Garage)
Garage Parking2
WaterPrivate
SewerPrivate Sewer
Lot FeaturesGentle Sloping
Parking Features1
Exterior FeaturesPorch
Foundation Materials
Construction MaterialsFrame
Road Frontage Type
Patio & PorchCovered
Roof MaterialAsphalt/fiberglass Shingles
Utility Connections110 Volts
Water Views
Water Views Features
Waterfront0
Waterfront Features
Pool Features
Horse Permitted0
Horse Amenities
Disclosures for 114 Barre Paxton Rd, Rutland MA 01543
Lead PaintNone
UFFI
Living Area Includes BasementYes
Living Area Disclosure
Building Area SourceOwner
Special Listing Conditions
ExclusionsSeller Will Be Swapping Washer/Dryer With A Different Working Set.
Title 5A
Compensation Based On
Financial Information for 114 Barre Paxton Rd, Rutland MA 01543
Association Fee
Association Fee Frequency
Association Fee Includes
Real Estate Tax6529
Tax Year2026
Assessed Value$470,700
Location Information for 114 Barre Paxton Rd, Rutland MA 01543
Neighborhood(s)
Area AmenitiesWalk/jog Trails
Contact Information for 114 Barre Paxton Rd, Rutland MA 01543
Agent
Name: Lisa Benway
Payment Calculator
, Interest
Property Taxes 544.08
Principal & Interest 3819.63
HOA Dues
Exclusive Listing Agent
eXp Realty LLC
Lisa Benway
Office Phone