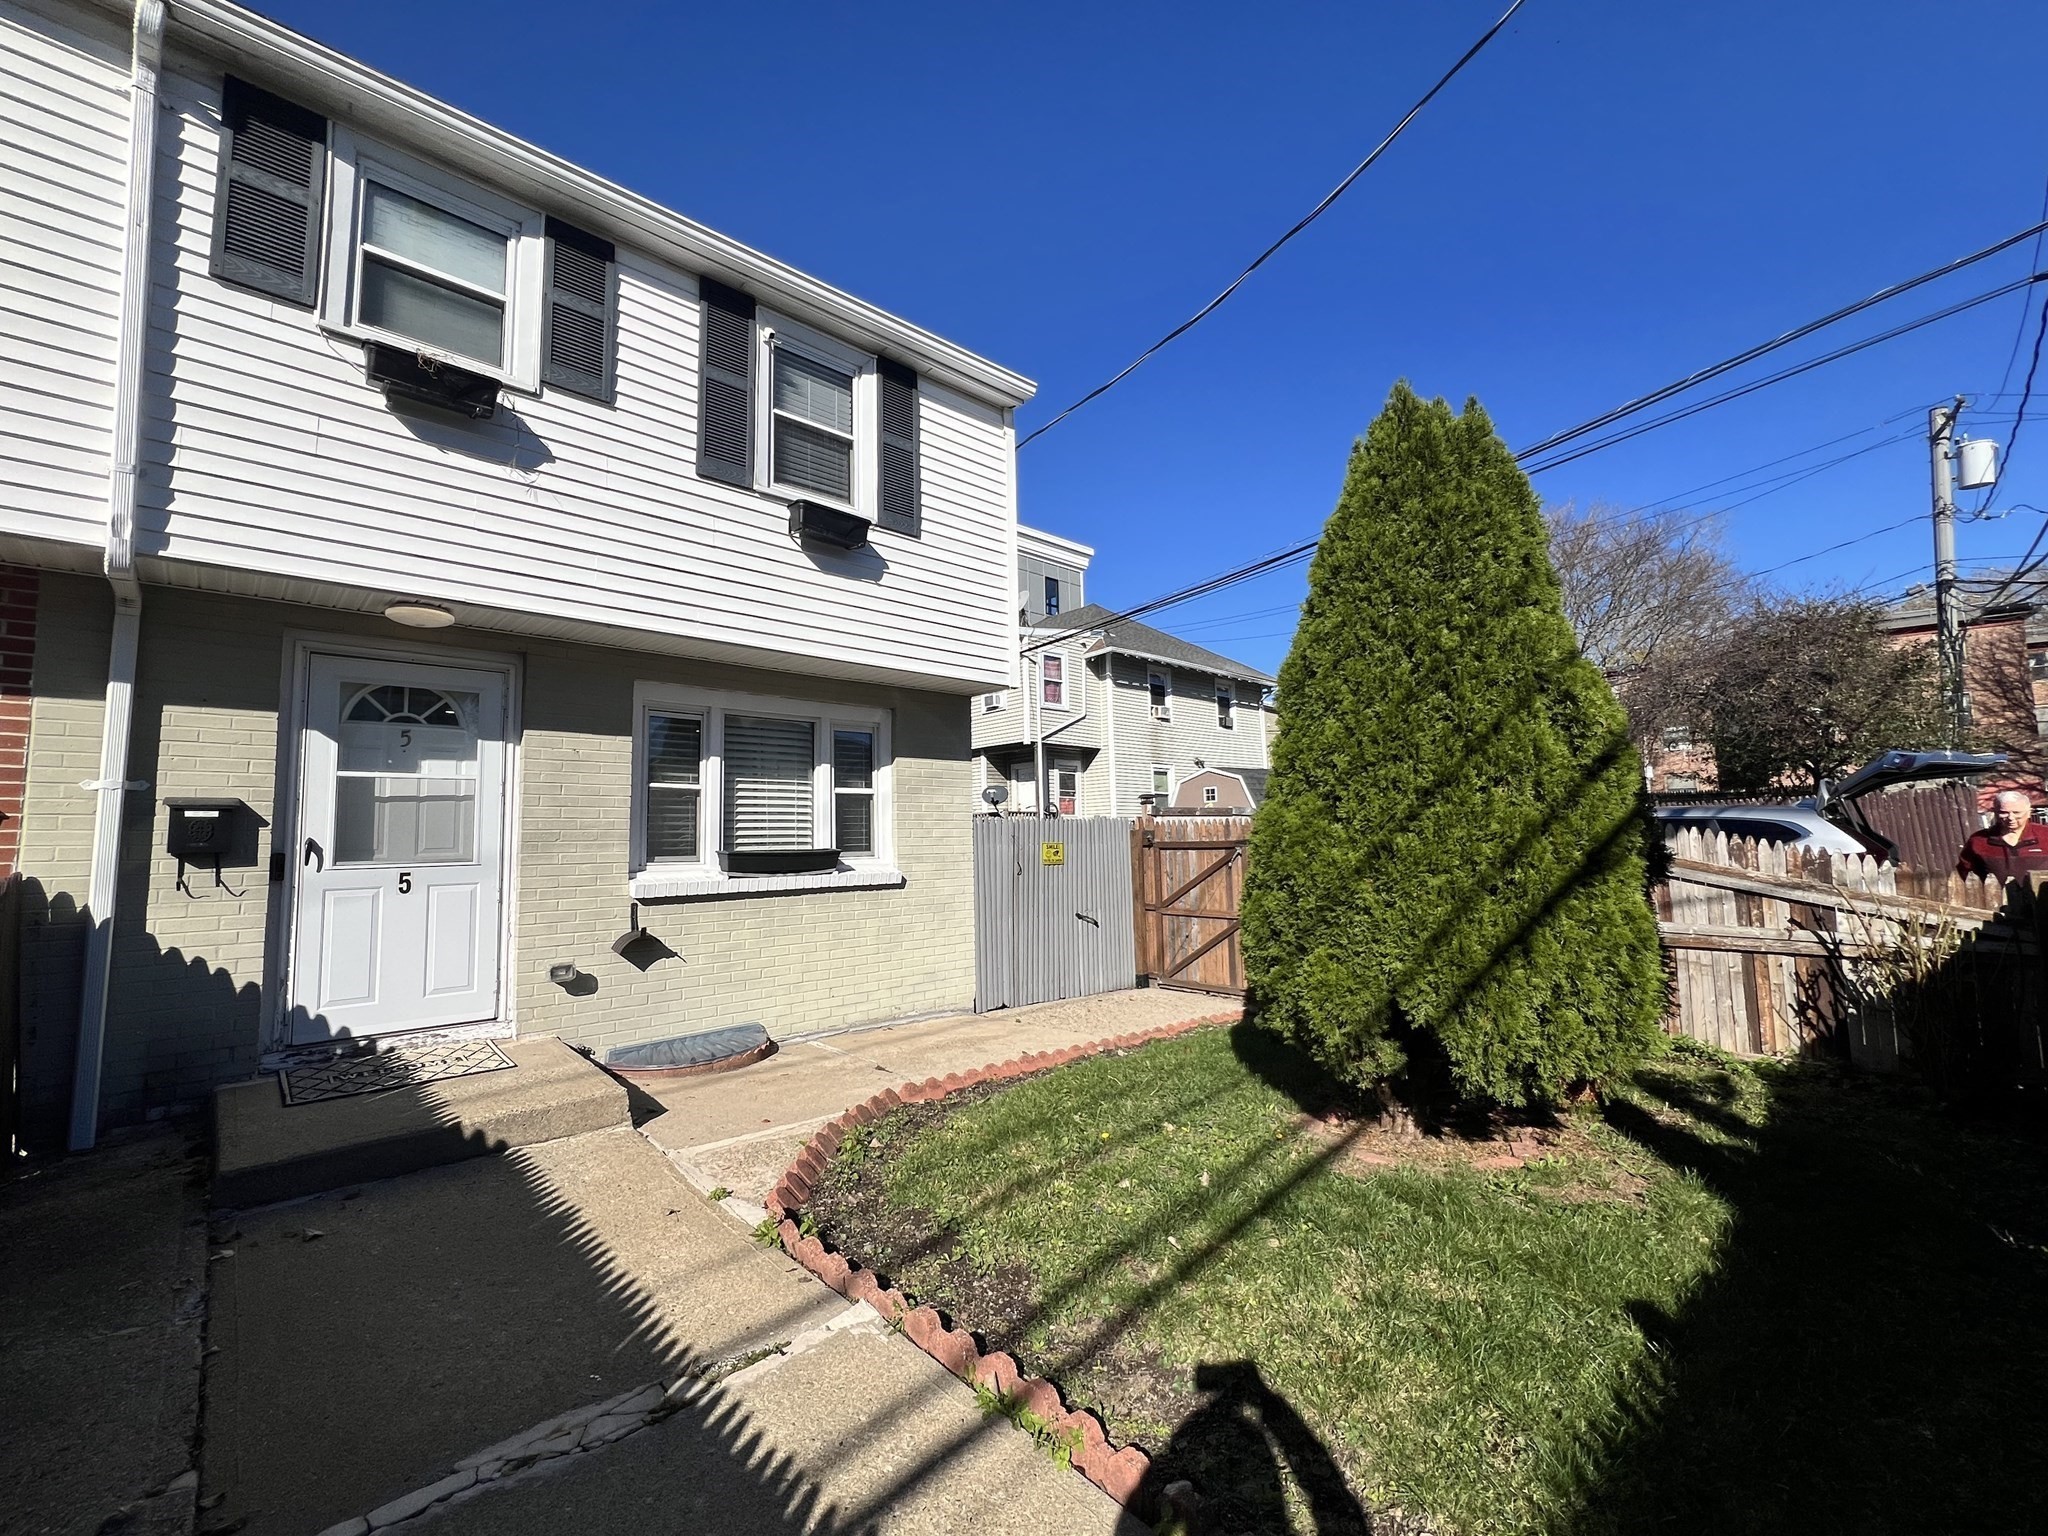
INVESTORS ALERT !!!! 5 DELFORD ST(Attahed SFH) AND 41-43 ARCHDALE RD (Green area lot). Attached Single Family Row house with an ADDITIONAL 3,250 sq LOT INCLUDED IN THE SALE (41-43 ARCHDALE ST) Additional lot has the ability to increase the size of the home as an addition to the house. The home features an updated Kitchen, living room and 1/2 bath on the 1st floor. 3 Bedrooms on the 2nd floor and a full bath. Hardwood/Vinyl Flooring throughout the property. The property features rear fenced-in patio area and off-street parking for 3 cars. Bonus Room/Office/Entertainment Room under air. There is an additional finished living space and a 3/4 bath in the basement. The property is located within close proximity to Shopping Centers, Brigham and Women's Hospital. Two T-stations: Forest Hills T-Station and Roslindale Village Purple Line. Franklin Park and Arnold Arboretum Park are within close proximity to the subject property
This home has been viewed 4 times
Last Checked: November 18th, 2026 at 7:23am (Source: MLS PIN #73601952)
Air Conditioning
Waterview
Lead Paint Free
General Information for 5 Delford St, Boston MA 02131
Listing ID73601952
Property TypeSingle Family / Attached
Price$950,000 ($879.63/SqFt)
StyleColonial
CityBoston
CountySuffolk
MLS AreaRoslindale
Neighborhood(s)
Garage Parking0
ZoningRes
Year Built1950
Year Built SourcePublic Records
Year Built DetailsActual
Interior Features for 5 Delford St, Boston MA 02131
Approximate Living Area Total1080
Living Area Includes BasementNo
Rooms6
Bedrooms3
Primary En Suite BathroomNo
BasementFull
CoolingSplit
Fireplaces
AppliancesRange
FlooringTile
Electric220 Volts
Exterior Features for 5 Delford St, Boston MA 02131
Approximate Lot Size (Acres)0.13
Approximate Lot Size (Square Feet)5510
Total Parking5
Garage Parking0
WaterPublic
SewerPublic Sewer
Lot FeaturesGentle Sloping
Parking Features1
Exterior FeaturesPorch
Foundation Materials
Construction Materials
Road Frontage Type
Patio & PorchCovered
Roof MaterialAsphalt/fiberglass Shingles
Utility Connections
Water ViewsNo
Water Views Features
Waterfront0
Waterfront Features
Pool Features
Horse Permitted0
Horse Amenities
Disclosures for 5 Delford St, Boston MA 02131
Lead PaintNone
UFFI
Living Area Includes BasementNo
Living Area Disclosure
Building Area SourcePublic Records
Special Listing Conditions
ExclusionsSeller Will Be Swapping Washer/Dryer With A Different Working Set.
Compensation Based On
Financial Information for 5 Delford St, Boston MA 02131
Association Fee
Association Fee Frequency
Association Fee Includes
Real Estate Tax6109
Tax Year2026
Assessed Value$492,700
Location Information for 5 Delford St, Boston MA 02131
Neighborhood(s)
MLS AreaRoslindale
Area AmenitiesWalk/jog Trails
Contact Information for 5 Delford St, Boston MA 02131