



Active Under Contract
35 Jodi Dr, Tewksbury MA 01876
$840,000
Estimated $5,990/month Calculator Single Family
4 Bedrooms
Baths
2247
Total Parking: 8 (2 Garage)
50,530 (1.16)
Built in 1997
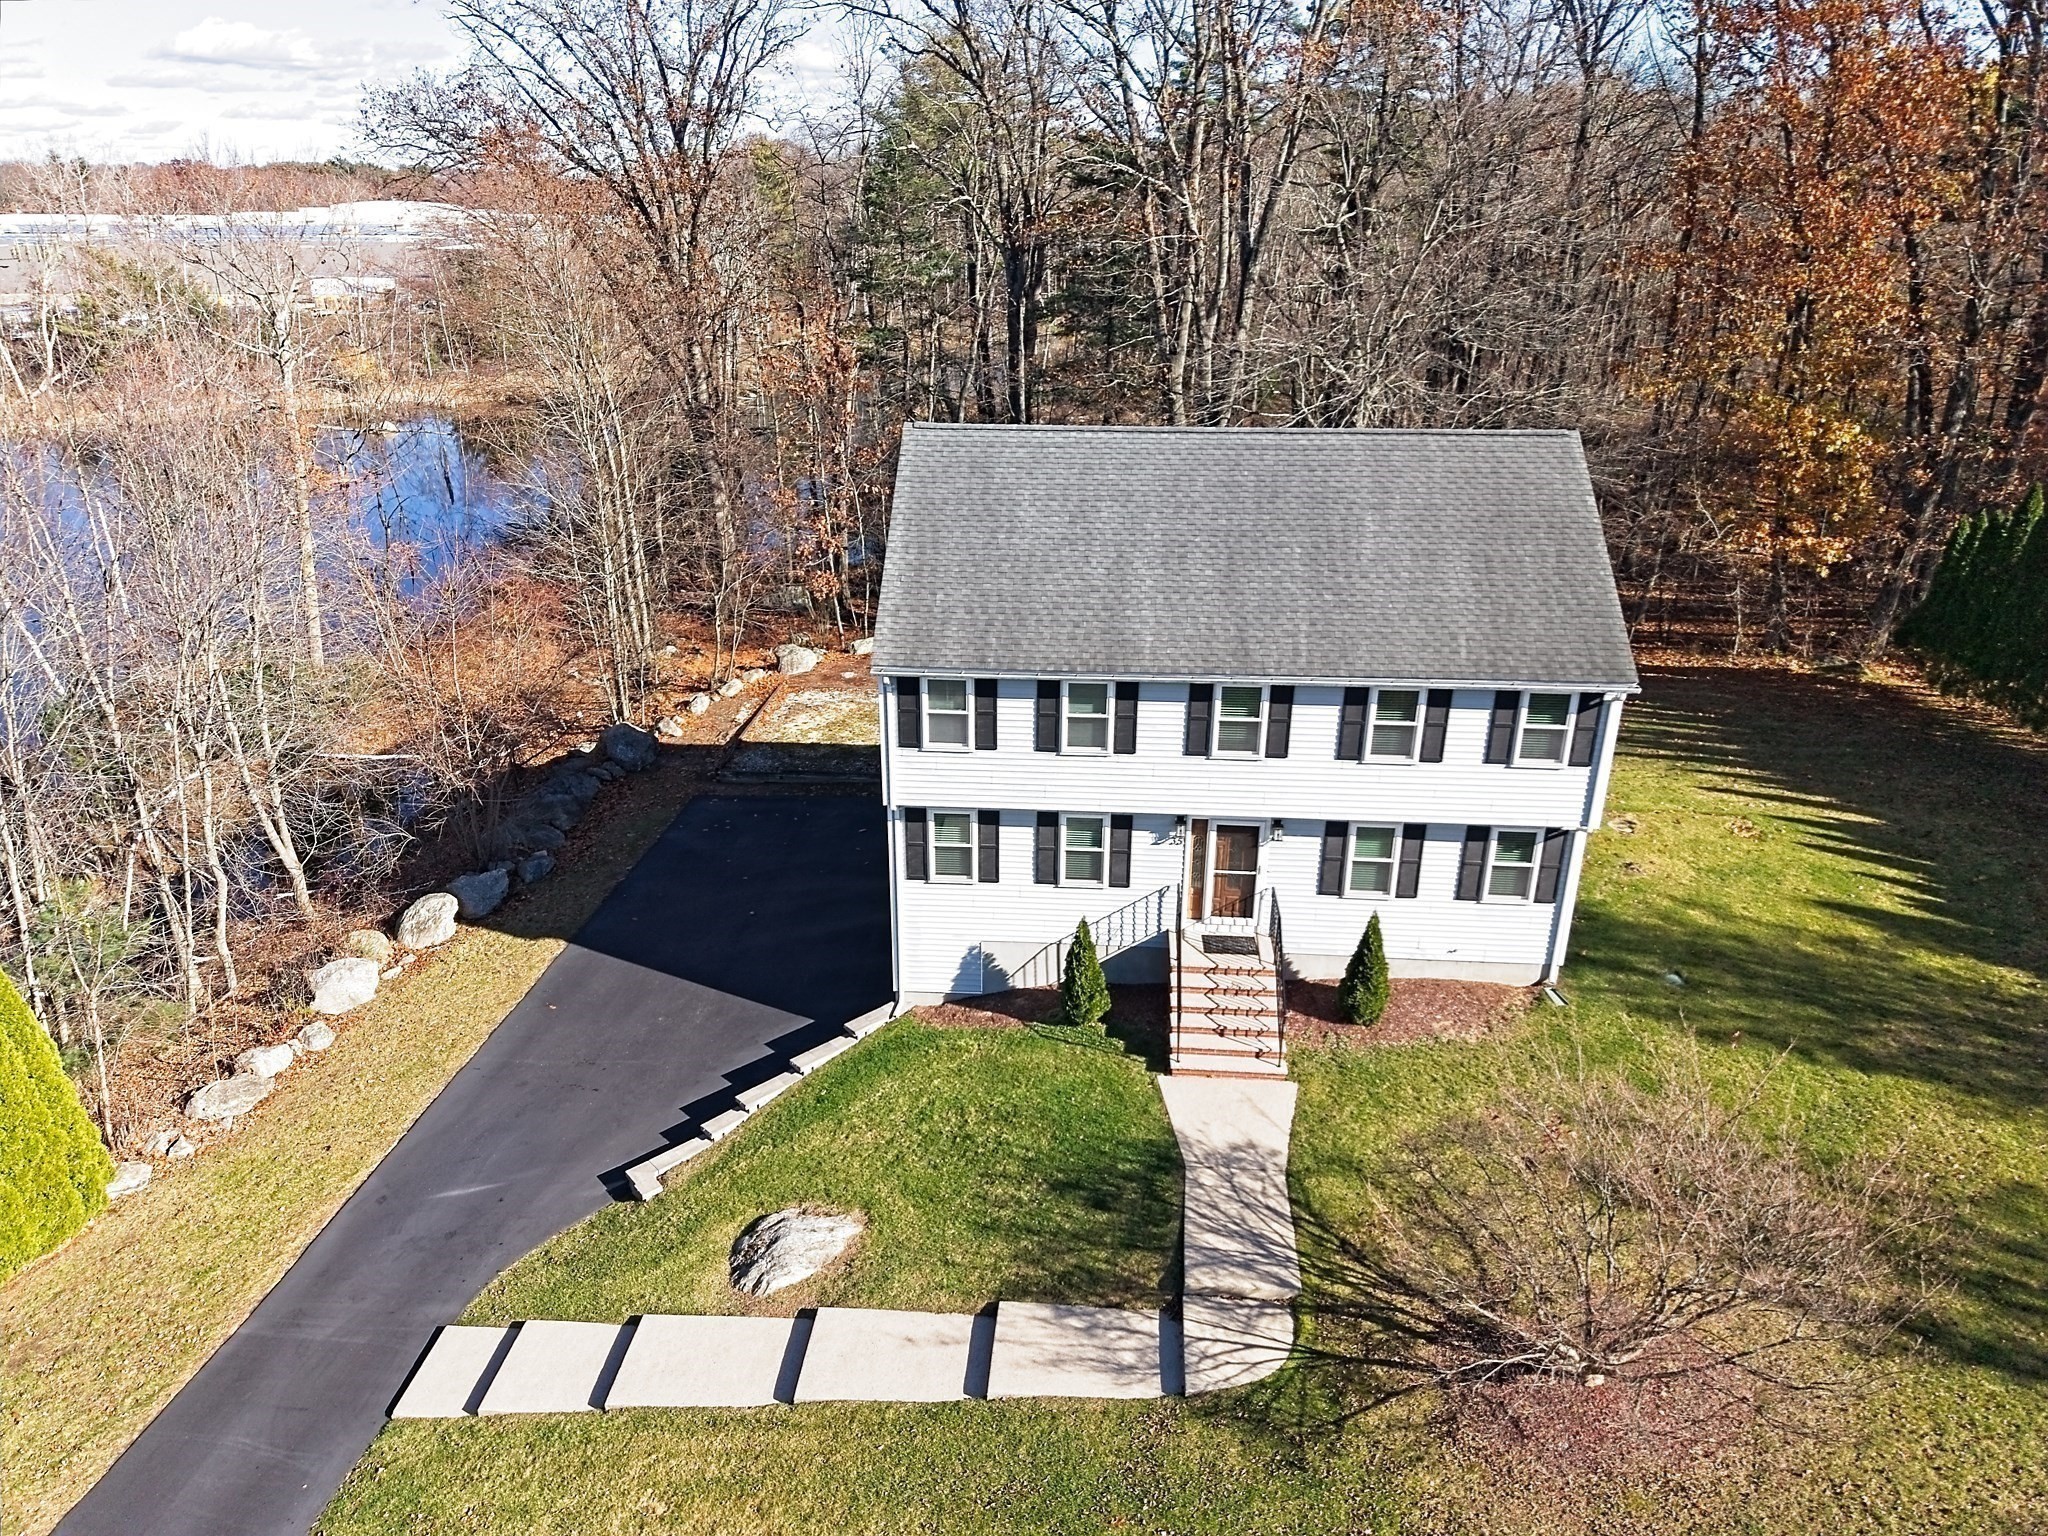
Tucked away at the end of a 5-home cul-de-sac on a 1.16-acre lot, this 4-bedroom Colonial blends privacy and thoughtful updates. Sunlit hardwood floors flow throughout the main and upper levels, adding warmth and character. The remodeled eat in kitchen (2024) features granite countertops, a center island with pendant lighting, stainless steel appliances, an exterior-vented range hood, and sliders opening to the rear deck overlooking the wooded yard. Enjoy relaxing in the entertainment room by a gas fireplace or hosting a gathering in the dining and living rooms. A refreshed first-floor half bath (2024) conveniently accommodates the first-floor laundry area. Upstairs, the primary bedroom offers a walk-in closet and private en-suite full bath alongside three additional bedrooms and full bath. Need extra space? The finished basement room provides flexibility for a home office, gym, hobbies, or media area. Additional features include central air conditioning, approximately four-year-old two-zone heating system, lawn irrigation system and two car garage under. Conveniently located near Rte. 495, shopping and restaurants.
This home has been viewed 6 times
Last Checked: November 21st, 2026 at 10:03am (Source: MLS PIN #73601950)
Garage Parking
Air Conditioning
Waterview
Lead Paint Free
General Information for 35 Jodi Dr, Tewksbury MA 01876
Listing ID73601950
Property TypeSingle Family / Detached
Price$840,000 ($373.83/SqFt)
StyleColonial
CityTewksbury
CountyMiddlesex
Neighborhood(s)
Garage Parking2
ZoningR40
Year Built1997
Year Built SourcePublic Records
Year Built DetailsActual
Interior Features for 35 Jodi Dr, Tewksbury MA 01876
Approximate Living Area Total2247
Living Area Includes BasementYes
Rooms8
Bedrooms4
Primary En Suite BathroomYes
BasementFull
Cooling1, Split
Fireplaces
AppliancesRange
FlooringTile
Electric220 Volts
Exterior Features for 35 Jodi Dr, Tewksbury MA 01876
Approximate Lot Size (Acres)1.16
Approximate Lot Size (Square Feet)50530
Total Parking8 (2 Garage)
Garage Parking2
WaterPublic
SewerPrivate Sewer
Lot Features
Parking Features1
Exterior FeaturesPorch
Foundation Area988
Foundation Materials
Construction Materials
Road Frontage Type
Patio & PorchCovered
Roof MaterialAsphalt/fiberglass Shingles
Utility Connections110 Volts
Water ViewsYes
Water Views Features
Waterfront0
Waterfront Features
Pool Features
Horse Permitted0
Horse Amenities
Disclosures for 35 Jodi Dr, Tewksbury MA 01876
Lead PaintNone
UFFI
Living Area Includes BasementYes
Living Area Disclosure
Building Area SourcePublic Records
Special Listing Conditions
ExclusionsSeller Will Be Swapping Washer/Dryer With A Different Working Set.
Title 5C
Compensation Based On
Financial Information for 35 Jodi Dr, Tewksbury MA 01876
Association Fee
Association Fee Frequency
Association Fee Includes
Real Estate Tax9770
Tax Year2026
Assessed Value$777,900
Location Information for 35 Jodi Dr, Tewksbury MA 01876
Elementary SchoolDewing & Center
Middle SchoolRyan & Wynn
High SchoolTewksbury Memorial Hs & Tech
Neighborhood(s)
Area AmenitiesWalk/jog Trails
Contact Information for 35 Jodi Dr, Tewksbury MA 01876
Agent
Name: Cathy Lomasney
Payment Calculator
, Interest
Property Taxes 814.17
Principal & Interest 5175.81
HOA Dues
Exclusive Listing Agent
ERA Key Realty Services
Cathy Lomasney
Office Phone